
5715 Roxbury Dr, Murfreesboro, TN 37128
Local realty services provided by:Better Homes and Gardens Real Estate Heritage Group
5715 Roxbury Dr,Murfreesboro, TN 37128
$492,700
- 4 Beds
- 3 Baths
- 2,626 sq. ft.
- Single family
- Active
Upcoming open houses
- Sun, Jul 2602:00 pm - 04:00 pm
Listed by: valerie nicgorski
Office: onward real estate
MLS#:3231252
Source:NASHVILLE
Price summary
- Price:$492,700
- Price per sq. ft.:$187.62
- Monthly HOA dues:$51
About this home
Price reduced! Welcome to the highly sought-after Berkshire neighborhood located in the Cambridge section, this inviting McKinley plan offers the perfect blend of comfort, space, and community living. Picture yourself starting the day on the welcoming front porch with a cup of coffee as the neighborhood comes to life. Step inside and discover a thoughtfully designed floor plan featuring four bedrooms, two-and-a-half baths, and three separate living areas that provide room for every stage of life. Just beyond the entry, a spacious living room flows effortlessly into the dining area, creating the perfect setting for family gatherings and everyday moments. The heart of the home is the cozy family room, where a corner fireplace invites you to relax while remaining connected to the kitchen and sunny eat-in area. Tucked away on the main level, the primary suite offers a peaceful retreat complete with a ceiling fan, generous walk-in closet, and private bath featuring a spa-like garden tub and separate shower. Upstairs, you'll find three oversized bedrooms, all enhanced with brand-new carpet installed June 2026, along with a huge 12' x 19' bonus room—ideal for movie nights, game days, a home office, or simply unwinding after a busy day. Outdoor living is just as enjoyable. The side patio is ready for summer barbecues and evening conversations, surrounded by Arborvitae trees that create a sense of privacy. An expanded rear patio provides even more entertaining space, while the large backyard and grassy berm offer separation from neighboring homes. There is a grandfathered storage shed. Beyond the property itself, Berkshire residents enjoy an exceptional resort-style lifestyle with two community pools, playground, pavilion, basketball and neighborhood events throughout the year. You will appreciate access to award-winning schools, including the Overall Creek STEAM Program, along with zoning for Triple Blackman Schools, Elementary, Middle and Blackman High School....
Contact an agent
Home facts
- Year built:2004
- Listing ID #:3231252
- Added:46 day(s) ago
- Updated:July 23, 2026 at 02:59 AM
Rooms and interior
- Bedrooms:4
- Total bathrooms:3
- Full bathrooms:2
- Half bathrooms:1
- Flooring:Carpet, Laminate, Tile
- Kitchen Description:Dishwasher, Disposal, Microwave, Refrigerator
- Basement:Yes
- Living area:2,626 sq. ft.
Heating and cooling
- Cooling:Ceiling Fan(s), Central Air, Electric
- Heating:Central, Electric
- Central air:Yes
Structure and exterior
- Roof:Shingle
- Year built:2004
- Building area:2,626 sq. ft.
- Lot area:0.23 Acres
- Lot Features:Level
- Architectural Style:Traditional
- Construction Materials:Brick, Vinyl Siding
- Exterior Features:Patio, Porch
- Levels:2 Story
Schools
- High school:Blackman High School
- Middle school:Blackman Middle School
- Elementary school:Overall Creek Elementary
Utilities
- Water:Public, Water Available
- Sewer:Public Sewer
Finances and disclosures
- Price:$492,700
- Price per sq. ft.:$187.62
- Tax amount:$2,697
Features and amenities
- Appliances:Dishwasher, Disposal, Microwave, Refrigerator
- Amenities:Ceiling Fan(s), High Speed Internet, Playground, Smoke Detector(s), Trail(s), Underground Utilities
- Pool features:Pool
Parking
- Total parking spaces:4
- Parking description:Driveway
- Garage:Yes
- Garage spaces:2
 Copyright 2026 Realtracs Mls. All rights reserved. Realtracs Mls provides content displayed here (“provided content”) on an “as is” basis and makes no representations or warranties regarding the provided content, including, but not limited to those of non-infringement, timeliness, accuracy, or completeness. Individuals and companies using information presented are responsible for verification and validation of information they utilize and present to their customers and clients. Realtracs Mls will not be liable for any damage or loss resulting from use of the provided content or the products available through Portals, IDX, VOW, and/or Syndication. Recipients of this information shall not resell, redistribute, reproduce, modify, or otherwise copy any portion thereof without the expressed written consent of Realtracs Mls.
New listings near 5715 Roxbury Dr
- New
 $749,900Active4 beds 3 baths2,777 sq. ft.
3223 Hopetown Way, Murfreesboro, TN 37129
MLS# 3304240Listed by: ONWARD REAL ESTATE - New
 $461,600Active4 beds 3 baths2,355 sq. ft.
2934 Citrine Drive, Murfreesboro, TN 37127
MLS# 3304184Listed by: MERITAGE HOMES OF TENNESSEE, INC. - New
 $402,440Active3 beds 2 baths1,648 sq. ft.
2930 Citrine Drive, Murfreesboro, TN 37127
MLS# 3304200Listed by: MERITAGE HOMES OF TENNESSEE, INC. - New
 $551,890Active5 beds 5 baths2,994 sq. ft.
3715 Wiregrass Court, Rockvale, TN 37153
MLS# 3304211Listed by: MERITAGE HOMES OF TENNESSEE, INC. - New
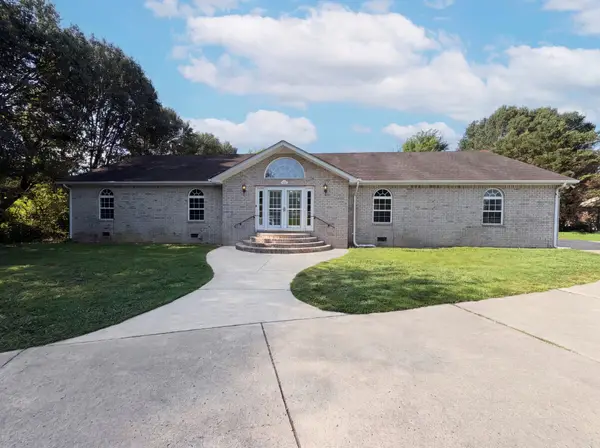 $520,000Active3 beds 3 baths2,711 sq. ft.
807 W Thompson Ln, Murfreesboro, TN 37129
MLS# 3302564Listed by: OPENDOOR BROKERAGE, LLC - New
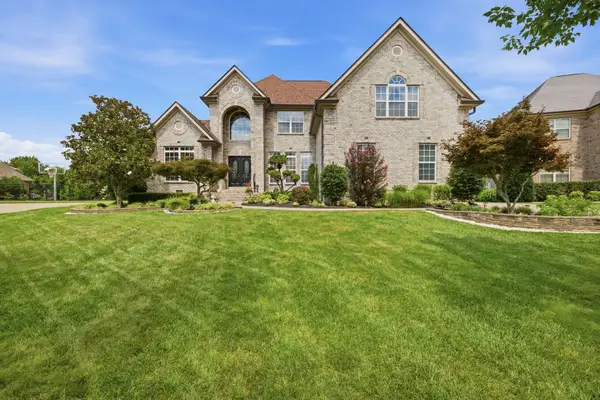 $875,500Active4 beds 4 baths4,202 sq. ft.
3356 Clovercroft Dr, Murfreesboro, TN 37130
MLS# 3303387Listed by: ZEITLIN SOTHEBY'S INTERNATIONAL REALTY - New
 $658,458Active4 beds 4 baths2,826 sq. ft.
930 Stovers Glen Dr, Murfreesboro, TN 37128
MLS# 3303986Listed by: RED REALTY, LLC - New
 $379,900Active3 beds 2 baths1,846 sq. ft.
1205 Edgewood Ct, Murfreesboro, TN 37130
MLS# 3304148Listed by: ONWARD REAL ESTATE - New
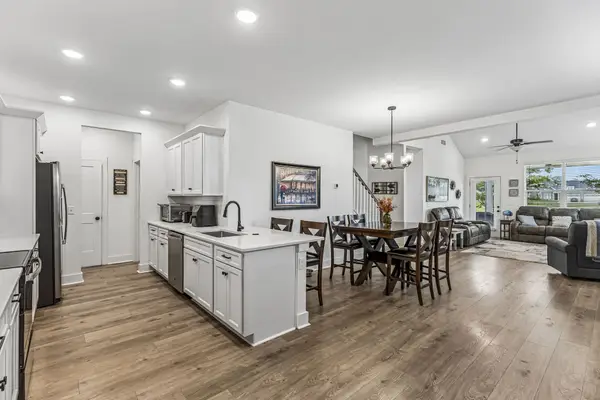 $399,500Active3 beds 3 baths1,952 sq. ft.
2612 Camrose Way, Murfreesboro, TN 37128
MLS# 3304150Listed by: KELLER WILLIAMS REALTY - MURFREESBORO  $560,000Pending5 beds 4 baths3,142 sq. ft.
1823 Joben Dr, Murfreesboro, TN 37128
MLS# 3303928Listed by: MARK SPAIN REAL ESTATE


Protect your home and budget from life's surprises with an Assurant Home Warranty, backed by a partner that supports you through every step of homeownership. Explore Plans.
© 2026 Better Homes and Gardens Real Estate LLC. An Anywhere Real Estate company. All rights reserved. Better Homes and Gardens® Real Estate is a registered trademark owned by Meredith Operations Corporation, licensed to Better Homes and Gardens Real Estate LLC and used with permission. Better Homes and Gardens Real Estate LLC fully supports the principles of the Fair Housing Act and the Equal Opportunity Act. Listing information is deemed reliable but is not guaranteed accurate.
Each office is independently owned and operated.
Any services or products provided by third parties are not provided by, affiliated with or related to Better Homes and Gardens Real Estate LLC, or its affiliated companies.