
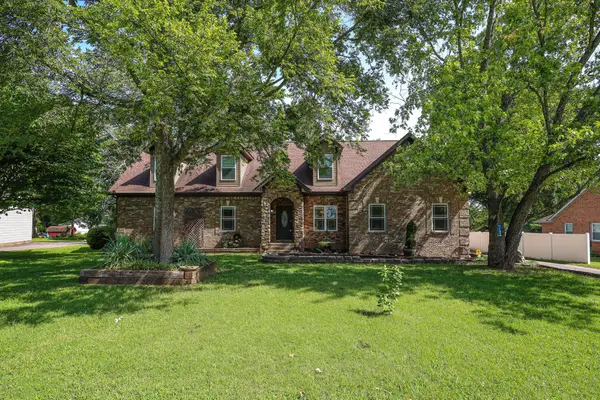
611 Thrush Pl, Murfreesboro, TN 37130
Local realty services provided by:Better Homes and Gardens Real Estate Ben Bray & Associates
Listed by: amber bringier
Office: simplihom
MLS#:3513625
Source:NASHVILLE
Price summary
- Price:$289,900
- Price per sq. ft.:$222.49
About this home
Well-maintained, updated 3-bedroom, 1-bath home and fantastic outdoor living! Step inside to find fresh paint and beautiful hardwood flooring throughout the main living areas. Renovated bathroom features a stylish tile shower/tub combination, complemented by new lighting and shelving. A bonus room provides flexible space for a home office, playroom, hobby area, or additional living space, while the oversized utility room offers excellent storage and functionality.
Enjoy the privacy of the well-maintained backyard and take advantage of the impressive 15x32 freshly painted covered patio, perfect for entertaining, relaxing, or enjoying your morning coffee year-round. A 1-car carport provides convenient covered parking, and the freshly blacktopped driveway adds great curb appeal.
Major updates include roof replaced in 2018, HVAC replaced in 2019, electrical panel updated in 2018, water heater replaced in 2024, and windows replaced in 2024. With a combination of move-in-ready updates, functional living spaces, and an inviting private backyard, this home is ready for its next owner!...
Contact an agent
Home facts
- Year built:1958
- Subdivision & Development:Mockingbird Hill
- Listing ID #:3513625
- Added:1 day(s) ago
- Updated:August 17, 2026 at 12:01 AM
Rooms and interior
- Bedrooms:3
- Total bathrooms:1
- Full bathrooms:1
- Flooring:Laminate, Tile
- Kitchen Description:Dishwasher, Refrigerator
- Basement:Yes
- Basement Description:Crawl Space
- Living area:1,303 sq. ft.
Heating and cooling
- Cooling:Central Air, Electric
- Heating:Central, Electric
- Central air:Yes
Structure and exterior
- Year built:1958
- Building area:1,303 sq. ft.
- Lot area:0.35 Acres
- Lot Features:Level
- Construction Materials:Brick
- Levels:1 Story
Schools
- High school:Oakland High School
- Middle school:Whitworth-Buchanan Middle School
- Elementary school:Bradley Elementary
Utilities
- Water:Public, Water Available
- Sewer:Public Sewer
Finances and disclosures
- Price:$289,900
- Price per sq. ft.:$222.49
- Tax amount:$1,728
Features and amenities
- Appliances:Dishwasher, Refrigerator
Parking
- Total parking spaces:1
- Parking description:Attached
- Carport spaces:1
 Copyright 2026 Realtracs Mls. All rights reserved. Realtracs Mls provides content displayed here (“provided content”) on an “as is” basis and makes no representations or warranties regarding the provided content, including, but not limited to those of non-infringement, timeliness, accuracy, or completeness. Individuals and companies using information presented are responsible for verification and validation of information they utilize and present to their customers and clients. Realtracs Mls will not be liable for any damage or loss resulting from use of the provided content or the products available through Portals, IDX, VOW, and/or Syndication. Recipients of this information shall not resell, redistribute, reproduce, modify, or otherwise copy any portion thereof without the expressed written consent of Realtracs Mls.
New listings near 611 Thrush Pl
- New
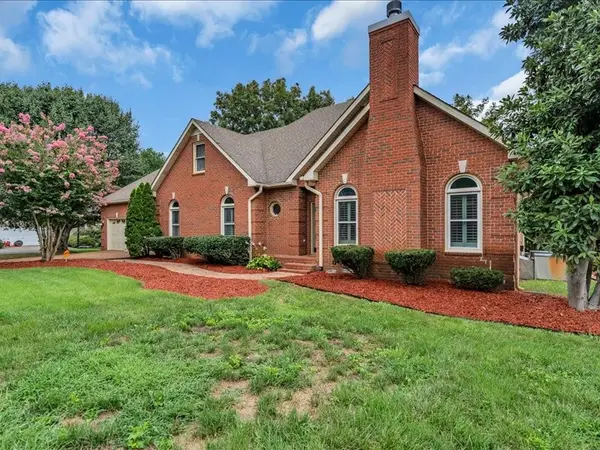 $734,500Active3 beds 3 baths3,755 sq. ft.
1523 Kensington Dr, Murfreesboro, TN 37130
MLS# 3510988Listed by: APP REALTY - New
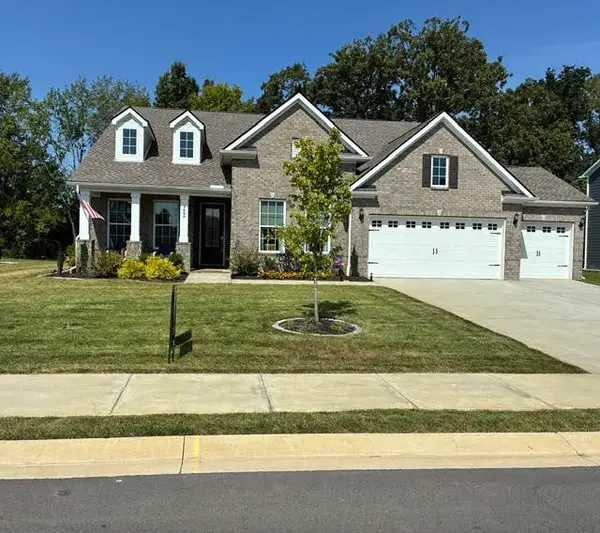 $674,900Active4 beds 4 baths2,452 sq. ft.
4609 Cresto Loop, Murfreesboro, TN 37128
MLS# 3513623Listed by: BENCHMARK REALTY, LLC - New
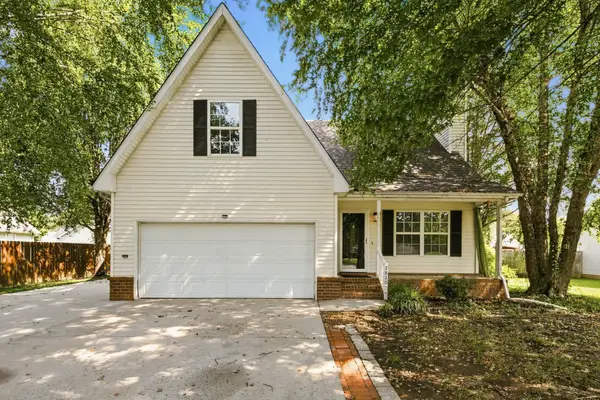 $374,900Active3 beds 3 baths1,736 sq. ft.
2820 Weybridge Dr, Murfreesboro, TN 37128
MLS# 3513646Listed by: KELLER WILLIAMS REALTY - MURFREESBORO - Open Sun, 2 to 4pmNew
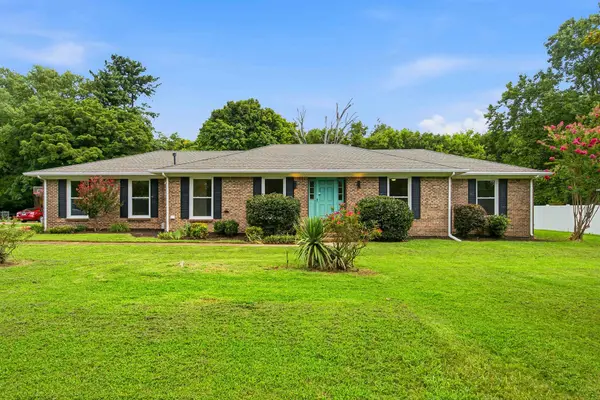 $439,900Active3 beds 2 baths1,713 sq. ft.
2316 Braxton Bragg Dr, Murfreesboro, TN 37129
MLS# 3512926Listed by: SIMPLIHOM - New
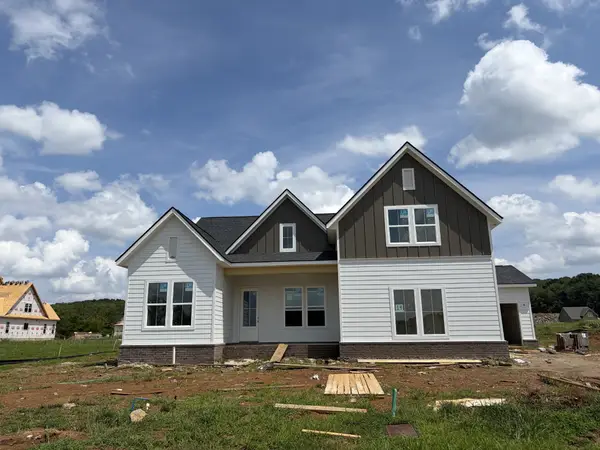 $779,900Active4 beds 3 baths2,718 sq. ft.
2624 Manning Pass, Murfreesboro, TN 37129
MLS# 3513541Listed by: ONWARD REAL ESTATE - New
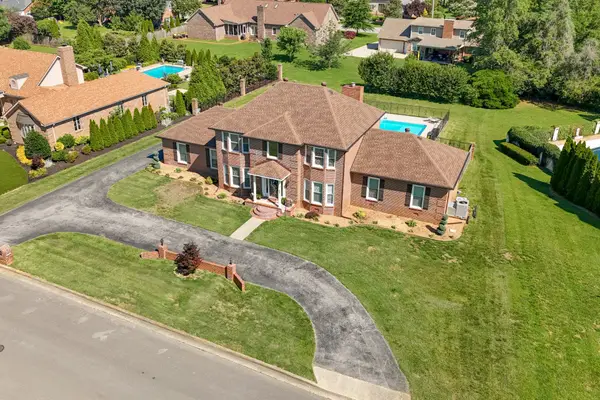 $784,999Active4 beds 3 baths3,084 sq. ft.
2104 Shannon Dr, Murfreesboro, TN 37129
MLS# 3511021Listed by: JOHN JONES REAL ESTATE LLC - New
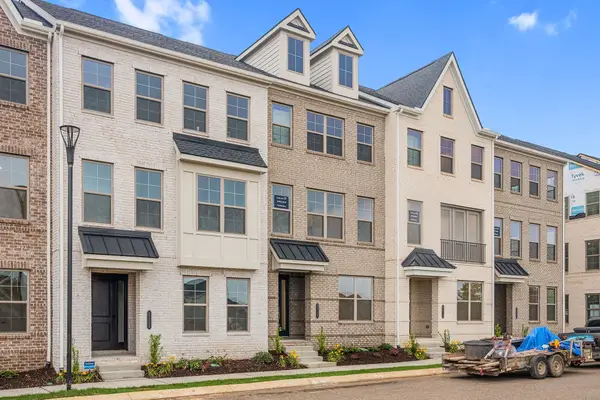 $424,000Active3 beds 4 baths1,869 sq. ft.
2615 Wilkinson Pike #1304, Murfreesboro, TN 37129
MLS# 3513492Listed by: TOLL BROTHERS REAL ESTATE, INC - New
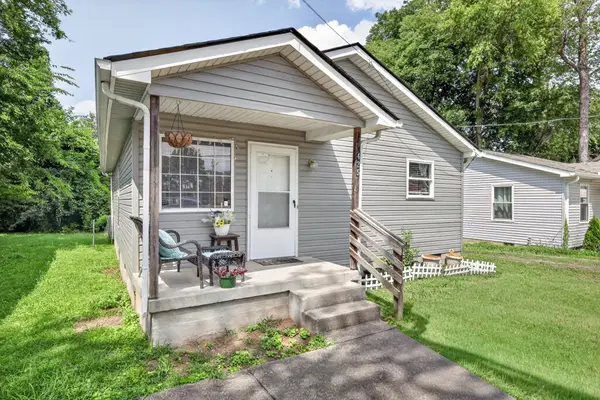 $280,000Active3 beds 2 baths936 sq. ft.
425 E Castle St, Murfreesboro, TN 37130
MLS# 3513501Listed by: SIMPLIHOM - New
 $449,900Active4 beds 4 baths2,284 sq. ft.
2544 Ramblewood Dr, Murfreesboro, TN 37129
MLS# 3286209Listed by: COLDWELL BANKER SOUTHERN REALTY


Protect your home and budget from life's surprises with an Assurant Home Warranty, backed by a partner that supports you through every step of homeownership. Explore Plans.
© 2026 Better Homes and Gardens Real Estate LLC. An Anywhere Real Estate company. All rights reserved. Better Homes and Gardens® Real Estate is a registered trademark owned by Meredith Operations Corporation, licensed to Better Homes and Gardens Real Estate LLC and used with permission. Better Homes and Gardens Real Estate LLC fully supports the principles of the Fair Housing Act and the Equal Opportunity Act. Listing information is deemed reliable but is not guaranteed accurate.
Each office is independently owned and operated.
Any services or products provided by third parties are not provided by, affiliated with or related to Better Homes and Gardens Real Estate LLC, or its affiliated companies.