
841 Hastings St #G, Murfreesboro, TN 37130
Local realty services provided by:Better Homes and Gardens Real Estate Ben Bray & Associates
841 Hastings St #G,Murfreesboro, TN 37130
$250,000
- 2 Beds
- 3 Baths
- 1,162 sq. ft.
- Single family
- Coming Soon
Listed by: chirag patel
Office: reliant realty era powered
MLS#:3635713
Source:NASHVILLE
Price summary
- Price:$250,000
- Price per sq. ft.:$215.15
- Monthly HOA dues:$115
About this home
Welcome to Country Meadows! Built in 2018, this well-maintained 2-bedroom, 2.5-bath townhome offers 1,162 square feet of comfortable, low-maintenance living. The spacious 16x21 living room flows into a kitchen featuring granite countertops, stainless steel appliances, and custom cabinetry. Upstairs, both bedrooms feature private full bathrooms, while a convenient half bath on the main level is perfect for guests. Additional highlights include mirrored closet doors, a washer and dryer that convey, and a covered back patio with an awning, ideal for relaxing outdoors. Two dedicated parking spaces, durable fiber cement siding, and Energy Star heating add to the home's appeal. Conveniently located near shopping, dining, and everyday essentials along NW Broad Street, this townhome is a great opportunity for first-time buyers, those looking to downsize, or investors. Schedule your showing today!
Contact an agent
Home facts
- Year built:2018
- Subdivision & Development:Country Meadows
- Listing ID #:3635713
- Updated:November 12, 2026 at 05:51 PM
Rooms and interior
- Bedrooms:2
- Total bathrooms:3
- Full bathrooms:2
- Half bathrooms:1
- Flooring:Carpet, Tile, Vinyl
- Kitchen Description:Dishwasher, Disposal, Microwave, Oven, Refrigerator
- Living area:1,162 sq. ft.
Heating and cooling
- Cooling:Central Air, Electric
- Heating:ENERGY STAR Qualified Equipment
- Central air:Yes
Structure and exterior
- Year built:2018
- Building area:1,162 sq. ft.
- Architectural Style:Traditional
- Construction Materials:Fiber Cement
- Exterior Features:Patio
- Levels:2 Story
Schools
- High school:Oakland High School
- Middle school:Whitworth-Buchanan Middle School
- Elementary school:Black Fox Elementary
Utilities
- Water:Public, Water Available
- Sewer:Public Sewer
Finances and disclosures
- Price:$250,000
- Price per sq. ft.:$215.15
- Tax amount:$1,485
Features and amenities
- Appliances:Dishwasher, Disposal, Microwave, Refrigerator
- Amenities:Smoke Detector(s), appl_Oven
Parking
- Total parking spaces:2
- Parking description:Concrete
 Copyright 2026 Realtracs Mls. All rights reserved. Realtracs Mls provides content displayed here (“provided content”) on an “as is” basis and makes no representations or warranties regarding the provided content, including, but not limited to those of non-infringement, timeliness, accuracy, or completeness. Individuals and companies using information presented are responsible for verification and validation of information they utilize and present to their customers and clients. Realtracs Mls will not be liable for any damage or loss resulting from use of the provided content or the products available through Portals, IDX, VOW, and/or Syndication. Recipients of this information shall not resell, redistribute, reproduce, modify, or otherwise copy any portion thereof without the expressed written consent of Realtracs Mls.
New listings near 841 Hastings St #G
- Coming Soon
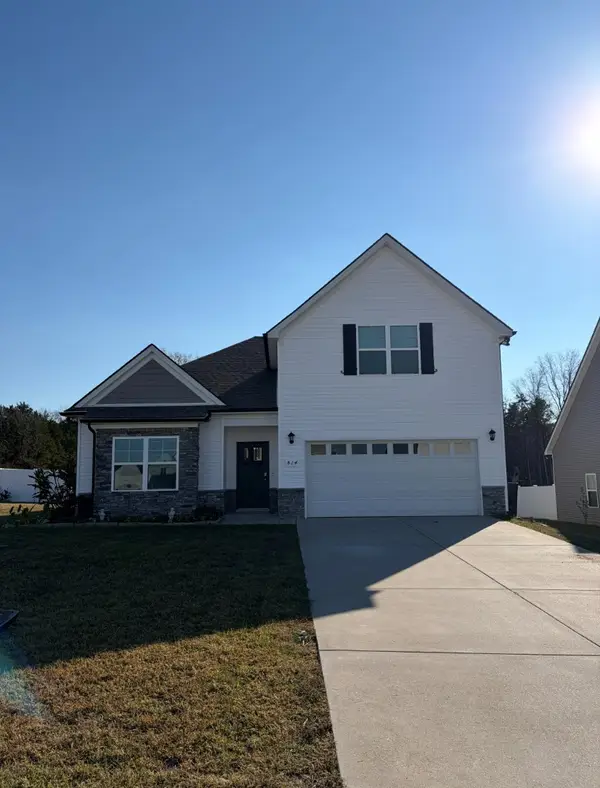 $444,900Coming Soon3 beds 3 baths2,153 sq. ft.
814 Crooked Crk, Murfreesboro, TN 37129
MLS# 3635578Listed by: ZEITLIN SOTHEBY'S INTERNATIONAL REALTY - Coming Soon
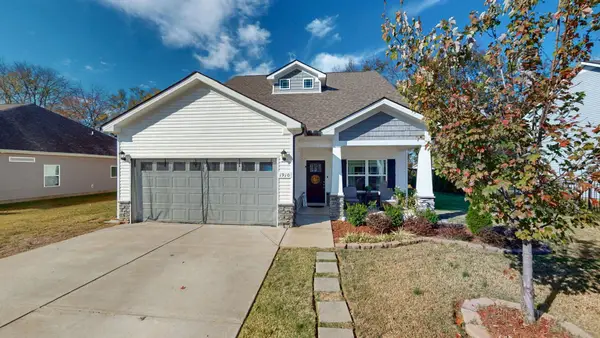 $444,900Coming Soon4 beds 4 baths2,208 sq. ft.
1910 Charismatic Pl, Murfreesboro, TN 37128
MLS# 3635531Listed by: CADENCE REAL ESTATE - Coming Soon
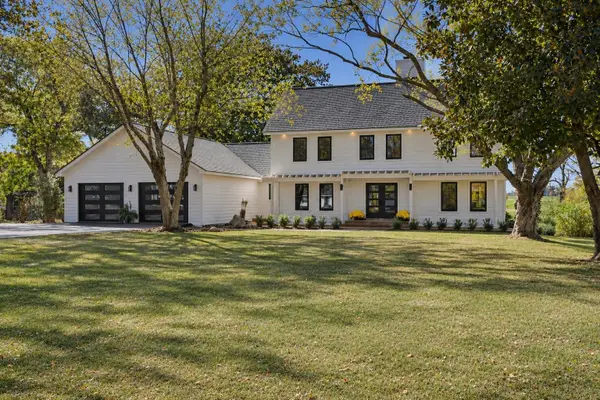 $975,000Coming Soon4 beds 4 baths3,201 sq. ft.
605 Warrior Dr, Murfreesboro, TN 37128
MLS# 3635474Listed by: COMPASS - Coming SoonOpen Sun, 2 to 4pm
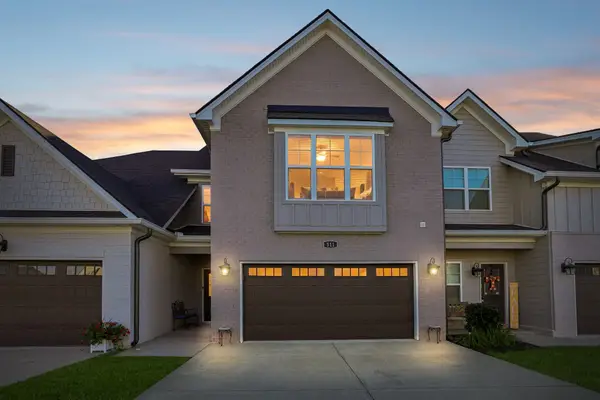 $499,900Coming Soon3 beds 3 baths2,718 sq. ft.
511 Mcchrystal Dr, Murfreesboro, TN 37129
MLS# 3635296Listed by: VASTLAND REALTY GROUP, LLC - Coming Soon
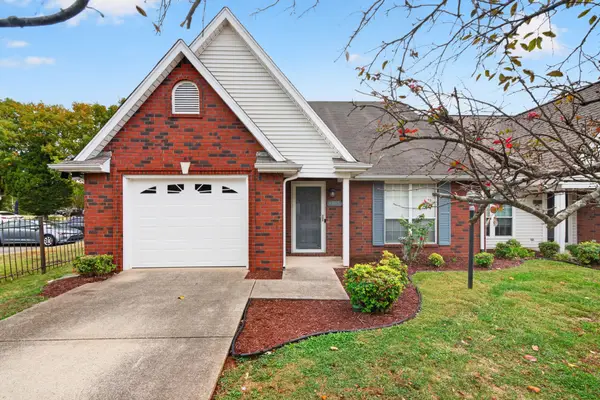 $329,999Coming Soon2 beds 2 baths1,405 sq. ft.
1815 Black Fox Xing, Murfreesboro, TN 37127
MLS# 3634817Listed by: NEXTHOME VENTURE REALTY - Coming Soon
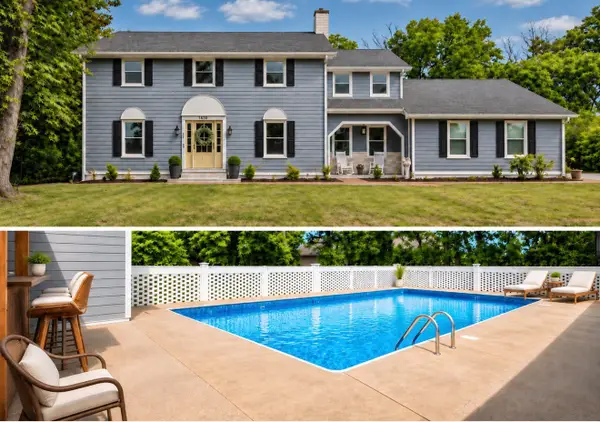 $625,000Coming Soon5 beds 5 baths3,142 sq. ft.
1430 Haynes Dr, Murfreesboro, TN 37129
MLS# 3634493Listed by: EVOLVE REAL ESTATE, LLC - Coming Soon
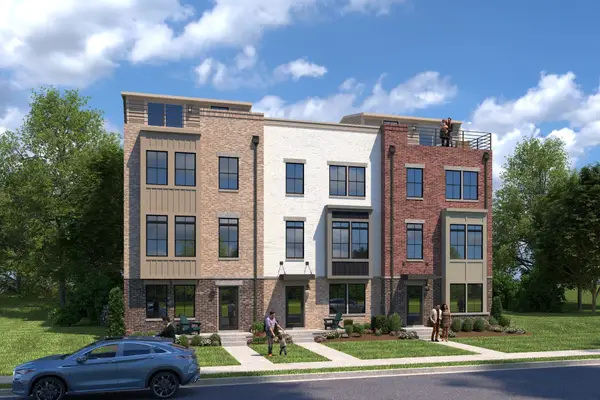 $479,990Coming Soon4 beds 5 baths2,260 sq. ft.
2412 Roby Corlew Lane, Murfreesboro, TN 37129
MLS# 3633099Listed by: RYAN HOMES - Coming Soon
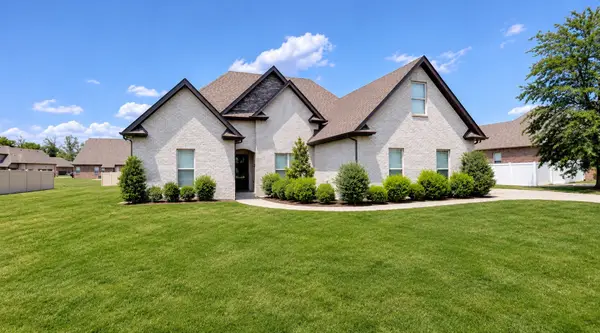 $475,000Coming Soon3 beds 2 baths1,887 sq. ft.
225 Waldron View Dr, Murfreesboro, TN 37130
MLS# 3632584Listed by: KELLER WILLIAMS REALTY MT. JULIET - Coming SoonOpen Sun, 2 to 4pm
 $489,900Coming Soon3 beds 3 baths2,418 sq. ft.
401 Campfire Dr, Murfreesboro, TN 37129
MLS# 3632561Listed by: BERKSHIRE HATHAWAY HOMESERVICES WOODMONT REALTY


Protect your home and budget from life's surprises with an Assurant Home Warranty, backed by a partner that supports you through every step of homeownership. Explore Plans.
© 2026 Better Homes and Gardens Real Estate LLC. An Anywhere Real Estate company. All rights reserved. Better Homes and Gardens® Real Estate is a registered trademark owned by Meredith Operations Corporation, licensed to Better Homes and Gardens Real Estate LLC and used with permission. Better Homes and Gardens Real Estate LLC fully supports the principles of the Fair Housing Act and the Equal Opportunity Act. Listing information is deemed reliable but is not guaranteed accurate.
Each office is independently owned and operated.
Any services or products provided by third parties are not provided by, affiliated with or related to Better Homes and Gardens Real Estate LLC, or its affiliated companies.