
1001 Glenview Dr, Nashville, TN 37206
Local realty services provided by:Better Homes and Gardens Real Estate Ben Bray & Associates
1001 Glenview Dr,Nashville, TN 37206
$1,399,500
- 5 Beds
- 5 Baths
- 4,218 sq. ft.
- Single family
- Active
Listed by: aziz (aj) ashurov
Office: adaro realty
MLS#:3599018
Source:NASHVILLE
Price summary
- Price:$1,399,500
- Price per sq. ft.:$331.79
About this home
SPECIAL FINANCING OPPORTUNITY — INITIAL RATE AS LOW AS 5.00% WITH PREFERRED LENDER! Welcome to 1001 Glenview Dr, a striking new-construction residence offering modern luxury, exceptional space and an outstanding East Nashville location. Designed for both everyday living and entertaining, this home features an open-concept layout filled with natural light, wide-plank hardwood flooring, designer lighting and elevated finishes throughout. The showpiece kitchen features warm custom cabinetry, dramatic stone countertops, an oversized waterfall island, stainless appliances and abundant storage, flowing seamlessly into the dining and living areas with a sleek statement fireplace. The spacious primary suite offers a true retreat with a spa-inspired bath, oversized glass shower, dual vanity and impressive custom walk-in closet. Generously sized secondary bedrooms, beautifully finished baths, a dedicated office/bedroom 5 and flexible loft/bonus spaces provide room for work, guests, media or fitness. Enjoy multiple levels of living plus an incredible rooftop terrace with treetop and Downtown Nashville views—perfect for entertaining or relaxing at sunset. Private yard, attached 2-car garage and NO HOA add even more value. Convenient to Shelby Park & Shelby Bottoms, Five Points, Nissan Stadium, the East Bank and Downtown Nashville. Qualified buyers using the preferred lender may be eligible for a 5/6 ARM with an initial interest rate as low as 5.00% through available builder/lender incentives. Rate fixed for the first five years, then adjustable every six months and may increase. Subject to borrower, property and program eligibility, available incentives and market conditions. Terms subject to change....
Contact an agent
Home facts
- Year built:2025
- Subdivision & Development:Haynies Central Park
- Listing ID #:3599018
- Added:1 day(s) ago
- Updated:September 25, 2026 at 02:40 PM
Rooms and interior
- Bedrooms:5
- Total bathrooms:5
- Full bathrooms:4
- Half bathrooms:1
- Flooring:Tile
- Kitchen Description:Dishwasher, Disposal, Microwave, Refrigerator
- Basement:Yes
- Basement Description:Full
- Living area:4,218 sq. ft.
Heating and cooling
- Cooling:Central Air
- Heating:Central
- Central air:Yes
Structure and exterior
- Year built:2025
- Building area:4,218 sq. ft.
- Lot area:0.19 Acres
- Construction Materials:Frame
- Levels:3 Story
Schools
- High school:Stratford STEM Magnet School Upper Campus
- Middle school:Stratford STEM Magnet School Lower Campus
- Elementary school:KIPP Academy Nashville
Utilities
- Water:Public, Water Available
- Sewer:Public Sewer
Finances and disclosures
- Price:$1,399,500
- Price per sq. ft.:$331.79
- Tax amount:$4,693
Features and amenities
- Appliances:Dishwasher, Disposal, Microwave, Refrigerator
Parking
- Total parking spaces:2
- Garage:Yes
- Garage spaces:2
 Copyright 2026 Realtracs Mls. All rights reserved. Realtracs Mls provides content displayed here (“provided content”) on an “as is” basis and makes no representations or warranties regarding the provided content, including, but not limited to those of non-infringement, timeliness, accuracy, or completeness. Individuals and companies using information presented are responsible for verification and validation of information they utilize and present to their customers and clients. Realtracs Mls will not be liable for any damage or loss resulting from use of the provided content or the products available through Portals, IDX, VOW, and/or Syndication. Recipients of this information shall not resell, redistribute, reproduce, modify, or otherwise copy any portion thereof without the expressed written consent of Realtracs Mls.
New listings near 1001 Glenview Dr
- Coming Soon
 $1,150,000Coming Soon4 beds 3 baths3,721 sq. ft.
1401 Woodmere Ct, Nashville, TN 37221
MLS# 3597466Listed by: COMPASS RE - Coming Soon
 $1,395,000Coming Soon1.1 Acres
928B Caldwell Ln, Nashville, TN 37204
MLS# 3598630Listed by: COMPASS - Coming Soon
 $1,200,000Coming Soon5 beds 4 baths3,660 sq. ft.
4700 Illinois Ave, Nashville, TN 37209
MLS# 3598744Listed by: COMPASS - Coming Soon
 $999,950Coming Soon4 beds 3 baths3,118 sq. ft.
700 Burleigh Ct, Nashville, TN 37221
MLS# 3598840Listed by: COMPASS - Coming SoonOpen Sun, 2 to 4pm
 $499,990Coming Soon4 beds 3 baths2,200 sq. ft.
2216 Sadler Ave #B, Nashville, TN 37210
MLS# 3598920Listed by: COMPASS TENNESSEE, LLC - Coming Soon
 $1,375,000Coming Soon3 beds 3 baths2,954 sq. ft.
2907 Oakland Avenue, Nashville, TN 37212
MLS# 3598960Listed by: KELLER WILLIAMS REALTY - Coming Soon
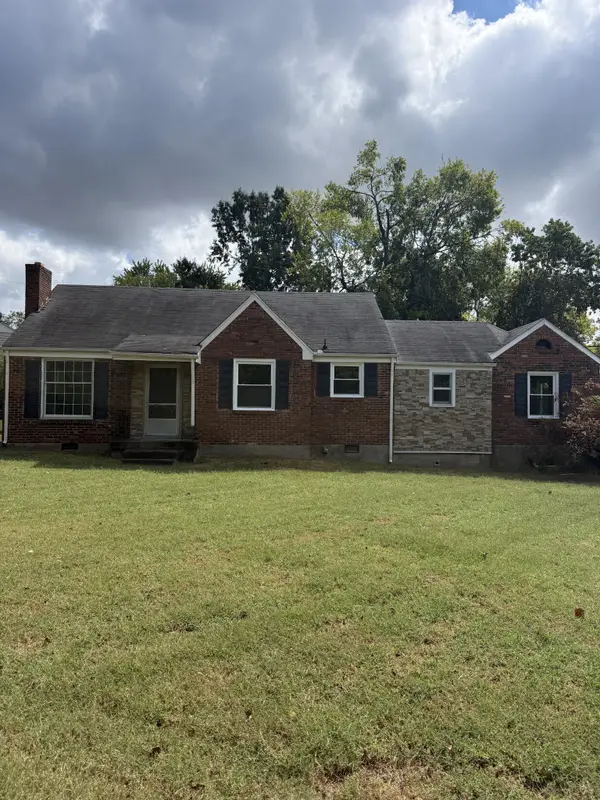 $397,000Coming Soon3 beds 2 baths1,844 sq. ft.
215 Dellrose Dr, Nashville, TN 37214
MLS# 3599078Listed by: BLACKWELL REALTY - Coming Soon
 $749,000Coming Soon2 beds 2 baths1,083 sq. ft.
415 Church Street #2212, Nashville, TN 37219
MLS# 3599150Listed by: BERKSHIRE HATHAWAY HOMESERVICES WOODMONT REALTY - Coming Soon
 $339,900Coming Soon2 beds 2 baths1,068 sq. ft.
510 Haynes St, Nashville, TN 37207
MLS# 3598231Listed by: TN REALTY, LLC - Coming Soon
 $659,900Coming Soon3 beds 3 baths2,686 sq. ft.
225 Andover Way, Nashville, TN 37221
MLS# 3598402Listed by: ZEITLIN SOTHEBY'S INTERNATIONAL REALTY


Protect your home and budget from life's surprises with an Assurant Home Warranty, backed by a partner that supports you through every step of homeownership. Explore Plans.
© 2026 Better Homes and Gardens Real Estate LLC. An Anywhere Real Estate company. All rights reserved. Better Homes and Gardens® Real Estate is a registered trademark owned by Meredith Operations Corporation, licensed to Better Homes and Gardens Real Estate LLC and used with permission. Better Homes and Gardens Real Estate LLC fully supports the principles of the Fair Housing Act and the Equal Opportunity Act. Listing information is deemed reliable but is not guaranteed accurate.
Each office is independently owned and operated.
Any services or products provided by third parties are not provided by, affiliated with or related to Better Homes and Gardens Real Estate LLC, or its affiliated companies.