
1009 Joseph Ave, Nashville, TN 37207
Local realty services provided by:Better Homes and Gardens Real Estate Ben Bray & Associates
1009 Joseph Ave,Nashville, TN 37207
$1,199,900
- 5 Beds
- 4 Baths
- 3,587 sq. ft.
- Single family
- Active
Upcoming open houses
- Sat, Oct 2401:00 pm - 03:00 pm
Listed by: emma nies
Office: compass tennessee, llc.
MLS#:3620763
Source:NASHVILLE
Price summary
- Price:$1,199,900
- Price per sq. ft.:$334.51
About this home
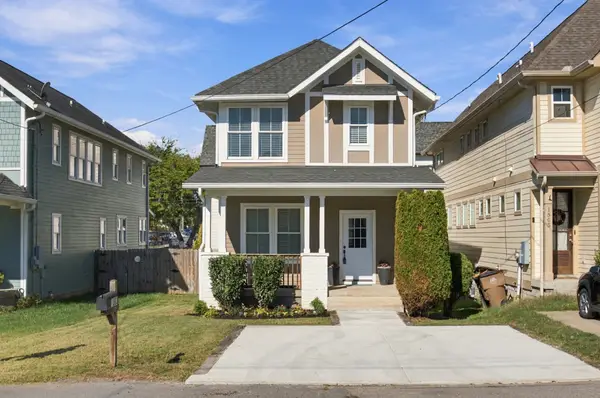
A true historic Craftsman style home that's been fully renovated from top to bottom, with 5-bedrooms and 4-baths, two of which have en-suite bathrooms. This home maintains its original character while offering all the modern finishes and conveniences you could want. Featuring a spacious kitchen and living area, abundant natural light, and high-end finishes throughout. All five bedrooms are generously sized, including a front bedroom perfect for a home office. A large bonus room offers additional space for entertaining or relaxing. Enjoy two massive porches (front and back) and a flat fenced backyard. Major upgrades include a new roof, HVACs (both gas), water heater, electrical, plumbing, and encapsulated crawlspace. The property is zoned for a potential DADU, subject to necessary approvals. The perfect blend of historic character and modern functionality!
Contact an agent
Home facts
- Year built:1920
- Subdivision & Development:Sharpe & Horns
- Listing ID #:3620763
- Added:8 day(s) ago
- Updated:October 23, 2026 at 04:56 PM
Rooms and interior
- Bedrooms:5
- Total bathrooms:4
- Full bathrooms:4
- Kitchen Description:Dishwasher, Microwave, Refrigerator
- Basement Description:Crawl Space
- Living area:3,587 sq. ft.
Heating and cooling
- Cooling:Central Air
- Heating:Central
- Central air:Yes
Structure and exterior
- Roof:Asphalt
- Year built:1920
- Building area:3,587 sq. ft.
- Lot area:0.16 Acres
- Lot Features:Level
- Construction Materials:Hardboard Siding
- Exterior Features:Deck, Porch
- Levels:2 Story
Schools
- High school:Maplewood Comp High School
- Middle school:Jere Baxter Middle
- Elementary school:Ida B. Wells Elementary
Utilities
- Water:Public, Water Available
- Sewer:Public Sewer
Finances and disclosures
- Price:$1,199,900
- Price per sq. ft.:$334.51
- Tax amount:$3,696
Features and amenities
- Appliances:Dishwasher, Microwave, Refrigerator
- Amenities:Walk-In Closet(s)
 Copyright 2026 Realtracs Mls. All rights reserved. Realtracs Mls provides content displayed here (“provided content”) on an “as is” basis and makes no representations or warranties regarding the provided content, including, but not limited to those of non-infringement, timeliness, accuracy, or completeness. Individuals and companies using information presented are responsible for verification and validation of information they utilize and present to their customers and clients. Realtracs Mls will not be liable for any damage or loss resulting from use of the provided content or the products available through Portals, IDX, VOW, and/or Syndication. Recipients of this information shall not resell, redistribute, reproduce, modify, or otherwise copy any portion thereof without the expressed written consent of Realtracs Mls.
New listings near 1009 Joseph Ave
- Coming Soon
 $429,000Coming Soon3 beds 2 baths1,520 sq. ft.
4380 Skyridge Dr, Nashville, TN 37207
MLS# 3624888Listed by: BENCHMARK REALTY, LLC - Coming Soon
 $899,900Coming Soon4 beds 4 baths1,972 sq. ft.
2001 Convent Pl #13, Nashville, TN 37212
MLS# 3626050Listed by: WILSON GROUP REAL ESTATE - Coming Soon
 $405,000Coming Soon1 beds 2 baths1,320 sq. ft.
4216 Hillsboro Pike, Nashville, TN 37215
MLS# 3624536Listed by: FRIDRICH & CLARK REALTY - Coming Soon
 $399,999Coming Soon4 beds 2 baths1,847 sq. ft.
3688 Richbriar Cir, Nashville, TN 37211
MLS# 3624538Listed by: BLUE DOOR REALTY GROUP - Coming Soon
 $975,000Coming Soon4 beds 4 baths2,644 sq. ft.
405 Horseshoe Ln, Nashville, TN 37221
MLS# 3624544Listed by: ZEITLIN SOTHEBY'S INTERNATIONAL REALTY - Coming Soon
 $599,000Coming Soon3 beds 2 baths1,444 sq. ft.
5655 Kendall Dr, Nashville, TN 37209
MLS# 3624587Listed by: KELLER WILLIAMS REALTY NASHVILLE/FRANKLIN - Coming Soon
 $769,000Coming Soon3 beds 4 baths2,576 sq. ft.
633 Andrew Rucker Ln, Nashville, TN 37211
MLS# 3624615Listed by: BENCHMARK REALTY, LLC - Coming Soon
 $655,000Coming Soon4 beds 3 baths1,900 sq. ft.
1503 61st Ave N, Nashville, TN 37209
MLS# 3624643Listed by: PARKS COMPASS - Coming Soon
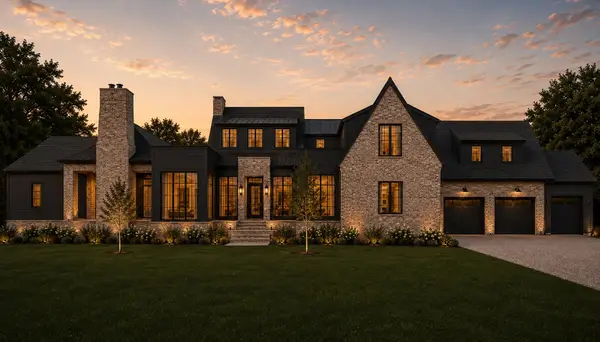 $2,895,000Coming Soon5 beds 8 baths5,348 sq. ft.
4522 Belmont Park Ter, Nashville, TN 37215
MLS# 3624494Listed by: SCOUT REALTY - Coming SoonOpen Sun, 2 to 4pm
 $1,150,000Coming Soon4 beds 4 baths3,003 sq. ft.
908B Gale Ln, Nashville, TN 37204
MLS# 3624477Listed by: COMPASS


Protect your home and budget from life's surprises with an Assurant Home Warranty, backed by a partner that supports you through every step of homeownership. Explore Plans.
© 2026 Better Homes and Gardens Real Estate LLC. An Anywhere Real Estate company. All rights reserved. Better Homes and Gardens® Real Estate is a registered trademark owned by Meredith Operations Corporation, licensed to Better Homes and Gardens Real Estate LLC and used with permission. Better Homes and Gardens Real Estate LLC fully supports the principles of the Fair Housing Act and the Equal Opportunity Act. Listing information is deemed reliable but is not guaranteed accurate.
Each office is independently owned and operated.
Any services or products provided by third parties are not provided by, affiliated with or related to Better Homes and Gardens Real Estate LLC, or its affiliated companies.