
1010B Dozier Pl, Nashville, TN 37216
Local realty services provided by:Better Homes and Gardens Real Estate Heritage Group
1010B Dozier Pl,Nashville, TN 37216
$635,000
- 4 Beds
- 3 Baths
- 2,005 sq. ft.
- Single family
- Active
Listed by: kevin martelli
Office: onward real estate
MLS#:3245006
Source:NASHVILLE
Price summary
- Price:$635,000
- Price per sq. ft.:$316.71
About this home
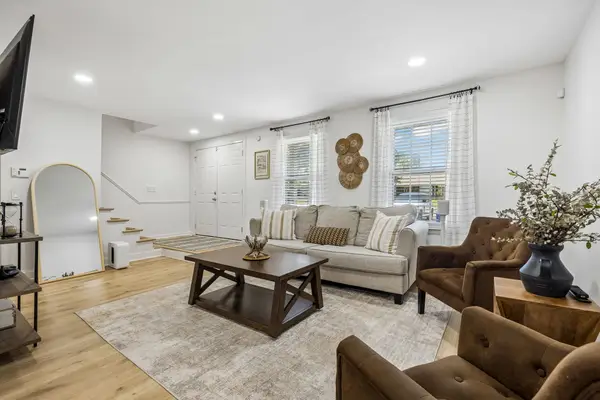
The stellar location is the whole picture. Five-minute walk to Elegy Coffee, Rising Sun Fitness, Tiger Bar, The Fox, Nicoletto's Pasta, and Grimey's New & Preloved Music. So much culture! Five minutes by car to Riverside Village and Sho Pizza Bar. Downtown in 7, BNA in 15. The house is a smart investment: recent 2018 build, 2005 sqft, 4 bed / 3 full bath, realistically 3 beds plus a main-level office with its own full bath. WFH-ready without giving up the guest room. Clean and current throughout. Hardwoods in great shape, fresh carpet in all bedrooms (June 2026), spotless kitchen with gas range, oversized island, bar seating. Recent updates: cabinet hardware, lighting, built-in microwave, Ring camera & doorbell, alarm system, landscaping. Nothing on the to-do list. Upstairs, the primary feels massive with its vaulted ceilings, walk-in closet, double vanities, full tile shower. Covered back deck, fenced yard, low maintenance by design. Parking pad for up to 4 cars off the street. No HOA....
Contact an agent
Home facts
- Year built:2018
- Subdivision & Development:Historic East Hill
- Listing ID #:3245006
- Added:49 day(s) ago
- Updated:August 07, 2026 at 12:56 AM
Rooms and interior
- Bedrooms:4
- Total bathrooms:3
- Full bathrooms:3
- Flooring:Carpet, Tile
- Kitchen Description:Dishwasher, Disposal, Microwave, Oven, Refrigerator
- Basement:Yes
- Basement Description:Crawl Space
- Living area:2,005 sq. ft.
Heating and cooling
- Cooling:Ceiling Fan(s), Central Air, Electric
- Heating:Central
- Central air:Yes
Structure and exterior
- Year built:2018
- Building area:2,005 sq. ft.
- Lot area:0.03 Acres
- Lot Features:Level, Wooded
- Construction Materials:Hardboard Siding
- Exterior Features:Deck, Porch
- Levels:2 Story
Schools
- High school:Maplewood Comp High School
- Middle school:Jere Baxter Middle
- Elementary school:Hattie Cotton Elementary
Utilities
- Water:Public, Water Available
- Sewer:Public Sewer
Finances and disclosures
- Price:$635,000
- Price per sq. ft.:$316.71
- Tax amount:$4,043
Features and amenities
- Appliances:Dishwasher, Disposal, Microwave, Refrigerator, Washer
- Laundry features:Dryer, Washer
- Amenities:Air Filter, Ceiling Fan(s), Extra Closets, High Speed Internet, Walk-In Closet(s), appl_Oven
Parking
- Total parking spaces:2
- Parking description:Concrete, Driveway, Parking Pad
 Copyright 2026 Realtracs Mls. All rights reserved. Realtracs Mls provides content displayed here (“provided content”) on an “as is” basis and makes no representations or warranties regarding the provided content, including, but not limited to those of non-infringement, timeliness, accuracy, or completeness. Individuals and companies using information presented are responsible for verification and validation of information they utilize and present to their customers and clients. Realtracs Mls will not be liable for any damage or loss resulting from use of the provided content or the products available through Portals, IDX, VOW, and/or Syndication. Recipients of this information shall not resell, redistribute, reproduce, modify, or otherwise copy any portion thereof without the expressed written consent of Realtracs Mls.
New listings near 1010B Dozier Pl
- New
 $228,400Active2 beds 2 baths1,020 sq. ft.
1105 Waggoner Ct W, Nashville, TN 37214
MLS# 3336238Listed by: FOUND IT, LLC - New
 $1,999,999Active2 beds 1 baths1,713 sq. ft.
430 Wingrove St, Nashville, TN 37203
MLS# 3336248Listed by: COMPASS TENNESSEE, LLC - New
 $299,900Active1 beds 1 baths748 sq. ft.
400 Herron Dr #205, Nashville, TN 37210
MLS# 3336251Listed by: COMPASS - Open Sun, 2 to 4pmNew
 $924,900Active3 beds 3 baths2,774 sq. ft.
491 Deer Ridge Ln, Nashville, TN 37221
MLS# 3336259Listed by: CRYE-LEIKE, INC., REALTORS - New
 $799,000Active4 beds 4 baths2,828 sq. ft.
2706 Booker Street, Nashville, TN 37208
MLS# 3336296Listed by: SIMPLIHOM - New
 $1,200,000Active3 beds 2 baths1,760 sq. ft.
1001 Caldwell Ave, Nashville, TN 37204
MLS# 3336174Listed by: EXP REALTY - Open Sun, 1:30 to 2:30pmNew
 $1,749,999Active5 beds 6 baths4,709 sq. ft.
6112 Hill Circle Dr, Nashville, TN 37209
MLS# 3336177Listed by: BENCHMARK REALTY, LLC - New
 $335,000Active3 beds 2 baths1,477 sq. ft.
2203 Morena St, Nashville, TN 37208
MLS# 3336180Listed by: KELLER WILLIAMS REALTY MT. JULIET - New
 $695,000Active3 beds 2 baths1,671 sq. ft.
1403 Hemlock Ave, Nashville, TN 37216
MLS# 3336181Listed by: MARK SPAIN REAL ESTATE - Open Sun, 1 to 3pmNew
 $329,900Active3 beds 2 baths1,496 sq. ft.
968 Todd Preis Dr, Nashville, TN 37221
MLS# 3336186Listed by: COLDWELL BANKER COMMERCIAL LEGACY GROUP


Protect your home and budget from life's surprises with an Assurant Home Warranty, backed by a partner that supports you through every step of homeownership. Explore Plans.
© 2026 Better Homes and Gardens Real Estate LLC. An Anywhere Real Estate company. All rights reserved. Better Homes and Gardens® Real Estate is a registered trademark owned by Meredith Operations Corporation, licensed to Better Homes and Gardens Real Estate LLC and used with permission. Better Homes and Gardens Real Estate LLC fully supports the principles of the Fair Housing Act and the Equal Opportunity Act. Listing information is deemed reliable but is not guaranteed accurate.
Each office is independently owned and operated.
Any services or products provided by third parties are not provided by, affiliated with or related to Better Homes and Gardens Real Estate LLC, or its affiliated companies.