
1064 General George Patton Rd, Nashville, TN 37221
Local realty services provided by:Better Homes and Gardens Real Estate Heritage Group
1064 General George Patton Rd,Nashville, TN 37221
$425,000
- 3 Beds
- 2 Baths
- 1,804 sq. ft.
- Townhouse
- Coming Soon
Listed by: josh anderson
Office: the anderson group real estate services, llc.
MLS#:3615093
Source:NASHVILLE
Price summary
- Price:$425,000
- Price per sq. ft.:$235.59
- Monthly HOA dues:$275
About this home
Welcome to River Plantation, where low-maintenance living meets convenience in the heart of Bellevue! This vacant 3-bedroom, 2-bath townhome offers 1,804 square feet and is ready for its next owner—whether you're looking for a place to call home, a downsizing opportunity, or an investment property.
The functional floor plan features all three bedrooms on the main level, along with both a formal dining room and eat-in kitchen area. Finished wood, carpet and tile flooring flow throughout the home, while an upstairs loft/den provides valuable flex space for a home office, playroom, media room or teen hangout.
Step outside to a private back patio enclosed by a privacy fence, creating a comfortable spot to relax or entertain. A covered carport adds everyday convenience and includes a storage closet for additional space.
Enjoy the benefits of low-maintenance townhome living with an association fee that includes exterior and grounds maintenance, trash pickup, and maintenance of the community pool, tennis facilities and clubhouse. River Plantation also offers a pool, clubhouse, walking trails and sidewalks.
Located in the popular Bellevue area with easy access to I-40, shopping, dining and everyday conveniences. With 3 main-level bedrooms, flexible living space and community amenities, this townhome offers plenty of potential for an owner-occupant, downsizer or investor. Bring your vision and make it your own!...
Contact an agent
Home facts
- Year built:1982
- Subdivision & Development:River Plantation
- Listing ID #:3615093
- Updated:October 08, 2026 at 07:53 PM
Rooms and interior
- Bedrooms:3
- Total bathrooms:2
- Full bathrooms:2
- Flooring:Carpet, Tile
- Kitchen Description:Dishwasher, Disposal, Microwave, Refrigerator
- Living area:1,804 sq. ft.
Heating and cooling
- Cooling:Ceiling Fan(s), Central Air, Electric
- Heating:Central, Electric
- Central air:Yes
Structure and exterior
- Year built:1982
- Building area:1,804 sq. ft.
- Lot area:0.04 Acres
- Lot Features:Level
- Construction Materials:Brick, Vinyl Siding
- Exterior Features:Patio, Porch
- Levels:2 Story
Schools
- High school:James Lawson High School
- Middle school:Bellevue Middle
- Elementary school:Harpeth Valley Elementary
Utilities
- Water:Public, Water Available
- Sewer:Public Sewer
Finances and disclosures
- Price:$425,000
- Price per sq. ft.:$235.59
- Tax amount:$3,139
Features and amenities
- Appliances:Dishwasher, Disposal, Microwave, Refrigerator, Washer
- Laundry features:Dryer, Washer
- Amenities:Ceiling Fan(s), Clubhouse, Extra Closets, Smoke Detector(s), Trail(s), Walk-In Closet(s)
- Pool features:Pool
Parking
- Total parking spaces:2
- Parking description:Asphalt, Detached
- Carport spaces:2
 Copyright 2026 Realtracs Mls. All rights reserved. Realtracs Mls provides content displayed here (“provided content”) on an “as is” basis and makes no representations or warranties regarding the provided content, including, but not limited to those of non-infringement, timeliness, accuracy, or completeness. Individuals and companies using information presented are responsible for verification and validation of information they utilize and present to their customers and clients. Realtracs Mls will not be liable for any damage or loss resulting from use of the provided content or the products available through Portals, IDX, VOW, and/or Syndication. Recipients of this information shall not resell, redistribute, reproduce, modify, or otherwise copy any portion thereof without the expressed written consent of Realtracs Mls.
New listings near 1064 General George Patton Rd
- Coming Soon
 $529,900Coming Soon3 beds 3 baths2,600 sq. ft.
108 Jefferson Sq, Nashville, TN 37215
MLS# 3611872Listed by: COMPASS TENNESSEE, LLC - Coming Soon
 $519,000Coming Soon3 beds 2 baths2,675 sq. ft.
3701 Lakeridge Pass, Nashville, TN 37214
MLS# 3615075Listed by: BENCHMARK REALTY, LLC - Coming Soon
 $369,500Coming Soon3 beds 2 baths1,495 sq. ft.
3824 Lake Aire Ct, Nashville, TN 37217
MLS# 3615117Listed by: MUSIC CITY PROPERTIES - Coming SoonOpen Sun, 1 to 3pm
 $359,000Coming Soon3 beds 3 baths2,197 sq. ft.
477 Huntington Ridge Dr, Nashville, TN 37211
MLS# 3615120Listed by: BLACKWELL REALTY - Coming Soon
 $525,000Coming Soon4 beds 3 baths1,550 sq. ft.
628 Maplewood Ln, Nashville, TN 37216
MLS# 3615123Listed by: ONWARD REAL ESTATE - Coming Soon
 $330,000Coming Soon2 beds 1 baths925 sq. ft.
550 Lockwood Dr, Nashville, TN 37214
MLS# 3614471Listed by: STORMBERG GROUP AT COMPASS - Coming Soon
 $2,750,000Coming Soon4 beds 5 baths4,737 sq. ft.
817 Horner Ave, Nashville, TN 37204
MLS# 3614487Listed by: COMPASS - Coming Soon
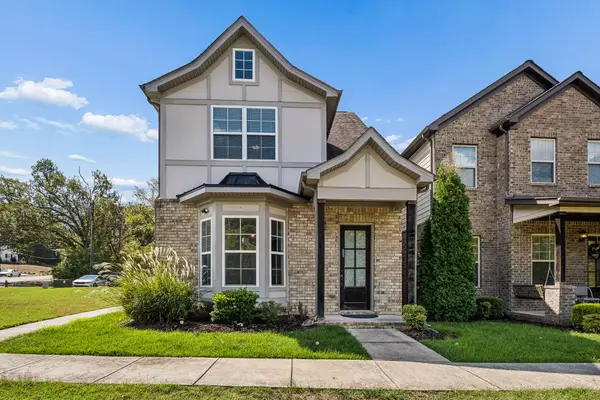 $545,000Coming Soon3 beds 3 baths2,189 sq. ft.
200 Cedar Place Row, Nashville, TN 37221
MLS# 3614498Listed by: BLACKWELL REALTY - Coming Soon
 $429,900Coming Soon2 beds 1 baths1,015 sq. ft.
935 Seymour Ave, Nashville, TN 37206
MLS# 3614500Listed by: COMPASS


Protect your home and budget from life's surprises with an Assurant Home Warranty, backed by a partner that supports you through every step of homeownership. Explore Plans.
© 2026 Better Homes and Gardens Real Estate LLC. An Anywhere Real Estate company. All rights reserved. Better Homes and Gardens® Real Estate is a registered trademark owned by Meredith Operations Corporation, licensed to Better Homes and Gardens Real Estate LLC and used with permission. Better Homes and Gardens Real Estate LLC fully supports the principles of the Fair Housing Act and the Equal Opportunity Act. Listing information is deemed reliable but is not guaranteed accurate.
Each office is independently owned and operated.
Any services or products provided by third parties are not provided by, affiliated with or related to Better Homes and Gardens Real Estate LLC, or its affiliated companies.