
111 Colony Ct, Nashville, TN 37204
Local realty services provided by:Better Homes and Gardens Real Estate Ben Bray & Associates
111 Colony Ct,Nashville, TN 37204
$600,000
- 2 Beds
- 2 Baths
- 1,492 sq. ft.
- Condominium
- Active
Listed by: hillary kerchief
Office: pilkerton realtors
MLS#:3333920
Source:NASHVILLE
Price summary
- Price:$600,000
- Price per sq. ft.:$402.14
- Monthly HOA dues:$130
About this home
Tucked away in the heart of Oak Hill, this is one of those homes you simply don't expect to find. With the look, feel, and sense of separation of a single-family home, this 2-bedroom, 2-bath condo is so convincing that one of the heirs believed it actually was a single-family residence. Opportunities like this are rare, with only a handful of this style of home in the area and even fewer at this price point with a reasonable HOA that includes lawn care. ~ Inside, you'll find original hardwood floors, a fireplace in the office/dining room, and thoughtful details that give the home warmth and character. Fresh interior paint—from the crown moulding to the baseboards—means one less project for the next owner. The kitchen features cabinetry extending to the ceiling, maximizing storage. The main suite offers direct access to the expansive deck and includes a beautifully renovated ensuite bath with heated tile floors, a walk-in tiled shower with rain shower head, and a live oak vanity. A whole-house fan provides an energy-efficient way to keep fresh air circulating throughout the home on those beautiful fall days to come. ~ And there's the outdoor space—another feature that truly sets this home apart. The freshly stained two-level deck is made for entertaining, overlooking a large, level greenspace complete with a fire pit—perfect for morning coffee, relaxing evenings, or gathering with friends. With areas surrounding the deck ready for flowers, plants, or your own landscaping vision, this outdoor space is waiting to be personalized. ~ Additional features include a built-in security system, wiring for surround sound, and a spacious two-car garage with abundant storage, including a large upstairs storage area. ~ If you've been searching for a home that offers the comfort and feel of a single-family home with the convenience and value of condo living, 111 Colony Court is an exceptional find....
Contact an agent
Home facts
- Year built:1985
- Subdivision & Development:Colony Court
- Listing ID #:3333920
- Added:1 day(s) ago
- Updated:August 07, 2026 at 02:26 PM
Rooms and interior
- Bedrooms:2
- Total bathrooms:2
- Full bathrooms:2
- Flooring:Carpet, Tile
- Kitchen Description:Dishwasher, Disposal, Refrigerator
- Basement:Yes
- Basement Description:Crawl Space
- Living area:1,492 sq. ft.
Heating and cooling
- Cooling:Central Air
- Heating:Central, Heat Pump
- Central air:Yes
Structure and exterior
- Year built:1985
- Building area:1,492 sq. ft.
- Lot area:0.04 Acres
- Construction Materials:Brick, Hardboard Siding
- Exterior Features:Deck
- Levels:1 Story
Schools
- High school:Hillsboro Comp High School
- Middle school:John Trotwood Moore Middle
- Elementary school:Percy Priest Elementary
Utilities
- Water:Public, Water Available
- Sewer:Public Sewer
Finances and disclosures
- Price:$600,000
- Price per sq. ft.:$402.14
- Tax amount:$3,386
Features and amenities
- Appliances:Dishwasher, Disposal, Refrigerator
- Amenities:Security System
Parking
- Total parking spaces:4
- Parking description:Attached, Shared Driveway
- Garage:Yes
- Garage spaces:2
 Copyright 2026 Realtracs Mls. All rights reserved. Realtracs Mls provides content displayed here (“provided content”) on an “as is” basis and makes no representations or warranties regarding the provided content, including, but not limited to those of non-infringement, timeliness, accuracy, or completeness. Individuals and companies using information presented are responsible for verification and validation of information they utilize and present to their customers and clients. Realtracs Mls will not be liable for any damage or loss resulting from use of the provided content or the products available through Portals, IDX, VOW, and/or Syndication. Recipients of this information shall not resell, redistribute, reproduce, modify, or otherwise copy any portion thereof without the expressed written consent of Realtracs Mls.
New listings near 111 Colony Ct
- Open Sun, 2 to 4pmNew
 $499,900Active3 beds 2 baths1,485 sq. ft.
212 Donelson Hills Dr, Nashville, TN 37214
MLS# 3336282Listed by: COMPASS RE  $499,800Pending3 beds 3 baths1,775 sq. ft.
1927 14th Ave N, Nashville, TN 37208
MLS# 3336345Listed by: KELLER WILLIAMS REALTY- New
 $1,395,000Active4 beds 5 baths3,608 sq. ft.
6032 Hill Cir, Nashville, TN 37209
MLS# 3336343Listed by: BENCHMARK REALTY, LLC - Open Sat, 2 to 4pmNew
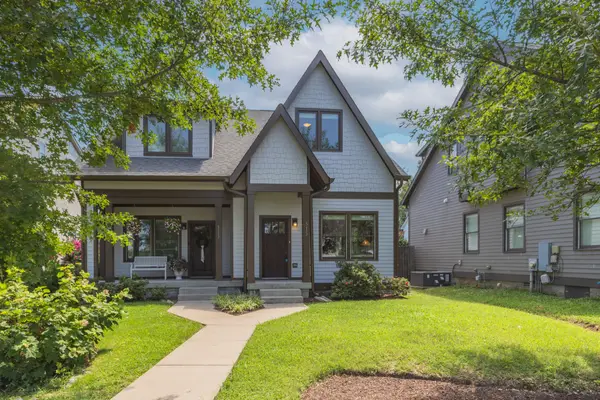 $599,900Active2 beds 3 baths1,399 sq. ft.
515 Acklen Park Dr, Nashville, TN 37205
MLS# 3322523Listed by: COMPASS - New
 $1,000,000Active4 beds 4 baths2,904 sq. ft.
1518 Kirkwood Ave, Nashville, TN 37212
MLS# 3336083Listed by: THE ASHTON REAL ESTATE GROUP OF RE/MAX ADVANTAGE - New
 $619,900Active4 beds 3 baths2,412 sq. ft.
922 Crescent Hill Rd #B, Nashville, TN 37206
MLS# 3336306Listed by: EXP REALTY - Open Sat, 10am to 12pmNew
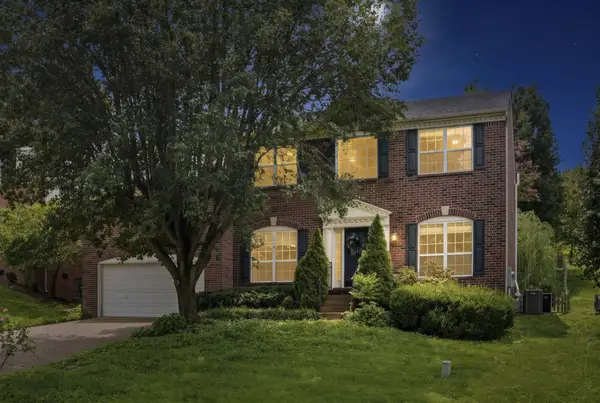 $535,000Active3 beds 3 baths2,306 sq. ft.
105 Holt Br, Nashville, TN 37211
MLS# 3336307Listed by: KELLER WILLIAMS REALTY - New
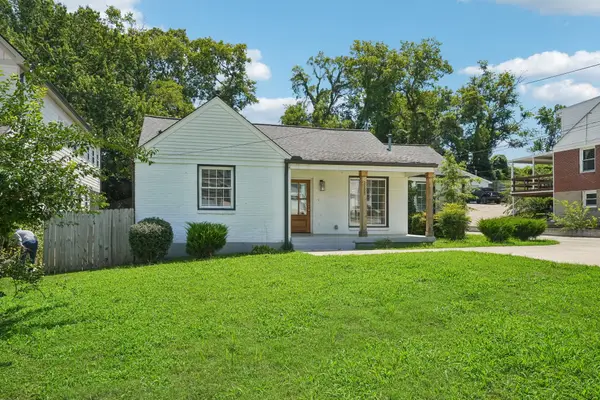 $555,000Active3 beds 2 baths1,630 sq. ft.
1523A Dugger Dr, Nashville, TN 37206
MLS# 3336308Listed by: EXP REALTY - New
 $599,900Active3 beds 3 baths2,503 sq. ft.
707 28th Ave N, Nashville, TN 37208
MLS# 3336310Listed by: EXP REALTY


Protect your home and budget from life's surprises with an Assurant Home Warranty, backed by a partner that supports you through every step of homeownership. Explore Plans.
© 2026 Better Homes and Gardens Real Estate LLC. An Anywhere Real Estate company. All rights reserved. Better Homes and Gardens® Real Estate is a registered trademark owned by Meredith Operations Corporation, licensed to Better Homes and Gardens Real Estate LLC and used with permission. Better Homes and Gardens Real Estate LLC fully supports the principles of the Fair Housing Act and the Equal Opportunity Act. Listing information is deemed reliable but is not guaranteed accurate.
Each office is independently owned and operated.
Any services or products provided by third parties are not provided by, affiliated with or related to Better Homes and Gardens Real Estate LLC, or its affiliated companies.