
112 Cumberland Trce, Nashville, TN 37214
Local realty services provided by:Better Homes and Gardens Real Estate Ben Bray & Associates
112 Cumberland Trce,Nashville, TN 37214
$329,900
- 2 Beds
- 2 Baths
- 1,404 sq. ft.
- Condominium
- Active
Listed by: virgil beckham
Office: one click realty
MLS#:3305975
Source:NASHVILLE
Price summary
- Price:$329,900
- Price per sq. ft.:$234.97
- Monthly HOA dues:$225
About this home
Welcome to this spacious and distinctive 2-bedroom, 2-bath end-unit condo offering 1,404 square feet of living space, a desirable 1½-story floor plan, and a peaceful setting surrounded by mature trees and landscaping. With direct access to the Stones River Greenway, sidewalks throughout the community, and convenient proximity to Opry Mills, the airport, downtown Nashville, and interstate access, this home offers an exceptional combination of privacy and convenience.
Hardwood laminate extend throughout the main level, an arched doorway adds architectural character. The inviting living room features a dramatic vaulted ceiling, a wood-burning fireplace and built-in bookshelves. Replaced in 2023, the deck provides a lovely place to relax or entertain while enjoying tranquil views of the surrounding trees.
The kitchen flows naturally into the dining area with French doors that lead to the rear deck, creating an easy layout for everyday living and gatherings. The main level also includes a second bedroom and full bath with a tub-and-shower combination and conveniently located laundry area, providing excellent flexibility for guests, a home office or one-level living. All appliances remain, including the washer and dryer and the large-screen television in the living room.
Upstairs, a charming catwalk overlooks the living area and leads to the private primary suite. The suite is a true showstopper with undeniable wow factor. Spacious and serene, it includes built-in cabinetry spanning an entire wall, two generous closets—including a walk-in closet—and a private full bath with a tub-and-shower combination and linen storage.
One of the property’s most unusual and valuable features is the approximately 800-square-foot storage area beneath the condo. Accessible through a separate exterior door at the rear, this expansive unfinished space provides exceptional room for seasonal items, tools, recreational equipment, hobbies, and more and is not included in the home’s stat...
Contact an agent
Home facts
- Year built:1982
- Subdivision & Development:Cumberland Trace
- Listing ID #:3305975
- Added:48 day(s) ago
- Updated:September 11, 2026 at 02:43 PM
Rooms and interior
- Bedrooms:2
- Total bathrooms:2
- Full bathrooms:2
- Flooring:Carpet, Laminate, Tile
- Kitchen Description:Dishwasher, Disposal, Ice Maker, Microwave, Refrigerator
- Basement:Yes
- Basement Description:Crawl Space
- Living area:1,404 sq. ft.
Heating and cooling
- Cooling:Ceiling Fan(s), Central Air
- Heating:Central, Electric
- Central air:Yes
Structure and exterior
- Year built:1982
- Building area:1,404 sq. ft.
- Lot area:0.02 Acres
- Construction Materials:Brick
- Levels:2 Story
Schools
- High school:McGavock Comp High School
- Middle school:Two Rivers Middle
- Elementary school:Pennington Elementary
Utilities
- Water:Public, Water Available
- Sewer:Public Sewer
Finances and disclosures
- Price:$329,900
- Price per sq. ft.:$234.97
- Tax amount:$2,225
Features and amenities
- Appliances:Dishwasher, Disposal, Ice Maker, Microwave, Refrigerator, Washer
- Laundry features:Dryer, Washer
- Amenities:Ceiling Fan(s), Extra Closets
Parking
- Total parking spaces:2
 Copyright 2026 Realtracs Mls. All rights reserved. Realtracs Mls provides content displayed here (“provided content”) on an “as is” basis and makes no representations or warranties regarding the provided content, including, but not limited to those of non-infringement, timeliness, accuracy, or completeness. Individuals and companies using information presented are responsible for verification and validation of information they utilize and present to their customers and clients. Realtracs Mls will not be liable for any damage or loss resulting from use of the provided content or the products available through Portals, IDX, VOW, and/or Syndication. Recipients of this information shall not resell, redistribute, reproduce, modify, or otherwise copy any portion thereof without the expressed written consent of Realtracs Mls.
New listings near 112 Cumberland Trce
- Coming Soon
 $1,549,000Coming Soon4 beds 4 baths3,344 sq. ft.
3300 Nevada Ave, Nashville, TN 37209
MLS# 3545772Listed by: ZEITLIN SOTHEBY'S INTERNATIONAL REALTY - Coming Soon
 $379,900Coming Soon4 beds 2 baths1,450 sq. ft.
388 Melpar Dr, Nashville, TN 37211
MLS# 3545828Listed by: BLACKWELL REALTY - Coming Soon
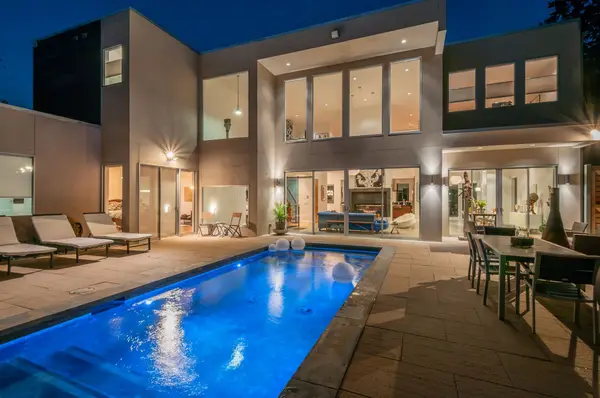 $3,150,000Coming Soon5 beds 7 baths5,256 sq. ft.
2707 Hawthorne Pl, Nashville, TN 37212
MLS# 3545955Listed by: FRIDRICH & CLARK REALTY - Coming Soon
 $672,000Coming Soon1 beds 1 baths908 sq. ft.
1212 Laurel St #401, Nashville, TN 37203
MLS# 3546096Listed by: COMPASS TENNESSEE, LLC - Coming Soon
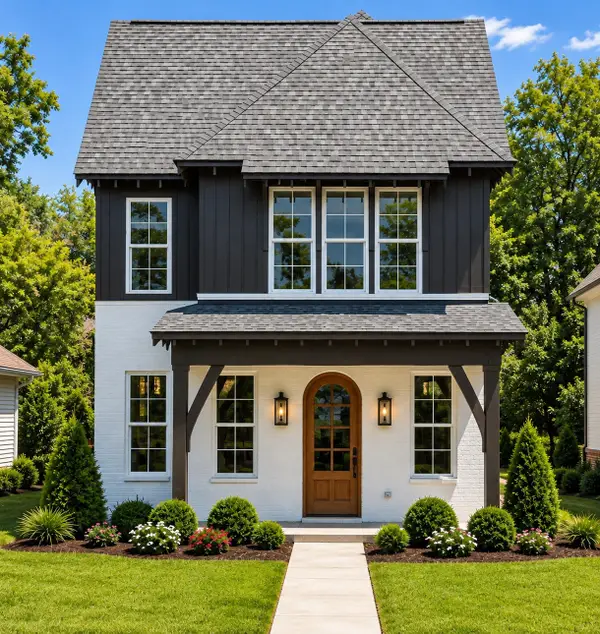 $1,275,000Coming Soon4 beds 4 baths2,719 sq. ft.
915 Lischey Ave, Nashville, TN 37207
MLS# 3546098Listed by: CRYE-LEIKE, REALTORS - Coming Soon
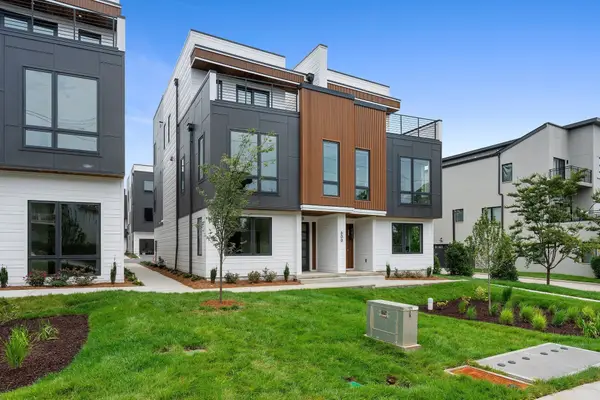 $1,139,900Coming Soon4 beds 4 baths2,490 sq. ft.
602 Southgate Avenue, Nashville, TN 37203
MLS# 3544818Listed by: COMPASS RE - Coming Soon
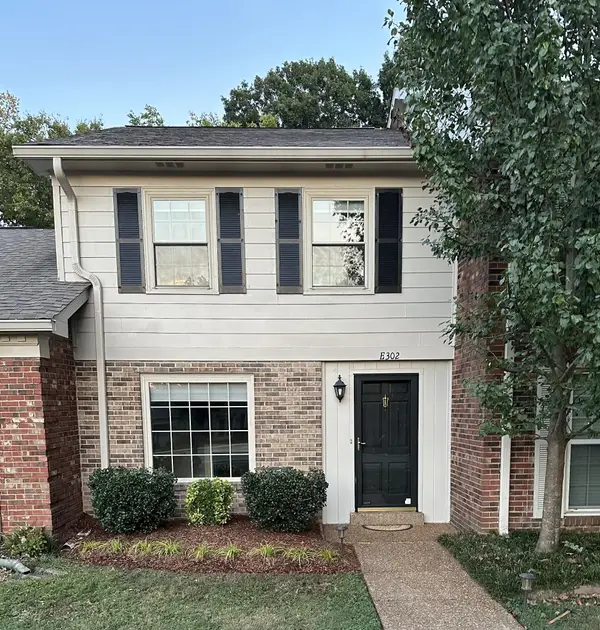 $304,500Coming Soon2 beds 2 baths1,152 sq. ft.
8300 Sawyer Brown Road #E302, Nashville, TN 37221
MLS# 3545044Listed by: MUSIC CITY REAL ESTATE SERVICES, LLC - Coming Soon
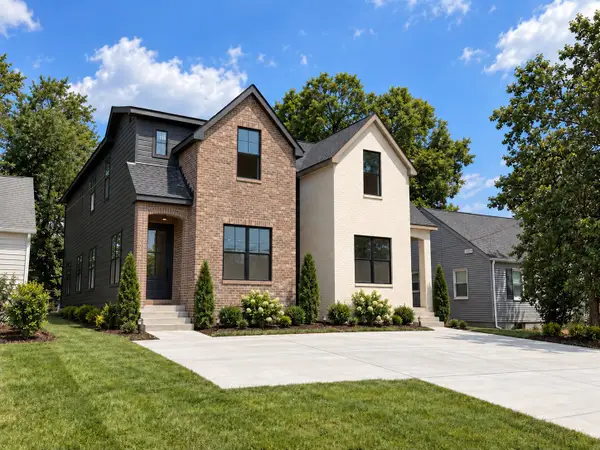 $685,000Coming Soon4 beds 3 baths2,160 sq. ft.
1015A Dozier Pl, Nashville, TN 37216
MLS# 3545079Listed by: KELLER WILLIAMS REALTY NASHVILLE/FRANKLIN - Coming Soon
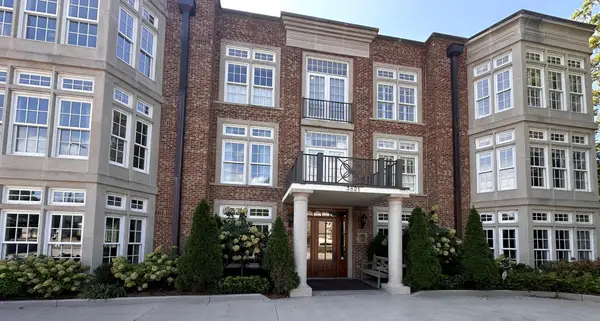 $2,590,000Coming Soon2 beds 3 baths4,076 sq. ft.
3821 West End Ave #202, Nashville, TN 37205
MLS# 3545090Listed by: BENCHMARK REALTY, LLC - Coming Soon
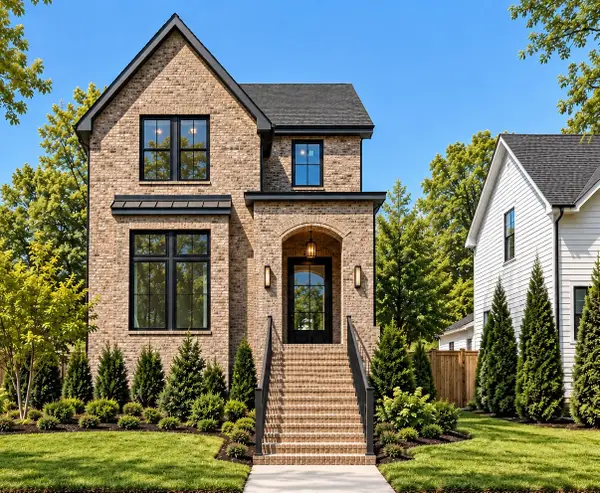 $1,250,000Coming Soon6 beds 6 baths3,316 sq. ft.
1200 Montgomery Ave, Nashville, TN 37207
MLS# 3545120Listed by: BENCHMARK REALTY, LLC


Protect your home and budget from life's surprises with an Assurant Home Warranty, backed by a partner that supports you through every step of homeownership. Explore Plans.
© 2026 Better Homes and Gardens Real Estate LLC. An Anywhere Real Estate company. All rights reserved. Better Homes and Gardens® Real Estate is a registered trademark owned by Meredith Operations Corporation, licensed to Better Homes and Gardens Real Estate LLC and used with permission. Better Homes and Gardens Real Estate LLC fully supports the principles of the Fair Housing Act and the Equal Opportunity Act. Listing information is deemed reliable but is not guaranteed accurate.
Each office is independently owned and operated.
Any services or products provided by third parties are not provided by, affiliated with or related to Better Homes and Gardens Real Estate LLC, or its affiliated companies.