
112 Cumberland Trce, Nashville, TN 37214
Local realty services provided by:Better Homes and Gardens Real Estate Ben Bray & Associates
112 Cumberland Trce,Nashville, TN 37214
$345,000
- 2 Beds
- 2 Baths
- 1,404 sq. ft.
- Condominium
- Active
Listed by: virgil beckham
Office: one click realty
MLS#:3635155
Source:NASHVILLE
Price summary
- Price:$345,000
- Price per sq. ft.:$245.73
- Monthly HOA dues:$225
About this home
Welcome to this distinctive 2-bedroom, 2-bath end-unit townhome offering 1,404 square feet of living space, a striking loft-style floor plan, and a peaceful setting surrounded by mature landscaping. A magnificent, full-canopied tree graces the front of the home, providing abundant shade and timeless charm.
Beautifully refreshed and move-in ready, the townhome features new premium, high-performance laminate flooring throughout the main level, fresh interior paint, newly painted kitchen and bathroom cabinetry, new granite countertops in the kitchen and main-level bath, and stylish, designer-inspired light fixtures throughout.
The inviting living room showcases a soaring vaulted ceiling, wood-burning fireplace, built-in bookshelves, and an elegant arched doorway. French doors in the adjoining dining area open to the rear deck, replaced in 2023, where tranquil wooded views create an ideal setting for relaxation or entertaining.
The kitchen flows easily into a dining area with a view of a lovely wooded, expansive area. Also on the main level are a second bedroom, full bath with a tub/shower combination, and a convenient laundry area. This flexible layout is ideal for guests, a home office, or main-level living. All appliances remain, including the washer and dryer, along with the large-screen living room television.
Upstairs, the dramatic loft design takes center stage. A charming catwalk overlooks the living room below and leads to the spacious, private primary suite. Highlights include an entire wall of built-in cabinetry, two generous closets—including a walk-in—and a full bath with a tub/shower combination and linen storage.
An exceptional and coveted feature is the approximately 800-square-foot unfinished storage area beneath the townhome. Accessible through a separate rear exterior entrance and excluded from the stated living square footage, this expansive space offers outstanding storage for seasonal items, tools, recreational equipment, and more.
Additional...
Contact an agent
Home facts
- Year built:1982
- Subdivision & Development:Cumberland Trace
- Listing ID #:3635155
- Added:2 day(s) ago
- Updated:November 13, 2026 at 06:58 PM
Rooms and interior
- Bedrooms:2
- Total bathrooms:2
- Full bathrooms:2
- Flooring:Carpet, Laminate
- Kitchen Description:Dishwasher, Disposal, Ice Maker, Microwave, Refrigerator
- Basement Description:Crawl Space, Full
- Living area:1,404 sq. ft.
Heating and cooling
- Cooling:Central Air
- Heating:Central
- Central air:Yes
Structure and exterior
- Year built:1982
- Building area:1,404 sq. ft.
- Lot area:0.02 Acres
- Construction Materials:Brick
- Levels:2 Story
Schools
- High school:McGavock Comp High School
- Middle school:Two Rivers Middle
- Elementary school:Pennington Elementary
Utilities
- Water:Public, Water Available
- Sewer:Public Sewer
Finances and disclosures
- Price:$345,000
- Price per sq. ft.:$245.73
- Tax amount:$2,225
Features and amenities
- Appliances:Dishwasher, Disposal, Ice Maker, Microwave, Refrigerator, Washer
- Laundry features:Dryer, Washer
- Amenities:High Speed Internet
Parking
- Total parking spaces:2
 Copyright 2026 Realtracs Mls. All rights reserved. Realtracs Mls provides content displayed here (“provided content”) on an “as is” basis and makes no representations or warranties regarding the provided content, including, but not limited to those of non-infringement, timeliness, accuracy, or completeness. Individuals and companies using information presented are responsible for verification and validation of information they utilize and present to their customers and clients. Realtracs Mls will not be liable for any damage or loss resulting from use of the provided content or the products available through Portals, IDX, VOW, and/or Syndication. Recipients of this information shall not resell, redistribute, reproduce, modify, or otherwise copy any portion thereof without the expressed written consent of Realtracs Mls.
New listings near 112 Cumberland Trce
- Coming Soon
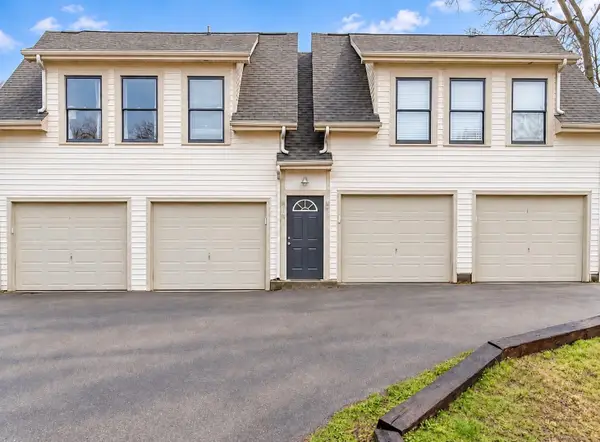 $349,900Coming Soon1 beds 1 baths764 sq. ft.
421 Van Buren St, Nashville, TN 37208
MLS# 3636092Listed by: COMPASS RE - Coming Soon
 $700,000Coming Soon4 beds 4 baths2,364 sq. ft.
504 Hobson Chapel Pl, Nashville, TN 37206
MLS# 3636052Listed by: EXP REALTY - Coming Soon
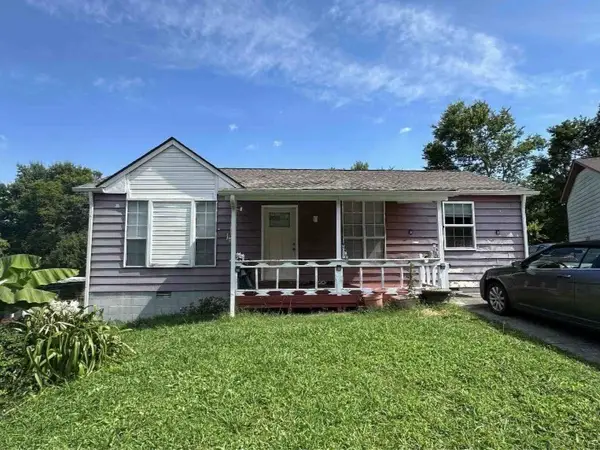 $259,900Coming Soon3 beds 2 baths960 sq. ft.
4336 Hopewood Dr, Nashville, TN 37211
MLS# 3635990Listed by: KELLER WILLIAMS REALTY - MURFREESBORO - Coming Soon
 $950,000Coming Soon4 beds 6 baths2,313 sq. ft.
1912 Boscobel St N, Nashville, TN 37206
MLS# 3635486Listed by: COMPASS - Coming Soon
 $1,000,000Coming Soon3 beds 4 baths2,244 sq. ft.
1031 Monroe St, Nashville, TN 37208
MLS# 3635979Listed by: AICRE REAL ESTATE - Coming SoonOpen Sun, 2 to 4pm
 $660,000Coming Soon3 beds 3 baths2,141 sq. ft.
2817 Glenoaks Dr, Nashville, TN 37214
MLS# 3635950Listed by: THE ANDERSON GROUP REAL ESTATE SERVICES, LLC - Coming Soon
 $375,000Coming Soon3 beds 1 baths1,109 sq. ft.
3505 Mays St, Nashville, TN 37211
MLS# 3635804Listed by: KELLER WILLIAMS REALTY NASHVILLE/FRANKLIN - Coming Soon
 $1,749,000Coming Soon4 beds 4 baths3,418 sq. ft.
113 13th Avenue Cir, Nashville, TN 37212
MLS# 3635862Listed by: REAL BROKER - Coming Soon
 $2,750,000Coming Soon4 beds 5 baths4,631 sq. ft.
2203 Valley Brook Rd, Nashville, TN 37215
MLS# 3635596Listed by: FRIDRICH & CLARK REALTY - Coming Soon
 $339,000Coming Soon3 beds 2 baths1,180 sq. ft.
218 Lucky Dr, Nashville, TN 37211
MLS# 3635565Listed by: BENCHMARK REALTY, LLC


Protect your home and budget from life's surprises with an Assurant Home Warranty, backed by a partner that supports you through every step of homeownership. Explore Plans.
© 2026 Better Homes and Gardens Real Estate LLC. An Anywhere Real Estate company. All rights reserved. Better Homes and Gardens® Real Estate is a registered trademark owned by Meredith Operations Corporation, licensed to Better Homes and Gardens Real Estate LLC and used with permission. Better Homes and Gardens Real Estate LLC fully supports the principles of the Fair Housing Act and the Equal Opportunity Act. Listing information is deemed reliable but is not guaranteed accurate.
Each office is independently owned and operated.
Any services or products provided by third parties are not provided by, affiliated with or related to Better Homes and Gardens Real Estate LLC, or its affiliated companies.