
1132A 38th Ave N, Nashville, TN 37209
Local realty services provided by:Better Homes and Gardens Real Estate Ben Bray & Associates
1132A 38th Ave N,Nashville, TN 37209
- 4 Beds
- 4 Baths
- 2,228 sq. ft.
- Single family
- Active
Listed by: charles r. montgomery
Office: comas montgomery realty & auction
MLS#:3597703
Source:NASHVILLE
Price summary
- Price:
About this home
THIS IS AN AUCTION PROPERTY: Bid Online Only til Tues., Oct. 27th @6 PM. Stunning New Construction in North Nashville | 1132 A 38th Ave. N.
Welcome to your dream home—where modern luxury meets everyday convenience. This brand-new 4-bedroom, 3.5-bathroom residence offers 3,000+ sq ft of thoughtfully designed living space with upscale finishes throughout.
Main Level Highlights:
• First-floor primary suite with full en-suite bath for ultimate convenience
• Half bath for guests
• 10-foot ceilings and rich wood flooring create an open, airy feel
• Gas fireplace in the family room—perfect for cozy evenings
Gourmet Kitchen:
• Open-concept design with large center island seating for 4
• Gas cooktop, stainless steel appliances, and instant hot water
• Walk-in pantry with custom built-in shelving
Upper Level:
• 3 additional bedrooms
• Walk-in laundry room—no more hauling baskets up and down stairs
• Wide staircase for easy movement
Outdoor & Location:
• Breathtaking views from your new home
• Backs up to Tennessee State University—ideal for faculty, staff, or investors
• Shared driveway with 1132B (separate horizontal property regime with private elements) Selling AS/IS! 10% Buyer's Premium. Other Terms Apply. Buyer/Buyer’s Agent to Verify Pertinent Information. A minimum bid is just a suggested starting bid for the auction and is not the acceptable bid price the Seller is willing to take for the property. Unless the sale is stated as absolute then the Seller can reject any bid for the property....
Contact an agent
Home facts
- Year built:2026
- Subdivision & Development:Tigerbelle Homes
- Listing ID #:3597703
- Added:1 day(s) ago
- Updated:September 24, 2026 at 02:36 PM
Rooms and interior
- Bedrooms:4
- Total bathrooms:4
- Full bathrooms:3
- Half bathrooms:1
- Flooring:Tile
- Kitchen Description:Dishwasher, Ice Maker, Refrigerator
- Basement:Yes
- Basement Description:Crawl Space
- Living area:2,228 sq. ft.
Heating and cooling
- Cooling:Central Air
- Heating:Central, Electric
- Central air:Yes
Structure and exterior
- Year built:2026
- Building area:2,228 sq. ft.
- Lot area:0.03 Acres
- Construction Materials:Frame, Hardboard Siding
- Exterior Features:Porch
- Levels:2 Story
Schools
- High school:Pearl Cohn Magnet High School
- Middle school:Moses McKissack Middle
- Elementary school:Park Avenue Enhanced Option
Utilities
- Water:Public, Water Available
- Sewer:Public Sewer
Finances and disclosures
- Price:
- Tax amount:$1,512
Features and amenities
- Appliances:Dishwasher, Ice Maker, Refrigerator
 Copyright 2026 Realtracs Mls. All rights reserved. Realtracs Mls provides content displayed here (“provided content”) on an “as is” basis and makes no representations or warranties regarding the provided content, including, but not limited to those of non-infringement, timeliness, accuracy, or completeness. Individuals and companies using information presented are responsible for verification and validation of information they utilize and present to their customers and clients. Realtracs Mls will not be liable for any damage or loss resulting from use of the provided content or the products available through Portals, IDX, VOW, and/or Syndication. Recipients of this information shall not resell, redistribute, reproduce, modify, or otherwise copy any portion thereof without the expressed written consent of Realtracs Mls.
New listings near 1132A 38th Ave N
- Coming Soon
 $279,900Coming Soon1 beds 1 baths748 sq. ft.
400 Herron Dr #309, Nashville, TN 37210
MLS# 3598018Listed by: ONWARD REAL ESTATE - Coming Soon
 $339,900Coming Soon2 beds 2 baths1,068 sq. ft.
510 Haynes St, Nashville, TN 37207
MLS# 3598231Listed by: TN REALTY, LLC - Coming Soon
 $11,500,000Coming Soon5 beds 8 baths7,562 sq. ft.
606 Westview Ave, Nashville, TN 37205
MLS# 3598304Listed by: COMPASS RE - Coming SoonOpen Sat, 2 to 4pm
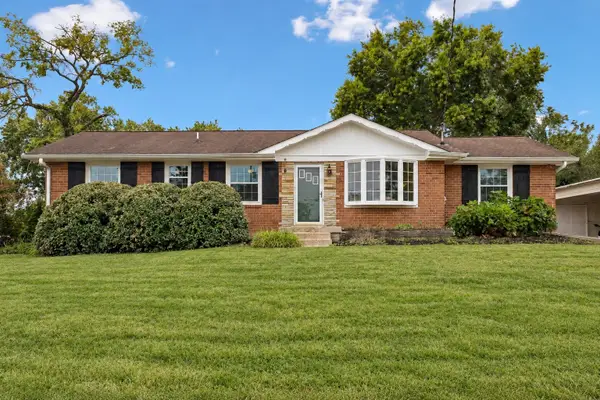 $485,000Coming Soon3 beds 2 baths1,584 sq. ft.
1996 Upland Dr, Nashville, TN 37216
MLS# 3598322Listed by: BENCHMARK REALTY, LLC - Coming Soon
 $525,000Coming Soon1 beds 1 baths860 sq. ft.
515 Church St #3109, Nashville, TN 37219
MLS# 3598340Listed by: COMPASS - Coming Soon
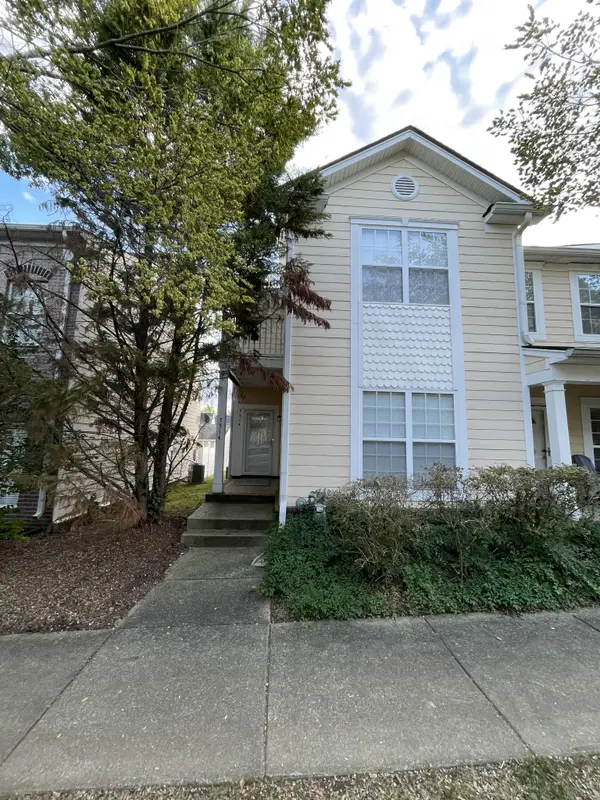 $369,000Coming Soon2 beds 3 baths1,610 sq. ft.
7514 Lords Chapel Dr, Nashville, TN 37211
MLS# 3598354Listed by: THE RUDY GROUP - Coming Soon
 $659,900Coming Soon3 beds 3 baths2,686 sq. ft.
225 Andover Way, Nashville, TN 37221
MLS# 3598402Listed by: ZEITLIN SOTHEBY'S INTERNATIONAL REALTY - Coming SoonOpen Sun, 2 to 4pm
 $485,000Coming Soon3 beds 2 baths1,368 sq. ft.
1211 Stainback Ave, Nashville, TN 37207
MLS# 3598466Listed by: BENCHMARK REALTY, LLC - Coming Soon
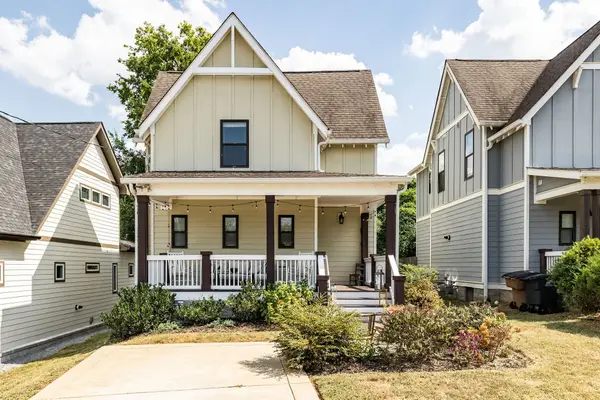 $675,000Coming Soon3 beds 3 baths1,686 sq. ft.
1422B Huffine St, Nashville, TN 37216
MLS# 3598468Listed by: PARKS COMPASS - Coming Soon
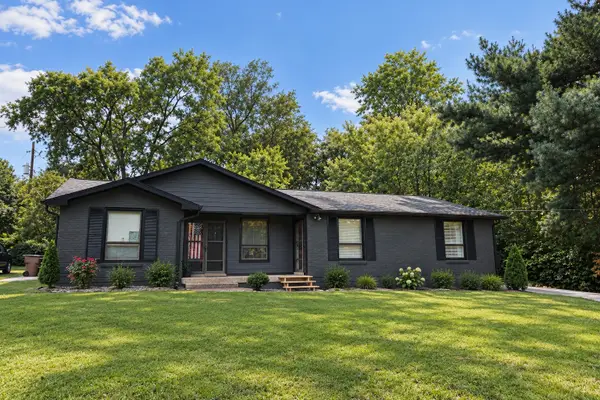 $579,615Coming Soon-- beds -- baths1,912 sq. ft.
314 Lorna Dr, Nashville, TN 37214
MLS# 3597483Listed by: EXIT PRIME REALTY


Protect your home and budget from life's surprises with an Assurant Home Warranty, backed by a partner that supports you through every step of homeownership. Explore Plans.
© 2026 Better Homes and Gardens Real Estate LLC. An Anywhere Real Estate company. All rights reserved. Better Homes and Gardens® Real Estate is a registered trademark owned by Meredith Operations Corporation, licensed to Better Homes and Gardens Real Estate LLC and used with permission. Better Homes and Gardens Real Estate LLC fully supports the principles of the Fair Housing Act and the Equal Opportunity Act. Listing information is deemed reliable but is not guaranteed accurate.
Each office is independently owned and operated.
Any services or products provided by third parties are not provided by, affiliated with or related to Better Homes and Gardens Real Estate LLC, or its affiliated companies.