
114 Forrest Valley Ct, Nashville, TN 37209-5212
Local realty services provided by:Better Homes and Gardens Real Estate Gwin Realty
114 Forrest Valley Ct,Nashville, TN 37209-5212
$1,100,000
- 3 Beds
- 4 Baths
- 3,631 sq. ft.
- Single family
- Active
Listed by: michelle cho
Office: chord real estate
MLS#:247244
Source:TN_UCAR
Price summary
- Price:$1,100,000
- Price per sq. ft.:$302.95
About this home
Experience this captivating wooded Nashville retreat with a setting that feels worlds away while keeping the city remarkably close. Set on approximately 5 acres in West Nashville cresting a hill at the end of a long meandering concrete driveway, 114 Forrest Valley Ct captures the emotion of a Gatlinburg mountain getaway with wrapped porches, mature trees, rolling terrain, and a peaceful sense of seclusion. From different vantage points on the property, one can take in views of the Cumberland River and even the downtown Nashville skyline creating a rare backdrop that connects this private retreat to the vibrant city beyond. Offering more than 3,600 square feet with additional 1,280 sqft of unfinished expansion space, this 3-bedroom, 3.5-bath home features gracious living, dining and gathering areas, a custom Crab Orchard stone fireplace, soaring ceilings and walls of windows providing abundant natural light. The huge walk-out basement with tall ceilings provides valuable flex space for recreation, fitness, hobbies, home office, etc. The direct exterior access of the expansion space provides vast opportunities for added use and value. Outdoor living takes full advantage of the setting with a fully fenced backyard, screened porch, patios, wraparound deck space surrounded by nature and a custom built treehouse with electricity. Enjoy the character and tranquility of a wooded escape while remaining convenient to Bellevue shopping and dining, parks, major commuter routes, and downtown Nashville. A setting like this, combining privacy, scenic views, and proximity to the city is truly a rare opportunity to find in the Nashville market....
Contact an agent
Home facts
- Year built:1996
- Subdivision & Development:Other
- Listing ID #:247244
- Added:1 day(s) ago
- Updated:September 18, 2026 at 04:45 PM
Rooms and interior
- Bedrooms:3
- Total bathrooms:4
- Full bathrooms:3
- Half bathrooms:1
- Kitchen Description:Dishwasher, Disposal, Gas Range, Microwave, Refrigerator
- Basement Description:Full, Partially Finished
- Living area:3,631 sq. ft.
Heating and cooling
- Cooling:Central Air
- Heating:Electric
Structure and exterior
- Year built:1996
- Building area:3,631 sq. ft.
- Lot area:5 Acres
- Lot Features:Fence-Metal, Views, Wooded
- Construction Materials:Wood Siding
- Exterior Features:Deck
- Levels:1 Story
Utilities
- Water:Public
Finances and disclosures
- Price:$1,100,000
- Price per sq. ft.:$302.95
Features and amenities
- Appliances:Gas Range, Microwave, Refrigerator
- Laundry features:Dishwasher, In Basement
- Amenities:Ceiling Fan(s), Garage Door Opener, Jet Tub
Parking
- Garage spaces:2
- Carport spaces:2
New listings near 114 Forrest Valley Ct
- Coming Soon
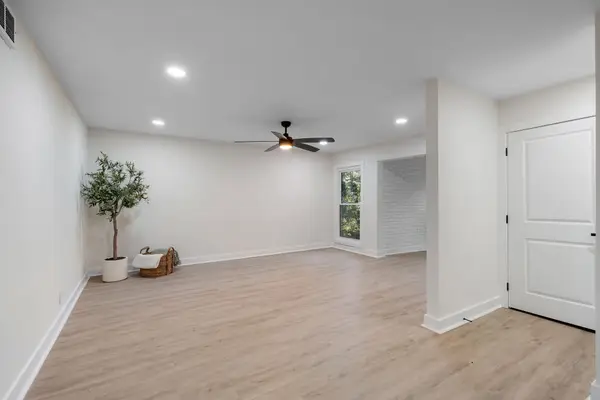 $309,000Coming Soon2 beds 2 baths1,130 sq. ft.
116 Harding Pl #C4, Nashville, TN 37205
MLS# 3593719Listed by: COMPASS RE - Coming Soon
 $2,995,900Coming Soon3 beds 4 baths4,085 sq. ft.
6321 E Valley Rd, Nashville, TN 37205
MLS# 3593759Listed by: COMPASS - Coming Soon
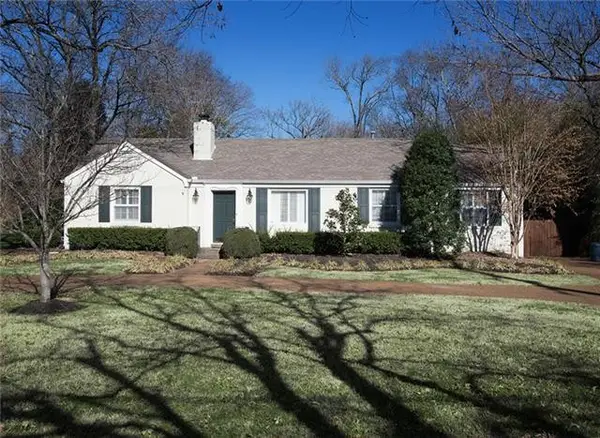 $1,690,000Coming Soon3 beds 2 baths2,108 sq. ft.
4306 Harding Pl, Nashville, TN 37205
MLS# 3593789Listed by: ORCHARD BROKERAGE, LLC - Coming Soon
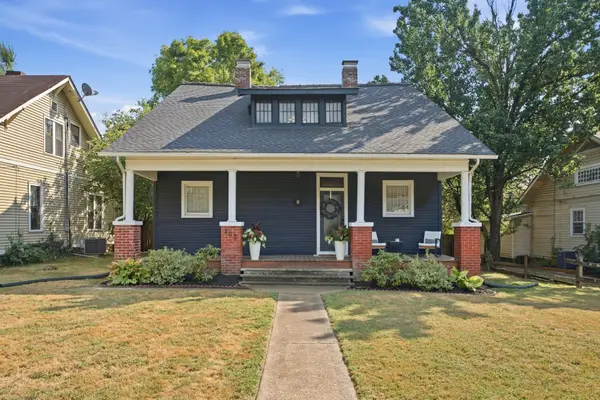 $550,000Coming Soon3 beds 3 baths2,111 sq. ft.
305 Mccall St, Nashville, TN 37211
MLS# 3593790Listed by: COMPASS RE - Coming Soon
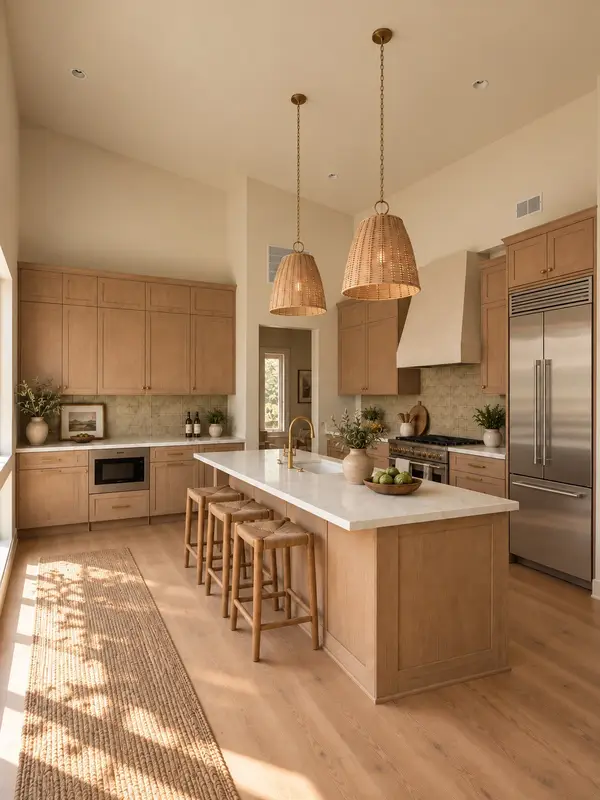 $599,000Coming Soon3 beds 2 baths1,385 sq. ft.
1125B Leland Ave, Nashville, TN 37216
MLS# 3593797Listed by: REAL BROKER - Coming Soon
 $1,399,000Coming Soon4 beds 4 baths3,286 sq. ft.
6600 Ellesmere Rd, Nashville, TN 37205
MLS# 3593830Listed by: COMPASS RE - Coming SoonOpen Sat, 2 to 4pm
 $975,000Coming Soon4 beds 3 baths2,167 sq. ft.
1201 Chapel Ave, Nashville, TN 37206
MLS# 3593920Listed by: STUDIO REAL ESTATE - Coming Soon
 $509,000Coming Soon1 beds 1 baths837 sq. ft.
301 Demonbreun St #913, Nashville, TN 37201
MLS# 3593931Listed by: EXCEL REAL ESTATE & DEVEL. CO. - Coming Soon
 $699,990Coming Soon3 beds 4 baths2,371 sq. ft.
4463 Heath Rd, Nashville, TN 37221
MLS# 3593948Listed by: COLDWELL BANKER SOUTHERN REALTY - Coming Soon
 $419,900Coming Soon3 beds 2 baths1,530 sq. ft.
145 Hillsboro Pl, Nashville, TN 37215
MLS# 3593954Listed by: NETWORTH REALTY OF NASHVILLE, LLC


Protect your home and budget from life's surprises with an Assurant Home Warranty, backed by a partner that supports you through every step of homeownership. Explore Plans.
© 2026 Better Homes and Gardens Real Estate LLC. An Anywhere Real Estate company. All rights reserved. Better Homes and Gardens® Real Estate is a registered trademark owned by Meredith Operations Corporation, licensed to Better Homes and Gardens Real Estate LLC and used with permission. Better Homes and Gardens Real Estate LLC fully supports the principles of the Fair Housing Act and the Equal Opportunity Act. Listing information is deemed reliable but is not guaranteed accurate.
Each office is independently owned and operated.
Any services or products provided by third parties are not provided by, affiliated with or related to Better Homes and Gardens Real Estate LLC, or its affiliated companies.