
114 Honeywine St, Nashville, TN 37206
Local realty services provided by:Better Homes and Gardens Real Estate Ben Bray & Associates
114 Honeywine St,Nashville, TN 37206
$1,019,900
- 4 Beds
- 5 Baths
- 3,512 sq. ft.
- Single family
- Active
Listed by: jessica mccarty, jamie hagan
Office: compass tennessee, llc.
MLS#:3612616
Source:NASHVILLE
Price summary
- Price:$1,019,900
- Price per sq. ft.:$290.4
- Monthly HOA dues:$288
About this home
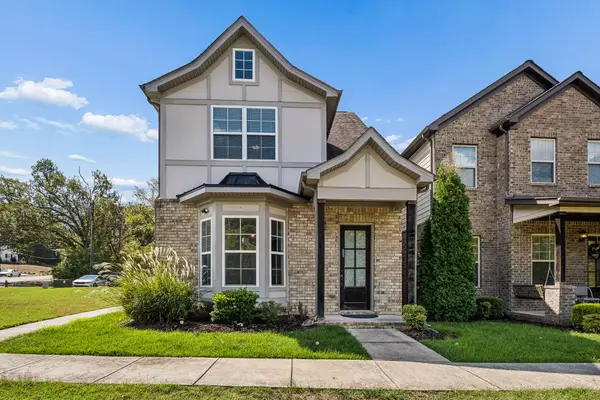
Welcome to elevated East Nashville living at 114 Honeywine St, a stunning four-level residence in the boutique Shelby Green community overlooking Shelby Golf Course. Thoughtfully designed for both sophisticated entertaining and everyday living, this 4-bedroom, 4.5-bath home offers 3,512 square feet of beautifully appointed space with an elevator providing effortless access across all levels.
The heart of the home is an impressive chef’s kitchen featuring a 36-inch gas range, quartz countertops, custom cabinetry extending to the ceiling, a statement range hood, and a hidden walk-in pantry. Expansive windows fill the living spaces with natural light, while the finished basement provides exceptional flexibility for entertaining, a media room, home office, or additional living space.
Multiple covered porches and balconies extend the living space outdoors and take full advantage of the picturesque golf-course setting. A two-car garage adds convenience and functionality rarely found in such a desirable urban location.
Located directly off Eastland Avenue, Shelby Green puts you minutes from the best of East Nashville, with acclaimed restaurants, coffee shops, boutiques, Shelby Bottoms Greenway, and Riverside Drive all close by. Downtown Nashville, East Bank, Oracle and Nissan Stadium are just minutes away.
A rare combination of luxury, space, location, and lifestyle—114 Honeywine St offers the best of East Nashville living in an intimate, beautifully designed community....
Contact an agent
Home facts
- Year built:2027
- Subdivision & Development:Shelby Green
- Listing ID #:3612616
- Added:1 day(s) ago
- Updated:October 08, 2026 at 03:38 PM
Rooms and interior
- Bedrooms:4
- Total bathrooms:5
- Full bathrooms:4
- Half bathrooms:1
- Flooring:Laminate, Tile
- Kitchen Description:Dishwasher, Disposal, Microwave
- Basement Description:Finished, Full
- Living area:3,512 sq. ft.
Heating and cooling
- Cooling:Ceiling Fan(s), Central Air
- Heating:Central
- Central air:Yes
Structure and exterior
- Year built:2027
- Building area:3,512 sq. ft.
- Lot area:0.03 Acres
- Construction Materials:Brick, Hardboard Siding
- Exterior Features:Deck, Patio, Porch
- Levels:4 Story
Schools
- High school:Stratford STEM Magnet School Upper Campus
- Middle school:Stratford STEM Magnet School Lower Campus
- Elementary school:Rosebank Elementary
Utilities
- Water:Public, Water Available
- Sewer:Public Sewer
Finances and disclosures
- Price:$1,019,900
- Price per sq. ft.:$290.4
- Tax amount:$1,238
Features and amenities
- Appliances:Dishwasher, Disposal, Microwave
- Amenities:Ceiling Fan(s), Extra Closets, High Speed Internet, Smoke Detector(s), Underground Utilities, Walk-In Closet(s)
Parking
- Total parking spaces:2
- Garage:Yes
- Garage spaces:2
 Copyright 2026 Realtracs Mls. All rights reserved. Realtracs Mls provides content displayed here (“provided content”) on an “as is” basis and makes no representations or warranties regarding the provided content, including, but not limited to those of non-infringement, timeliness, accuracy, or completeness. Individuals and companies using information presented are responsible for verification and validation of information they utilize and present to their customers and clients. Realtracs Mls will not be liable for any damage or loss resulting from use of the provided content or the products available through Portals, IDX, VOW, and/or Syndication. Recipients of this information shall not resell, redistribute, reproduce, modify, or otherwise copy any portion thereof without the expressed written consent of Realtracs Mls.
New listings near 114 Honeywine St
- Coming Soon
 $330,000Coming Soon2 beds 1 baths925 sq. ft.
550 Lockwood Dr, Nashville, TN 37214
MLS# 3614471Listed by: STORMBERG GROUP AT COMPASS - Coming Soon
 $2,750,000Coming Soon4 beds 5 baths4,737 sq. ft.
817 Horner Ave, Nashville, TN 37204
MLS# 3614487Listed by: COMPASS - Coming Soon
 $545,000Coming Soon3 beds 3 baths2,189 sq. ft.
200 Cedar Place Row, Nashville, TN 37221
MLS# 3614498Listed by: BLACKWELL REALTY - Coming Soon
 $429,900Coming Soon2 beds 1 baths1,015 sq. ft.
935 Seymour Ave, Nashville, TN 37206
MLS# 3614500Listed by: COMPASS - Coming SoonOpen Sat, 2 to 4pm
 $1,299,900Coming Soon5 beds 3 baths3,395 sq. ft.
4629 Shys Hill Rd, Nashville, TN 37215
MLS# 3614516Listed by: COMPASS RE - Coming Soon
 $614,900Coming Soon3 beds 4 baths2,372 sq. ft.
1711 14th Ave N, Nashville, TN 37208
MLS# 3613290Listed by: PINNACLE POINT PROPERTIES & DEVELOPMENT - Coming Soon
 $515,000Coming Soon3 beds 3 baths1,608 sq. ft.
1800B Seminary St, Nashville, TN 37207
MLS# 3613314Listed by: ELAM REAL ESTATE - Coming Soon
 $475,000Coming Soon3 beds 2 baths1,370 sq. ft.
504 Highcrest Dr, Nashville, TN 37211
MLS# 3613288Listed by: COMPASS RE - Coming Soon
 $598,500Coming Soon3 beds 2 baths1,607 sq. ft.
1904 Valley Park Dr, Nashville, TN 37216
MLS# 3613277Listed by: REGAL REALTY GROUP - Coming Soon
 $425,000Coming Soon1 beds 1 baths970 sq. ft.
303 Criddle St #105, Nashville, TN 37219
MLS# 3613239Listed by: THE ASHTON REAL ESTATE GROUP OF RE/MAX ADVANTAGE


Protect your home and budget from life's surprises with an Assurant Home Warranty, backed by a partner that supports you through every step of homeownership. Explore Plans.
© 2026 Better Homes and Gardens Real Estate LLC. An Anywhere Real Estate company. All rights reserved. Better Homes and Gardens® Real Estate is a registered trademark owned by Meredith Operations Corporation, licensed to Better Homes and Gardens Real Estate LLC and used with permission. Better Homes and Gardens Real Estate LLC fully supports the principles of the Fair Housing Act and the Equal Opportunity Act. Listing information is deemed reliable but is not guaranteed accurate.
Each office is independently owned and operated.
Any services or products provided by third parties are not provided by, affiliated with or related to Better Homes and Gardens Real Estate LLC, or its affiliated companies.