
1200B Cedar Ln, Nashville, TN 37212
Local realty services provided by:Better Homes and Gardens Real Estate Heritage Group
1200B Cedar Ln,Nashville, TN 37212
$815,000
- 3 Beds
- 3 Baths
- - sq. ft.
- Single family
- Sold
Listed by: holly baxter, michael oliveira
Office: compass tennessee, llc.
MLS#:3502112
Source:NASHVILLE
Sorry, we are unable to map this address
Price summary
- Price:$815,000
- Monthly HOA dues:$9.83
About this home
Introducing the best value in all of 12 South! If you've been waiting for the chance to have Sevier Park as your front yard and 12 South favorites like Frothy Monkey, Hearts, Epice and Urban Grub as your neighbors, then the wait is over. This all-brick end unit townhome is full of character and ready for you to make it your own. Featuring 3 bedrooms, 2.5 bathrooms plus an open loft space upstairs, this home offers plenty of space to live, work, and entertain.
Immediately you'll notice the soaring vaulted ceilings in the spacious living room, the hardwood floors and crown moulding throughout as well as the flawless layout with the large primary suite on the main floor. As you make your way through the main floor you'll see the formal dining room adjacent to the eat-in kitchen with granite countertops and stainless-steel appliances, including a gas stove.
Upstairs, you'll find 2 additional bedrooms, each offering plenty of space and ample storage, along with a full bathroom. This versatile layout provides plenty of flexibility for guests, a home office, hobbies, or additional living space.
Outside, you can enjoy your private, fully fenced backyard that offers a wonderful extension of the home's living space, perfect for relaxing, entertaining, or enjoying a quiet evening outdoors. The attached garage offers space for a vehicle as well as another parking bay sized area, big enough for extra storage or additional hobby space, such as a home gym. You also have 2 parking spots out front, equalling enough room for 3 cars at once.
You can also move in with peace of mind knowing that the roof and water heater were both replaced within the last 18 months, and the interior of the home has just undergone a full professional re-paint.
With its desirable location and versatile floor plan, 1200B Cedar Lane is the perfect opportunity to enjoy the best of 12 South right outside your door....
Contact an agent
Home facts
- Year built:2002
- Subdivision & Development:Cedar Lane
- Listing ID #:3502112
- Added:28 day(s) ago
- Updated:September 11, 2026 at 07:43 AM
Rooms and interior
- Bedrooms:3
- Total bathrooms:3
- Full bathrooms:2
- Half bathrooms:1
- Flooring:Carpet, Tile
- Kitchen Description:Dishwasher, Disposal, Freezer, Ice Maker, Microwave, Refrigerator
- Basement:Yes
- Basement Description:Partial
Heating and cooling
- Cooling:Central Air
- Heating:Central
- Central air:Yes
Structure and exterior
- Roof:Shingle
- Year built:2002
- Construction Materials:Brick
- Exterior Features:Patio, Porch
- Levels:2 Story
Schools
- High school:Hillsboro Comp High School
- Middle school:John Trotwood Moore Middle
- Elementary school:Waverly-Belmont Elementary School
Utilities
- Water:Public, Water Available
- Sewer:Private Sewer
Finances and disclosures
- Price:$815,000
- Tax amount:$5,586
Features and amenities
- Appliances:Dishwasher, Disposal, Ice Maker, Microwave, Refrigerator, Washer
- Laundry features:Dryer, Washer
- Amenities:High Speed Internet, Smoke Detector(s), Walk-In Closet(s)
Parking
- Total parking spaces:3
- Parking description:Driveway
- Garage:Yes
- Garage spaces:1
 Copyright 2026 Realtracs Mls. All rights reserved. Realtracs Mls provides content displayed here (“provided content”) on an “as is” basis and makes no representations or warranties regarding the provided content, including, but not limited to those of non-infringement, timeliness, accuracy, or completeness. Individuals and companies using information presented are responsible for verification and validation of information they utilize and present to their customers and clients. Realtracs Mls will not be liable for any damage or loss resulting from use of the provided content or the products available through Portals, IDX, VOW, and/or Syndication. Recipients of this information shall not resell, redistribute, reproduce, modify, or otherwise copy any portion thereof without the expressed written consent of Realtracs Mls.
New listings near 1200B Cedar Ln
- Coming SoonOpen Sat, 11am to 1pm
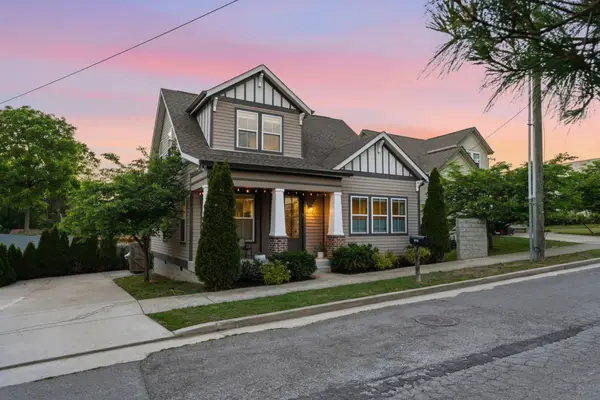 $685,000Coming Soon3 beds 3 baths1,782 sq. ft.
3309 Windsor Ave, Nashville, TN 37216
MLS# 3544814Listed by: STUDIO REAL ESTATE - Coming Soon
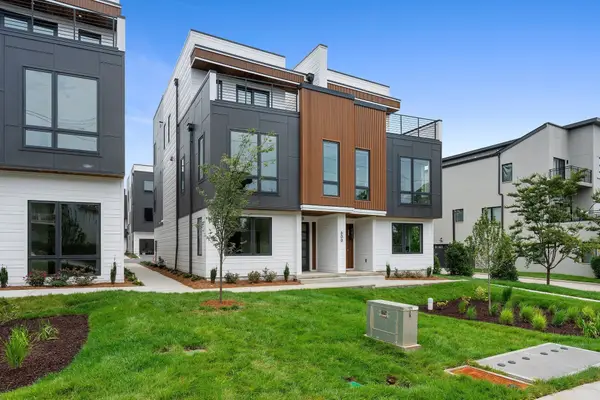 $1,139,900Coming Soon4 beds 4 baths2,490 sq. ft.
602 Southgate Avenue, Nashville, TN 37203
MLS# 3544818Listed by: COMPASS RE - Coming Soon
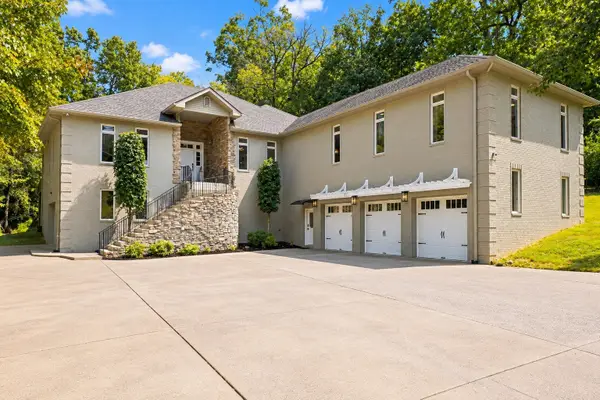 $2,150,000Coming Soon5 beds 4 baths7,997 sq. ft.
714 Hillwood Blvd, Nashville, TN 37205
MLS# 3544912Listed by: EXP REALTY - Coming Soon
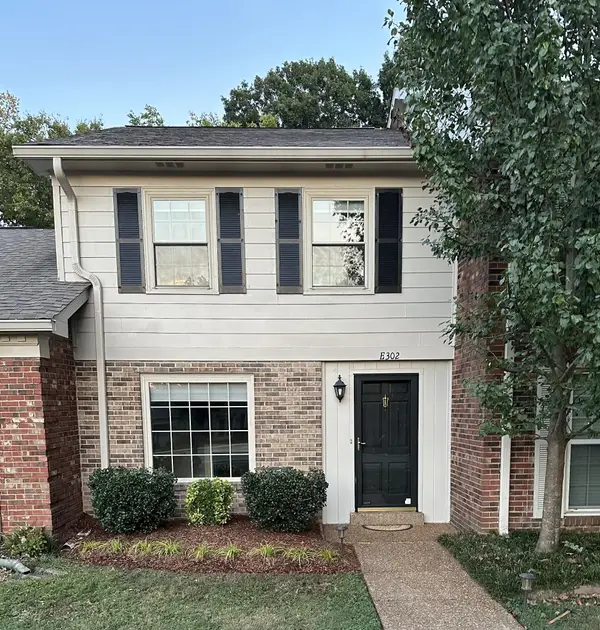 $304,500Coming Soon2 beds 2 baths1,152 sq. ft.
8300 Sawyer Brown Road #E302, Nashville, TN 37221
MLS# 3545044Listed by: MUSIC CITY REAL ESTATE SERVICES, LLC - Coming Soon
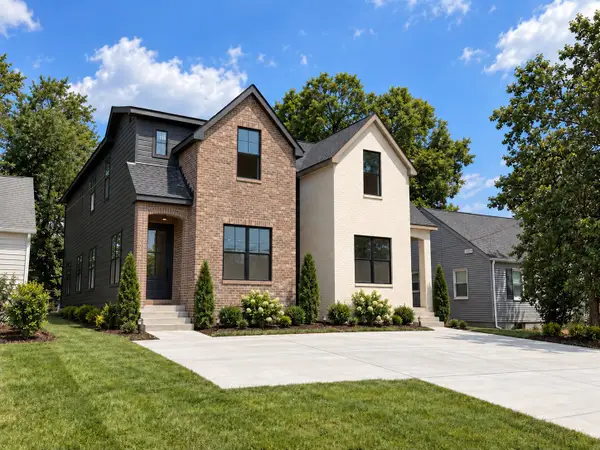 $685,000Coming Soon4 beds 3 baths2,160 sq. ft.
1015A Dozier Pl, Nashville, TN 37216
MLS# 3545079Listed by: KELLER WILLIAMS REALTY NASHVILLE/FRANKLIN - Coming Soon
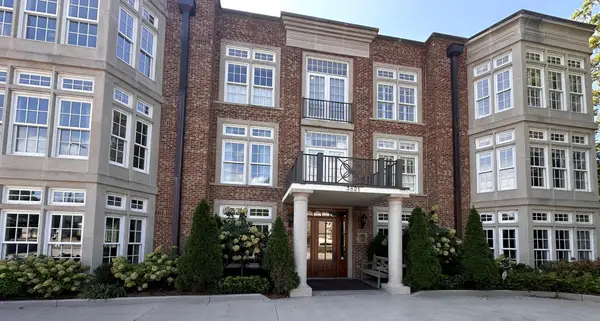 $2,590,000Coming Soon2 beds 3 baths4,076 sq. ft.
3821 West End Ave #202, Nashville, TN 37205
MLS# 3545090Listed by: BENCHMARK REALTY, LLC - Coming Soon
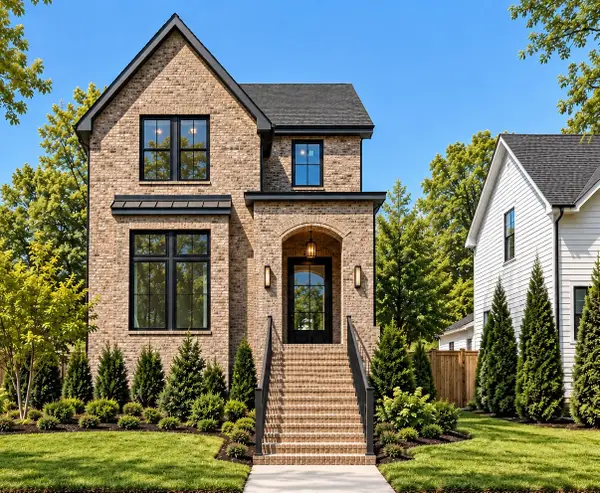 $1,250,000Coming Soon6 beds 6 baths3,316 sq. ft.
1200 Montgomery Ave, Nashville, TN 37207
MLS# 3545120Listed by: BENCHMARK REALTY, LLC - Coming Soon
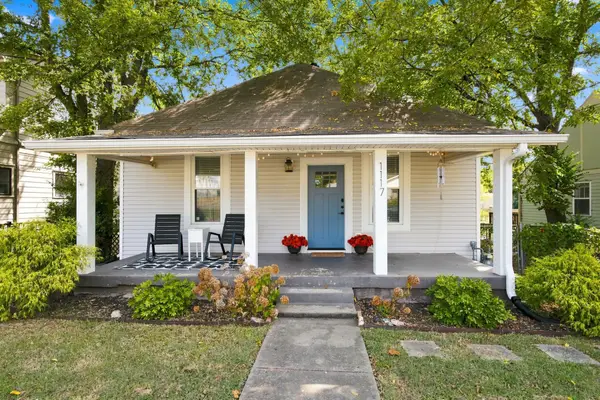 $499,900Coming Soon2 beds 2 baths1,258 sq. ft.
1117 2nd St N, Nashville, TN 37207
MLS# 3545245Listed by: ONWARD REAL ESTATE - Coming Soon
 $899,900Coming Soon5 beds 4 baths2,932 sq. ft.
1525 12th Ave N, Nashville, TN 37208
MLS# 3545384Listed by: ZACH TAYLOR REAL ESTATE - Coming Soon
 $725,000Coming Soon3 beds 2 baths1,903 sq. ft.
930 Crescent Hill Rd, Nashville, TN 37206
MLS# 3545523Listed by: ONWARD REAL ESTATE


Protect your home and budget from life's surprises with an Assurant Home Warranty, backed by a partner that supports you through every step of homeownership. Explore Plans.
© 2026 Better Homes and Gardens Real Estate LLC. An Anywhere Real Estate company. All rights reserved. Better Homes and Gardens® Real Estate is a registered trademark owned by Meredith Operations Corporation, licensed to Better Homes and Gardens Real Estate LLC and used with permission. Better Homes and Gardens Real Estate LLC fully supports the principles of the Fair Housing Act and the Equal Opportunity Act. Listing information is deemed reliable but is not guaranteed accurate.
Each office is independently owned and operated.
Any services or products provided by third parties are not provided by, affiliated with or related to Better Homes and Gardens Real Estate LLC, or its affiliated companies.