
1202 52nd Ave N, Nashville, TN 37209
Local realty services provided by:Better Homes and Gardens Real Estate Heritage Group
1202 52nd Ave N,Nashville, TN 37209
$995,000
- 3 Beds
- 4 Baths
- 1,863 sq. ft.
- Single family
- Active
Upcoming open houses
- Sun, Oct 1102:00 pm - 04:00 pm
Listed by: ken nelson, jr.
Office: blackwell realty and auction
MLS#:3615077
Source:NASHVILLE
Price summary
- Price:$995,000
- Price per sq. ft.:$534.08
About this home
OPEN House Sunday 10/11/26 2pm-4pm.
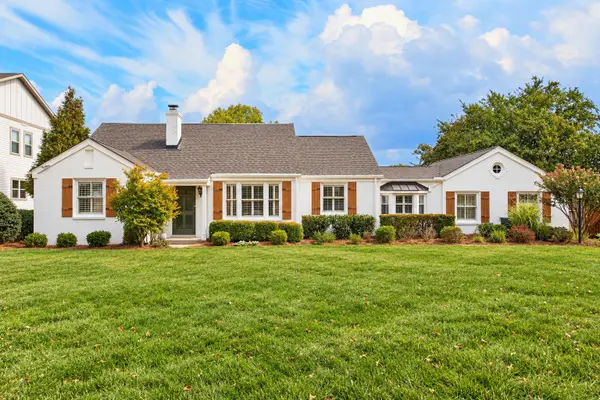
Discover modern living in this beautiful Nations corner home! Featuring an inviting open floor plan, abundant natural light, and stylish finishes throughout. The kitchen offers top of the line stainless steel VERONA appliances shipped in from Italy, Fridge, dishwasher, 36" dual gas range electric oven, sleek countertops, and elegant fixtures. Additional highlights include a generous walk-in closet with custom shelving, a 2 car attached garage, and a rooftop terrace perfect for entertaining or unwinding. This home offers the perfect combination of comfort, style, and functionality. Schedule your showing today!
Contact an agent
Home facts
- Year built:2026
- Subdivision & Development:none
- Listing ID #:3615077
- Added:1 day(s) ago
- Updated:October 09, 2026 at 07:01 PM
Rooms and interior
- Bedrooms:3
- Total bathrooms:4
- Full bathrooms:3
- Half bathrooms:1
- Flooring:Tile
- Kitchen Description:Dishwasher, Microwave, Refrigerator
- Living area:1,863 sq. ft.
Heating and cooling
- Cooling:Central Air, Electric
- Heating:Central, Dual, Natural Gas
- Central air:Yes
Structure and exterior
- Year built:2026
- Building area:1,863 sq. ft.
- Lot area:0.04 Acres
- Lot Features:Level
- Construction Materials:Hardboard Siding
- Levels:3 Story
Schools
- High school:Pearl Cohn Magnet High School
- Middle school:Moses McKissack Middle
- Elementary school:Cockrill Elementary
Utilities
- Water:Public, Water Available
- Sewer:Public Sewer
Finances and disclosures
- Price:$995,000
- Price per sq. ft.:$534.08
- Tax amount:$1
Features and amenities
- Appliances:Dishwasher, Microwave, Refrigerator
Parking
- Total parking spaces:2
- Garage:Yes
- Garage spaces:2
 Copyright 2026 Realtracs Mls. All rights reserved. Realtracs Mls provides content displayed here (“provided content”) on an “as is” basis and makes no representations or warranties regarding the provided content, including, but not limited to those of non-infringement, timeliness, accuracy, or completeness. Individuals and companies using information presented are responsible for verification and validation of information they utilize and present to their customers and clients. Realtracs Mls will not be liable for any damage or loss resulting from use of the provided content or the products available through Portals, IDX, VOW, and/or Syndication. Recipients of this information shall not resell, redistribute, reproduce, modify, or otherwise copy any portion thereof without the expressed written consent of Realtracs Mls.
New listings near 1202 52nd Ave N
- Coming Soon
 $1,750,000Coming Soon5 beds 4 baths3,782 sq. ft.
4128 Lealand Ln, Nashville, TN 37204
MLS# 3618641Listed by: TN REALTY, LLC - Coming Soon
 $924,999Coming Soon4 beds 4 baths2,520 sq. ft.
916 Wedgewood Ave, Nashville, TN 37203
MLS# 3615402Listed by: COMPASS - Coming Soon
 $549,000Coming Soon4 beds 3 baths2,586 sq. ft.
6661 Sugar Valley Dr, Nashville, TN 37211
MLS# 3618587Listed by: MABRY REALTY, LLC - Coming Soon
 $327,900Coming Soon2 beds 1 baths1,455 sq. ft.
3603 Hewlett Dr, Nashville, TN 37211
MLS# 3618601Listed by: RELIANT REALTY ERA POWERED - Coming Soon
 $2,225,000Coming Soon3 beds 4 baths4,084 sq. ft.
3123 Parthenon Ave, Nashville, TN 37203
MLS# 3618603Listed by: TYLER YORK REAL ESTATE BROKERS, LLC - Coming Soon
 $3,599,000Coming Soon5 beds 6 baths6,113 sq. ft.
742 Templeton Dr, Nashville, TN 37205
MLS# 3615655Listed by: BENCHMARK REALTY, LLC - Coming Soon
 $435,000Coming Soon3 beds 2 baths1,515 sq. ft.
2809 Surrey Rd, Nashville, TN 37214
MLS# 3615683Listed by: COMPASS RE - Coming Soon
 $479,000Coming Soon3 beds 2 baths1,357 sq. ft.
3812 Inglewood Cir N, Nashville, TN 37216
MLS# 3615717Listed by: COMPASS RE - Coming Soon
 $1,672,853Coming Soon5 beds 4 baths4,151 sq. ft.
2966 Polo Club Rd, Nashville, TN 37221
MLS# 3615720Listed by: COMPASS TENNESSEE, LLC - Coming Soon
 $429,000Coming Soon2 beds 2 baths1,385 sq. ft.
103 Cloister Dr, Nashville, TN 37205
MLS# 3615510Listed by: FRIDRICH & CLARK REALTY


Protect your home and budget from life's surprises with an Assurant Home Warranty, backed by a partner that supports you through every step of homeownership. Explore Plans.
© 2026 Better Homes and Gardens Real Estate LLC. An Anywhere Real Estate company. All rights reserved. Better Homes and Gardens® Real Estate is a registered trademark owned by Meredith Operations Corporation, licensed to Better Homes and Gardens Real Estate LLC and used with permission. Better Homes and Gardens Real Estate LLC fully supports the principles of the Fair Housing Act and the Equal Opportunity Act. Listing information is deemed reliable but is not guaranteed accurate.
Each office is independently owned and operated.
Any services or products provided by third parties are not provided by, affiliated with or related to Better Homes and Gardens Real Estate LLC, or its affiliated companies.