
1207 Sweetbriar Ave, Nashville, TN 37212
Local realty services provided by:Better Homes and Gardens Real Estate Ben Bray & Associates
1207 Sweetbriar Ave,Nashville, TN 37212
$5,299,000
- - Beds
- - Baths
- 5,650 sq. ft.
- Multi-family
- Active
Listed by: liz zipperer
Office: onward real estate
MLS#:3609893
Source:NASHVILLE
Price summary
- Price:$5,299,000
- Price per sq. ft.:$937.88
About this home
Introducing the homes of 1207 Sweetbriar Avenue where Scandinavian Simplicity Meets Malibu Warmth. Unprecedented opportunity to own not only one but two phenomenal homes located on the extremely prestigious block of 12th Avenue South. Never before to market, these detached and fully custom homes provide a multitude of possibilities: family compound with multi-generational living, immediate rental income for savvy investors, home studio for the creatives or a fabulously private retreat for your guests. Built in 2020 by the esteemed local builders of Build Nashville. The owners poured love into every inch of designing these homes and it is felt at every turn. Highlighted by soaring ceilings accentuated with beams, an abundance of sunshine pouring in from intentionally placed windows and an Architectural Digest worthy fireplace making for a stunning focal point. Both homes offer wide plank European White Oak flooring and gorgeous tile. Thermador appliance package including a built-in automatic coffee machine which will make you feel like a professional barista. Custom cabinetry. Designer plumbing and lighting. Nest and Google Smart Home features. Sink into a good book, enjoy your morning coffee or dine al fresco on the oversized, fully screened-in porch. Downstairs Primary Bedroom is a serene oasis completely removed from all other bedrooms - including no one overhead. Step into the spa-like Primary Bath with a seamless entry shower, oversized free-standing tub, double vanities + herringbone tile. Upstairs Primary also features vaulted ceilings + gorgeous en suite bath. The detached, generously-sized garage easily stores two cars with remaining space for a golf cart or a third smaller vehicle. There is an additional 750 square feet of fully finished bonus space above the garage. Private Driveway provides the always coveted parking for visitors. The second home offers three bedrooms with a covered back deck to watch the pups play in a fully fenced and private backyard....
Contact an agent
Home facts
- Year built:2020
- Subdivision & Development:12 South / 1207 Sweetbriar Homeowners Association
- Listing ID #:3609893
- Added:1 day(s) ago
- Updated:October 02, 2026 at 02:48 PM
Rooms and interior
- Flooring:Tile
- Living area:5,650 sq. ft.
Heating and cooling
- Cooling:Central Air, Electric
- Heating:Central, Natural Gas
- Central air:Yes
Structure and exterior
- Year built:2020
- Building area:5,650 sq. ft.
- Construction Materials:Hardboard Siding
- Levels:2 Story
Schools
- High school:Hillsboro Comp High School
- Middle school:John Trotwood Moore Middle
- Elementary school:Waverly-Belmont Elementary School
Utilities
- Water:Public, Water Available
- Sewer:Public Sewer
Finances and disclosures
- Price:$5,299,000
- Price per sq. ft.:$937.88
- Tax amount:$12,228
Features and amenities
- Amenities:Fire Alarm, Security System, Smoke Detector(s)
- Smart home:Yes
Parking
- Total parking spaces:5
- Parking description:Alley Access, Concrete, Detached, Driveway
- Garage:Yes
- Garage spaces:2
 Copyright 2026 Realtracs Mls. All rights reserved. Realtracs Mls provides content displayed here (“provided content”) on an “as is” basis and makes no representations or warranties regarding the provided content, including, but not limited to those of non-infringement, timeliness, accuracy, or completeness. Individuals and companies using information presented are responsible for verification and validation of information they utilize and present to their customers and clients. Realtracs Mls will not be liable for any damage or loss resulting from use of the provided content or the products available through Portals, IDX, VOW, and/or Syndication. Recipients of this information shall not resell, redistribute, reproduce, modify, or otherwise copy any portion thereof without the expressed written consent of Realtracs Mls.
New listings near 1207 Sweetbriar Ave
- Coming Soon
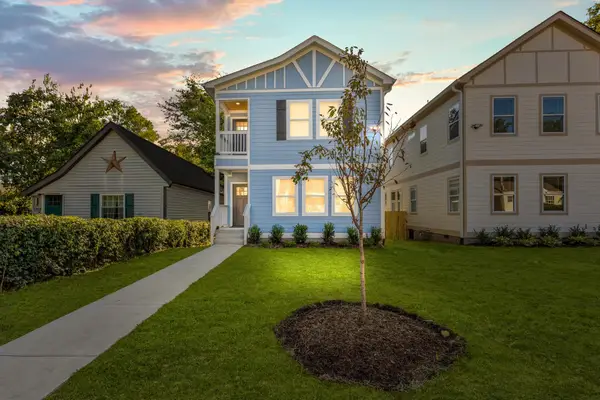 $609,400Coming Soon3 beds 4 baths2,384 sq. ft.
1709 14th Ave N, Nashville, TN 37208
MLS# 3610161Listed by: PINNACLE POINT PROPERTIES & DEVELOPMENT - Coming Soon
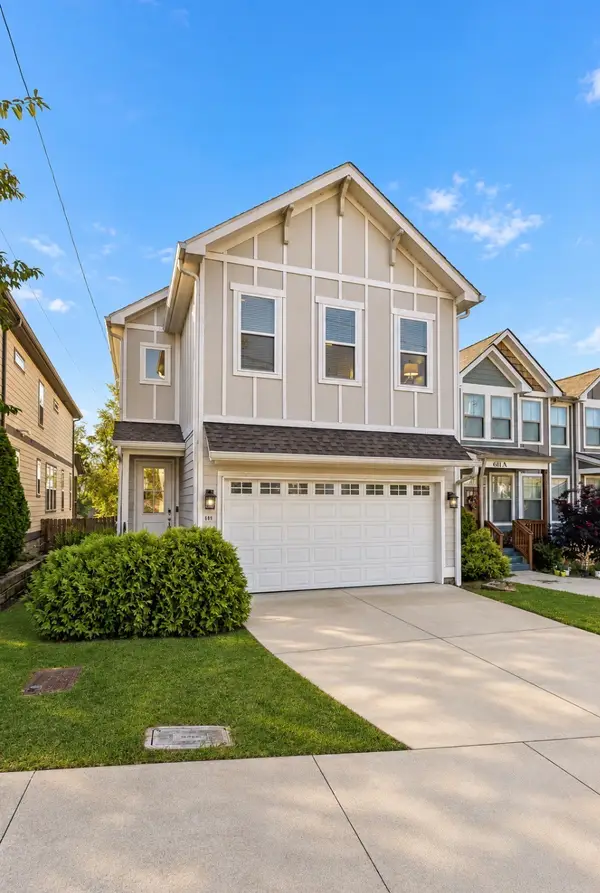 $515,000Coming Soon3 beds 3 baths1,770 sq. ft.
609 39th Ave N, Nashville, TN 37209
MLS# 3610110Listed by: CRYE-LEIKE MUSIC CITY - Coming Soon
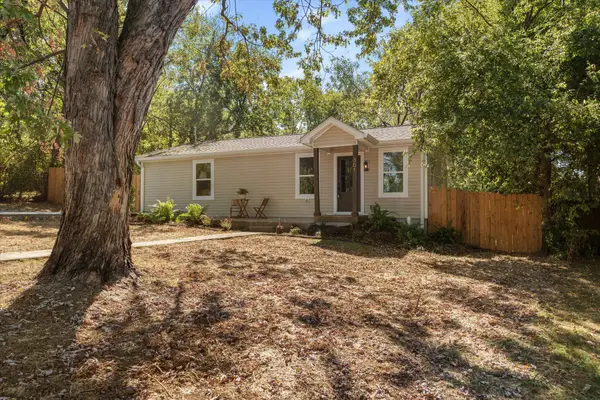 $399,000Coming Soon2 beds 1 baths1,005 sq. ft.
501 Drake Ave, Nashville, TN 37211
MLS# 3610114Listed by: WILLIAM WILSON HOMES - Coming Soon
 $1,400,000Coming Soon3 beds 3 baths2,909 sq. ft.
1502 Shelby Ave, Nashville, TN 37206
MLS# 3610058Listed by: ZEITLIN SOTHEBY'S INTERNATIONAL REALTY - Coming Soon
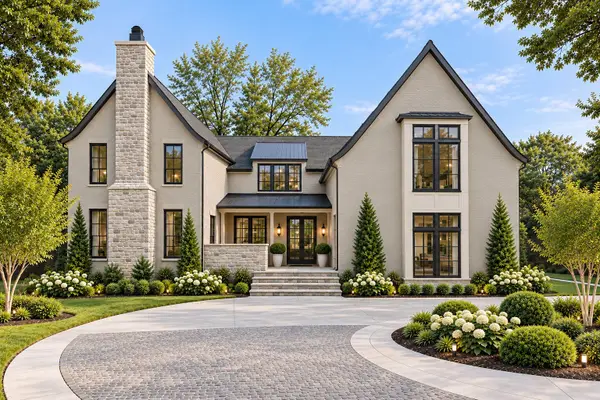 $4,350,000Coming Soon5 beds 7 baths6,421 sq. ft.
220 Heady Dr, Nashville, TN 37205
MLS# 3610065Listed by: COMPASS - Coming SoonOpen Sun, 2 to 4pm
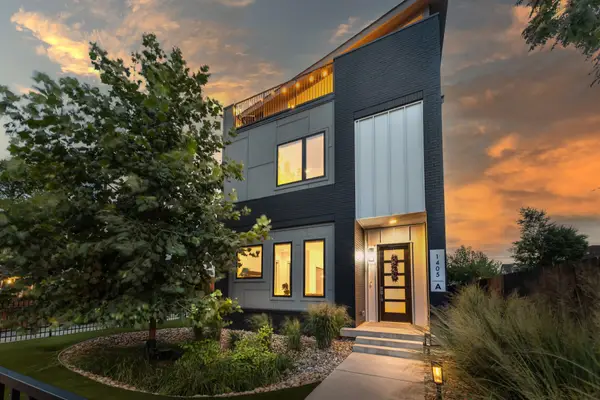 $1,475,000Coming Soon4 beds 5 baths3,269 sq. ft.
1405A 10th Ave N, Nashville, TN 37208
MLS# 3610089Listed by: ZEITLIN SOTHEBY'S INTERNATIONAL REALTY - Coming Soon
 $509,900Coming Soon3 beds 3 baths2,062 sq. ft.
1102 Old Donelson Pike, Nashville, TN 37214
MLS# 3610095Listed by: SYNERGY REALTY NETWORK, LLC - Coming Soon
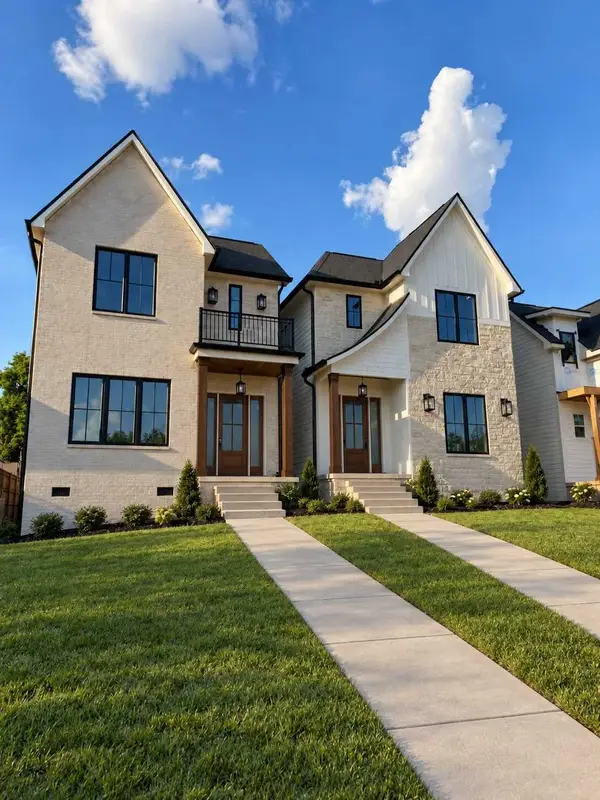 $975,000Coming Soon4 beds 3 baths2,550 sq. ft.
4914 Georgia Ave, Nashville, TN 37209
MLS# 3609991Listed by: COMPASS - Coming Soon
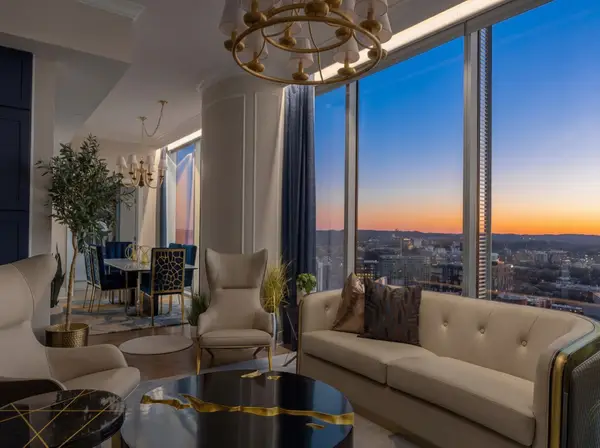 $1,775,000Coming Soon2 beds 3 baths1,628 sq. ft.
1616 West End Ave #3001, Nashville, TN 37203
MLS# 3610029Listed by: COMPASS - Coming Soon
 $440,000Coming Soon4 beds 3 baths1,910 sq. ft.
4309 Hopewood Dr, Nashville, TN 37211
MLS# 3609920Listed by: KELLER WILLIAMS REALTY NASHVILLE/FRANKLIN


Protect your home and budget from life's surprises with an Assurant Home Warranty, backed by a partner that supports you through every step of homeownership. Explore Plans.
© 2026 Better Homes and Gardens Real Estate LLC. An Anywhere Real Estate company. All rights reserved. Better Homes and Gardens® Real Estate is a registered trademark owned by Meredith Operations Corporation, licensed to Better Homes and Gardens Real Estate LLC and used with permission. Better Homes and Gardens Real Estate LLC fully supports the principles of the Fair Housing Act and the Equal Opportunity Act. Listing information is deemed reliable but is not guaranteed accurate.
Each office is independently owned and operated.
Any services or products provided by third parties are not provided by, affiliated with or related to Better Homes and Gardens Real Estate LLC, or its affiliated companies.