
1208 Vintage Pl, Nashville, TN 37215
Local realty services provided by:Better Homes and Gardens Real Estate Heritage Group
1208 Vintage Pl,Nashville, TN 37215
$5,999,000
- 6 Beds
- 6 Baths
- 6,209 sq. ft.
- Single family
- Active
Listed by: mary beth thomas, john g. brittle, jr.
Office: compass
MLS#:3612092
Source:NASHVILLE
Price summary
- Price:$5,999,000
- Price per sq. ft.:$966.18
About this home
We find sanctuary in places that mirror something within us. The best houses do more than shelter us—they reflect the way we hope to feel inside: calm, inspired, connected, and completely at ease.
Known for reimagining some of Nashville’s most iconic residences, renowned interior designer Branan White does it again with this landmark Mid-Century Modern retreat, privately set behind gates on two extraordinary acres.
Spanning approximately 6,200 square feet with 6 bedrooms and 5.5 baths, the residence is filled with an uplifting aura of natural light. Clean architectural lines, warm materials, and walls of glass create a seamless connection between indoors and out, allowing the landscape to become part of the home itself.
Beyond the glass, a swimming pool and summerhouse are gracefully integrated into the grounds, creating a private world for quiet mornings, long afternoons by the water, and evenings beneath the trees.
Sophisticated without pretense. Architectural yet warm. Private, timeless, and unmistakably special.
This is more than a beautifully reimagined Mid-Century Modern residence. It is a sanctuary—a rare home that somehow looks the way you want life to feel. Third floor sq ft is the pool house....
Contact an agent
Home facts
- Year built:1980
- Subdivision & Development:Forest Hills
- Listing ID #:3612092
- Added:2 day(s) ago
- Updated:October 08, 2026 at 02:43 PM
Rooms and interior
- Bedrooms:6
- Total bathrooms:6
- Full bathrooms:5
- Half bathrooms:1
- Flooring:Tile
- Kitchen Description:Dishwasher, Disposal, Freezer, Ice Maker, Microwave, Refrigerator
- Basement Description:Finished
- Living area:6,209 sq. ft.
Heating and cooling
- Cooling:Central Air
- Heating:Central
- Central air:Yes
Structure and exterior
- Year built:1980
- Building area:6,209 sq. ft.
- Lot area:2 Acres
- Construction Materials:Wood Siding
- Exterior Features:Deck, Patio, Porch
- Levels:3 Story
Schools
- High school:Hillsboro Comp High School
- Middle school:John Trotwood Moore Middle
- Elementary school:Percy Priest Elementary
Utilities
- Water:Public, Water Available
- Sewer:Public Sewer
Finances and disclosures
- Price:$5,999,000
- Price per sq. ft.:$966.18
- Tax amount:$15,201
Features and amenities
- Appliances:Dishwasher, Disposal, Ice Maker, Microwave, Refrigerator
- Amenities:Security Gate, Security System, Smoke Detector(s)
- Pool features:In Ground, Private Pool
Parking
- Total parking spaces:5
- Parking description:Attached, Driveway
- Garage:Yes
- Garage spaces:2
 Copyright 2026 Realtracs Mls. All rights reserved. Realtracs Mls provides content displayed here (“provided content”) on an “as is” basis and makes no representations or warranties regarding the provided content, including, but not limited to those of non-infringement, timeliness, accuracy, or completeness. Individuals and companies using information presented are responsible for verification and validation of information they utilize and present to their customers and clients. Realtracs Mls will not be liable for any damage or loss resulting from use of the provided content or the products available through Portals, IDX, VOW, and/or Syndication. Recipients of this information shall not resell, redistribute, reproduce, modify, or otherwise copy any portion thereof without the expressed written consent of Realtracs Mls.
New listings near 1208 Vintage Pl
- Coming Soon
 $330,000Coming Soon2 beds 1 baths925 sq. ft.
550 Lockwood Dr, Nashville, TN 37214
MLS# 3614471Listed by: STORMBERG GROUP AT COMPASS - Coming Soon
 $2,750,000Coming Soon4 beds 5 baths4,737 sq. ft.
817 Horner Ave, Nashville, TN 37204
MLS# 3614487Listed by: COMPASS - Coming Soon
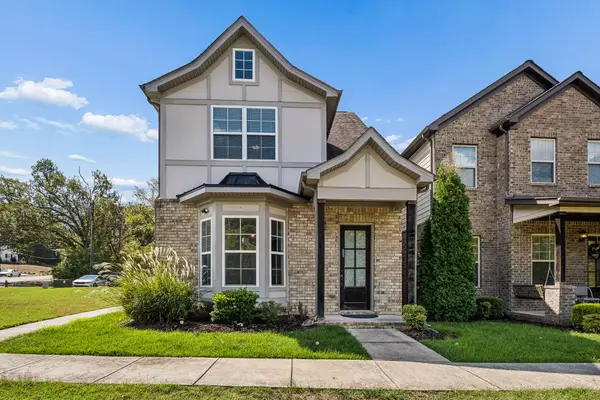 $545,000Coming Soon3 beds 3 baths2,189 sq. ft.
200 Cedar Place Row, Nashville, TN 37221
MLS# 3614498Listed by: BLACKWELL REALTY - Coming Soon
 $429,900Coming Soon2 beds 1 baths1,015 sq. ft.
935 Seymour Ave, Nashville, TN 37206
MLS# 3614500Listed by: COMPASS - Coming SoonOpen Sat, 2 to 4pm
 $1,299,900Coming Soon5 beds 3 baths3,395 sq. ft.
4629 Shys Hill Rd, Nashville, TN 37215
MLS# 3614516Listed by: COMPASS RE - Coming Soon
 $614,900Coming Soon3 beds 4 baths2,372 sq. ft.
1711 14th Ave N, Nashville, TN 37208
MLS# 3613290Listed by: PINNACLE POINT PROPERTIES & DEVELOPMENT - Coming Soon
 $515,000Coming Soon3 beds 3 baths1,608 sq. ft.
1800B Seminary St, Nashville, TN 37207
MLS# 3613314Listed by: ELAM REAL ESTATE - Coming Soon
 $475,000Coming Soon3 beds 2 baths1,370 sq. ft.
504 Highcrest Dr, Nashville, TN 37211
MLS# 3613288Listed by: COMPASS RE - Coming Soon
 $598,500Coming Soon3 beds 2 baths1,607 sq. ft.
1904 Valley Park Dr, Nashville, TN 37216
MLS# 3613277Listed by: REGAL REALTY GROUP - Coming Soon
 $425,000Coming Soon1 beds 1 baths970 sq. ft.
303 Criddle St #105, Nashville, TN 37219
MLS# 3613239Listed by: THE ASHTON REAL ESTATE GROUP OF RE/MAX ADVANTAGE


Protect your home and budget from life's surprises with an Assurant Home Warranty, backed by a partner that supports you through every step of homeownership. Explore Plans.
© 2026 Better Homes and Gardens Real Estate LLC. An Anywhere Real Estate company. All rights reserved. Better Homes and Gardens® Real Estate is a registered trademark owned by Meredith Operations Corporation, licensed to Better Homes and Gardens Real Estate LLC and used with permission. Better Homes and Gardens Real Estate LLC fully supports the principles of the Fair Housing Act and the Equal Opportunity Act. Listing information is deemed reliable but is not guaranteed accurate.
Each office is independently owned and operated.
Any services or products provided by third parties are not provided by, affiliated with or related to Better Homes and Gardens Real Estate LLC, or its affiliated companies.