
1304 Mercury Dr, Nashville, TN 37217
Local realty services provided by:Better Homes and Gardens Real Estate Heritage Group
1304 Mercury Dr,Nashville, TN 37217
$295,000
- 2 Beds
- 1 Baths
- 744 sq. ft.
- Single family
- Coming Soon
Listed by: jason harper
Office: harper inc.
MLS#:3618753
Source:NASHVILLE
Price summary
- Price:$295,000
- Price per sq. ft.:$396.51
About this home
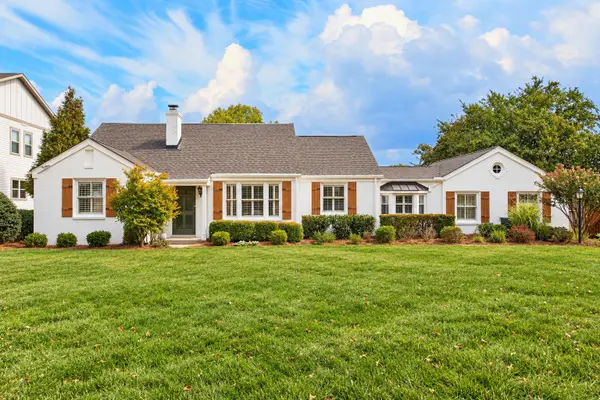
Welcome to this charming Nashville home offering 2 bedrooms, 1 bathroom, and 744 square feet of living space, plus a finished basement! Recent updates include new countertops, new appliances, a new water heater, newer AC and a new bathroom vanity, giving this home a fresh, updated feel. The finished basement provides additional flexible space to fit your needs, whether you're using it for storage or extra living space. Conveniently located near Nashville International Airport (BNA) and downtown Nashville, you'll enjoy easy access to shopping, dining, entertainment, and everything Music City has to offer. Whether you're a first-time buyer, looking to downsize, or searching for an investment opportunity, this Nashville home is worth a look!
Contact an agent
Home facts
- Year built:1950
- Subdivision & Development:Stardust Acres
- Listing ID #:3618753
- Updated:October 10, 2026 at 01:56 AM
Rooms and interior
- Bedrooms:2
- Total bathrooms:1
- Full bathrooms:1
- Flooring:Tile
- Basement Description:Finished
- Living area:744 sq. ft.
Heating and cooling
- Cooling:Central Air, Electric
- Heating:Central
- Central air:Yes
Structure and exterior
- Year built:1950
- Building area:744 sq. ft.
- Lot area:0.25 Acres
- Construction Materials:Brick
- Levels:2 Story
Schools
- High school:Glencliff High School
- Middle school:Wright Middle
- Elementary school:Glenview Elementary
Utilities
- Water:Public, Water Available
- Sewer:Public Sewer
Finances and disclosures
- Price:$295,000
- Price per sq. ft.:$396.51
- Tax amount:$2,137
Parking
- Total parking spaces:2
- Parking description:Attached
- Carport spaces:2
 Copyright 2026 Realtracs Mls. All rights reserved. Realtracs Mls provides content displayed here (“provided content”) on an “as is” basis and makes no representations or warranties regarding the provided content, including, but not limited to those of non-infringement, timeliness, accuracy, or completeness. Individuals and companies using information presented are responsible for verification and validation of information they utilize and present to their customers and clients. Realtracs Mls will not be liable for any damage or loss resulting from use of the provided content or the products available through Portals, IDX, VOW, and/or Syndication. Recipients of this information shall not resell, redistribute, reproduce, modify, or otherwise copy any portion thereof without the expressed written consent of Realtracs Mls.
New listings near 1304 Mercury Dr
- Coming Soon
 $414,000Coming Soon3 beds 4 baths1,374 sq. ft.
2228 Aubrey Ct, Nashville, TN 37214
MLS# 3618809Listed by: BERNIE GALLERANI REAL ESTATE - Coming Soon
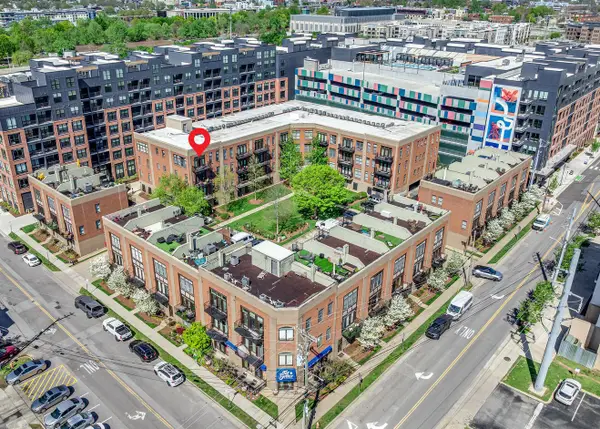 $425,000Coming Soon1 beds 1 baths910 sq. ft.
817 3rd Ave N #404, Nashville, TN 37201
MLS# 3618810Listed by: REAL BROKER - Coming Soon
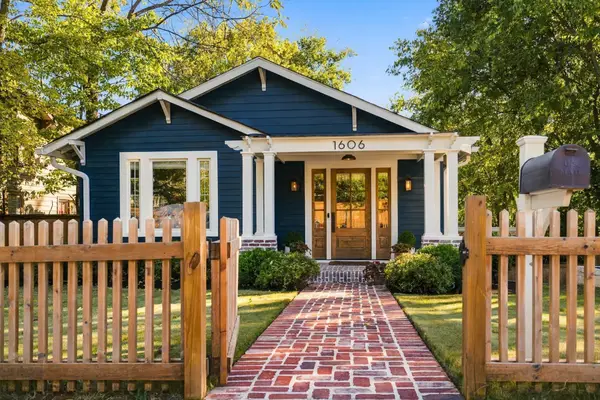 $999,900Coming Soon4 beds 3 baths2,475 sq. ft.
1606 Ordway Pl, Nashville, TN 37206
MLS# 3618799Listed by: COMPASS TENNESSEE, LLC - Coming Soon
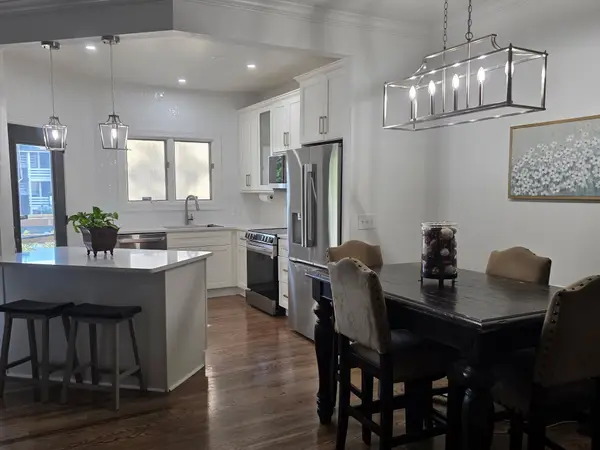 $424,000Coming Soon3 beds 2 baths1,326 sq. ft.
240 Boxmere Pl, Nashville, TN 37215
MLS# 3618725Listed by: REDFIN CORPORATION - Coming Soon
 $499,900Coming Soon2 beds 2 baths1,016 sq. ft.
123 Eastmoreland St, Nashville, TN 37207
MLS# 3618677Listed by: RE/MAX CHOICE PROPERTIES - Coming Soon
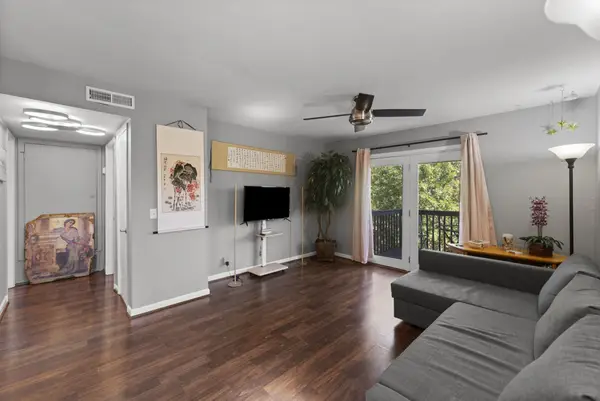 $140,000Coming Soon1 beds 1 baths648 sq. ft.
500 Paragon Mills Rd #N4, Nashville, TN 37211
MLS# 3618690Listed by: ZACH TAYLOR REAL ESTATE - Coming Soon
 $1,750,000Coming Soon5 beds 4 baths3,782 sq. ft.
4128 Lealand Ln, Nashville, TN 37204
MLS# 3618641Listed by: TN REALTY, LLC - Coming Soon
 $924,999Coming Soon4 beds 4 baths2,520 sq. ft.
916 Wedgewood Ave, Nashville, TN 37203
MLS# 3615402Listed by: COMPASS - Coming Soon
 $549,000Coming Soon4 beds 3 baths2,586 sq. ft.
6661 Sugar Valley Dr, Nashville, TN 37211
MLS# 3618587Listed by: MABRY REALTY, LLC


Protect your home and budget from life's surprises with an Assurant Home Warranty, backed by a partner that supports you through every step of homeownership. Explore Plans.
© 2026 Better Homes and Gardens Real Estate LLC. An Anywhere Real Estate company. All rights reserved. Better Homes and Gardens® Real Estate is a registered trademark owned by Meredith Operations Corporation, licensed to Better Homes and Gardens Real Estate LLC and used with permission. Better Homes and Gardens Real Estate LLC fully supports the principles of the Fair Housing Act and the Equal Opportunity Act. Listing information is deemed reliable but is not guaranteed accurate.
Each office is independently owned and operated.
Any services or products provided by third parties are not provided by, affiliated with or related to Better Homes and Gardens Real Estate LLC, or its affiliated companies.