
1306 Norvel Ave, Nashville, TN 37216
Local realty services provided by:Better Homes and Gardens Real Estate Heritage Group
1306 Norvel Ave,Nashville, TN 37216
$1,100,000
- 4 Beds
- 4 Baths
- 3,004 sq. ft.
- Single family
- Active
Listed by: rocki wunder, broker/owner
Office: inspired homes
MLS#:3618939
Source:NASHVILLE
Price summary
- Price:$1,100,000
- Price per sq. ft.:$366.18
About this home
Storybook charm meets thoughtful modern design at 1306 Norvel Avenue. Beautifully renovated in 2023, this 1931 Tudor in East Nashville’s Inglewood neighborhood offers four bedrooms, three and a half bathrooms, and 3,004 square feet of living space.
Interior design work by Morgan Martin Interiors, the home features white oak floors, custom solid wood cabinetry and millwork, professional-grade JennAir appliances, and luxurious stone countertops. Designer lighting, Brizo plumbing fixtures, and Clé and Ann Sacks tile add distinctive details throughout the kitchen and bathrooms. Pella windows with privacy shades, foam insulation, and a tankless water heater provide everyday comfort and efficiency.
The main-level primary bedroom includes a full bathroom and walk-in closet, while a spacious second-floor bonus room offers flexibility for work, kids play area, entertainment, or relaxing. A back porch accessible from both the kitchen and primary bedroom overlooks the large, level fully fenced in backyard—an inviting space to gather, garden, and enjoy the outdoors. The side porch features beautiful tile work and a porch swing, perfect for a quiet morning or unwinding at the end of the day.
Enjoy neighborhood favorites El Fuego, Inglewood Lounge, and Sip Café, along with the convenience of Kroger, within walking distance. Nearby Riverside Village offers Mitchell's Deli, Dose Coffee, Sho Pizza, Ladybird Taco, and more. Zoned for Dan Mills Elementary and approximately 15 minutes from downtown Nashville and Nashville International Airport. This thoughtfully updated Storybook Tudor combines character, comfort and conveniences of Inglewood living....
Contact an agent
Home facts
- Year built:1931
- Subdivision & Development:Youngs Inglewood Annex
- Listing ID #:3618939
- Added:13 day(s) ago
- Updated:October 23, 2026 at 03:18 PM
Rooms and interior
- Bedrooms:4
- Total bathrooms:4
- Full bathrooms:3
- Half bathrooms:1
- Flooring:Tile
- Kitchen Description:Dishwasher, Disposal
- Basement Description:Crawl Space
- Living area:3,004 sq. ft.
Heating and cooling
- Cooling:Central Air, Electric
- Heating:Central, Natural Gas
- Central air:Yes
Structure and exterior
- Roof:Shingle
- Year built:1931
- Building area:3,004 sq. ft.
- Lot area:0.14 Acres
- Lot Features:Level
- Architectural Style:Tudor
- Construction Materials:Brick
- Exterior Features:Deck
- Levels:2 Story
Schools
- High school:Stratford STEM Magnet School Upper Campus
- Middle school:Isaac Litton Middle
- Elementary school:Dan Mills Elementary
Utilities
- Water:Public, Water Available
- Sewer:Public Sewer
Finances and disclosures
- Price:$1,100,000
- Price per sq. ft.:$366.18
- Tax amount:$7,034
Features and amenities
- Appliances:Dishwasher, Disposal
- Amenities:Extra Closets, High Speed Internet, Redecorated, Walk-In Closet(s)
Parking
- Total parking spaces:3
 Copyright 2026 Realtracs Mls. All rights reserved. Realtracs Mls provides content displayed here (“provided content”) on an “as is” basis and makes no representations or warranties regarding the provided content, including, but not limited to those of non-infringement, timeliness, accuracy, or completeness. Individuals and companies using information presented are responsible for verification and validation of information they utilize and present to their customers and clients. Realtracs Mls will not be liable for any damage or loss resulting from use of the provided content or the products available through Portals, IDX, VOW, and/or Syndication. Recipients of this information shall not resell, redistribute, reproduce, modify, or otherwise copy any portion thereof without the expressed written consent of Realtracs Mls.
New listings near 1306 Norvel Ave
- Coming Soon
 $405,000Coming Soon1 beds 2 baths1,320 sq. ft.
4216 Hillsboro Pike, Nashville, TN 37215
MLS# 3624536Listed by: FRIDRICH & CLARK REALTY - Coming Soon
 $399,999Coming Soon4 beds 2 baths1,847 sq. ft.
3688 Richbriar Cir, Nashville, TN 37211
MLS# 3624538Listed by: BLUE DOOR REALTY GROUP - Coming Soon
 $975,000Coming Soon4 beds 4 baths2,644 sq. ft.
405 Horseshoe Ln, Nashville, TN 37221
MLS# 3624544Listed by: ZEITLIN SOTHEBY'S INTERNATIONAL REALTY - Coming Soon
 $599,000Coming Soon3 beds 2 baths1,444 sq. ft.
5655 Kendall Dr, Nashville, TN 37209
MLS# 3624587Listed by: KELLER WILLIAMS REALTY NASHVILLE/FRANKLIN - Coming Soon
 $769,000Coming Soon3 beds 4 baths2,576 sq. ft.
633 Andrew Rucker Ln, Nashville, TN 37211
MLS# 3624615Listed by: BENCHMARK REALTY, LLC - Coming Soon
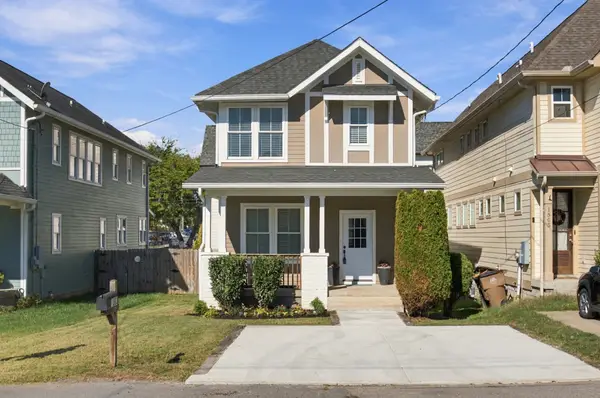 $655,000Coming Soon4 beds 3 baths1,900 sq. ft.
1503 61st Ave N, Nashville, TN 37209
MLS# 3624643Listed by: PARKS COMPASS - Coming Soon
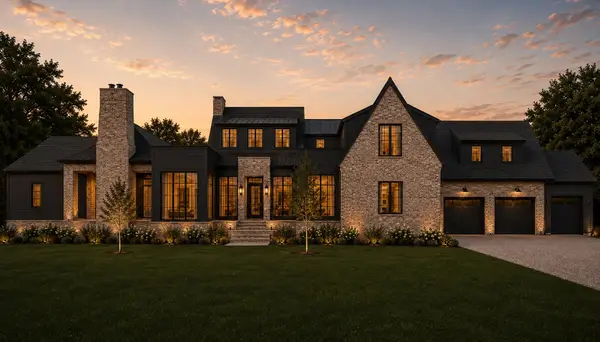 $2,895,000Coming Soon5 beds 8 baths5,348 sq. ft.
4522 Belmont Park Ter, Nashville, TN 37215
MLS# 3624494Listed by: SCOUT REALTY - Coming SoonOpen Sun, 2 to 4pm
 $1,150,000Coming Soon4 beds 4 baths3,003 sq. ft.
908B Gale Ln, Nashville, TN 37204
MLS# 3624477Listed by: COMPASS - Coming Soon
 $429,900Coming Soon3 beds 2 baths2,310 sq. ft.
747 Rowan Dr, Nashville, TN 37207
MLS# 3624425Listed by: COMPASS - Coming Soon
 $449,900Coming Soon3 beds 3 baths2,020 sq. ft.
1817 Underwood St, Nashville, TN 37208
MLS# 3624446Listed by: BENCHMARK REALTY, LLC


Protect your home and budget from life's surprises with an Assurant Home Warranty, backed by a partner that supports you through every step of homeownership. Explore Plans.
© 2026 Better Homes and Gardens Real Estate LLC. An Anywhere Real Estate company. All rights reserved. Better Homes and Gardens® Real Estate is a registered trademark owned by Meredith Operations Corporation, licensed to Better Homes and Gardens Real Estate LLC and used with permission. Better Homes and Gardens Real Estate LLC fully supports the principles of the Fair Housing Act and the Equal Opportunity Act. Listing information is deemed reliable but is not guaranteed accurate.
Each office is independently owned and operated.
Any services or products provided by third parties are not provided by, affiliated with or related to Better Homes and Gardens Real Estate LLC, or its affiliated companies.