
1323 7th Ave N, Nashville, TN 37208
Local realty services provided by:Better Homes and Gardens Real Estate Heritage Group
1323 7th Ave N,Nashville, TN 37208
$450,000
- 1 Beds
- 1 Baths
- 619 sq. ft.
- Single family
- Active
Listed by: tyler forte
Office: felix homes
MLS#:3305565
Source:NASHVILLE
Price summary
- Price:$450,000
- Price per sq. ft.:$726.98
About this home
Welcome to 1323 7th Ave N, a rare chance to own a true single-family home with your own yard in the walkable heart of Germantown, where $1M+ homes are the norm. This historic 1938 cottage lives easy and low-maintenance with no shared walls, no HOA, and none of the compromises of condo living. Step out your door to Nashville's best tables: Rolf & Daughters, Henrietta Red, City House, and Geist, plus coffee at Barista Parlor and Red Bicycle, with the Nashville Farmers Market and Bicentennial Mall just blocks away. Inside, warm finished-wood floors, a gas range with vent hood, and a bright, open feel greet you. A long list of recent upgrades makes it worry-free: new roof and storm windows (2024), hyper-heat mini splits and gas water heater (2025), recessed lighting (2025), fresh interior and exterior paint, ceiling fans, and improved attic and wall insulation (2024). Out back, a fully fenced yard and deck give you private outdoor space, anchored by a magnificent oak out front. Alley access adds off-street parking. Live in it, invest, or keep it as your own unique pied-a-terre, all minutes from downtown. Own a real house with a yard for what most pay for a townhome or condo, and without the big HOA....
Contact an agent
Home facts
- Year built:1938
- Listing ID #:3305565
- Added:1 day(s) ago
- Updated:July 24, 2026 at 04:53 PM
Rooms and interior
- Bedrooms:1
- Total bathrooms:1
- Full bathrooms:1
- Kitchen Description:Dishwasher, Refrigerator
- Basement:Yes
- Basement Description:Crawl Space
- Living area:619 sq. ft.
Heating and cooling
- Cooling:Central Air, Electric
- Heating:Central, Electric
- Central air:Yes
Structure and exterior
- Roof:Shingle
- Year built:1938
- Building area:619 sq. ft.
- Lot area:0.1 Acres
- Lot Features:Level
- Architectural Style:Cottage
- Construction Materials:Wood Siding
- Levels:1 Story
Schools
- High school:Pearl Cohn Magnet High School
- Middle school:John Early Paideia Magnet
- Elementary school:Jones Paideia Magnet
Utilities
- Water:Public, Water Available
- Sewer:Public Sewer
Finances and disclosures
- Price:$450,000
- Price per sq. ft.:$726.98
- Tax amount:$3,971
Features and amenities
- Appliances:Dishwasher, Refrigerator, Washer
- Laundry features:Dryer, Washer
Parking
- Total parking spaces:1
- Parking description:Alley Access
 Copyright 2026 Realtracs Mls. All rights reserved. Realtracs Mls provides content displayed here (“provided content”) on an “as is” basis and makes no representations or warranties regarding the provided content, including, but not limited to those of non-infringement, timeliness, accuracy, or completeness. Individuals and companies using information presented are responsible for verification and validation of information they utilize and present to their customers and clients. Realtracs Mls will not be liable for any damage or loss resulting from use of the provided content or the products available through Portals, IDX, VOW, and/or Syndication. Recipients of this information shall not resell, redistribute, reproduce, modify, or otherwise copy any portion thereof without the expressed written consent of Realtracs Mls.
New listings near 1323 7th Ave N
- Open Sun, 2 to 4pmNew
 $495,000Active2 beds 2 baths1,343 sq. ft.
534 Armistead Pl, Nashville, TN 37215
MLS# 3302298Listed by: COMPASS - New
 $799,000Active2 beds 3 baths1,884 sq. ft.
4116 Ridgefield Dr, Nashville, TN 37205
MLS# 3305445Listed by: PILKERTON REALTORS - New
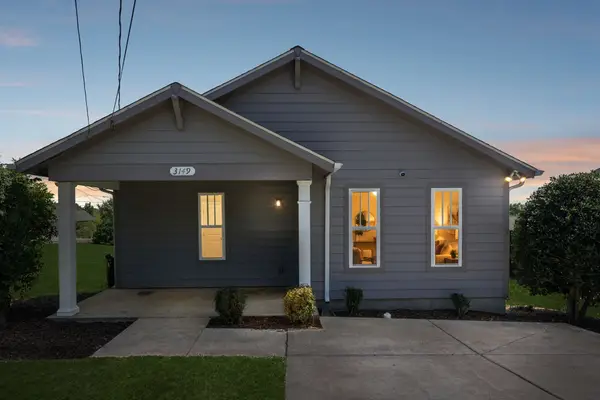 $299,000Active3 beds 2 baths1,097 sq. ft.
3149 Lauren Evelyn Way, Nashville, TN 37207
MLS# 3305506Listed by: COMPASS TENNESSEE, LLC - New
 $599,900Active4 beds 2 baths1,831 sq. ft.
473 Sunliner Dr, Nashville, TN 37209
MLS# 3305523Listed by: BENCHMARK REALTY, LLC - New
 $669,900Active3 beds 2 baths2,620 sq. ft.
3262 Mcgavock Pike, Nashville, TN 37214
MLS# 3305529Listed by: BENCHMARK REALTY, LLC - New
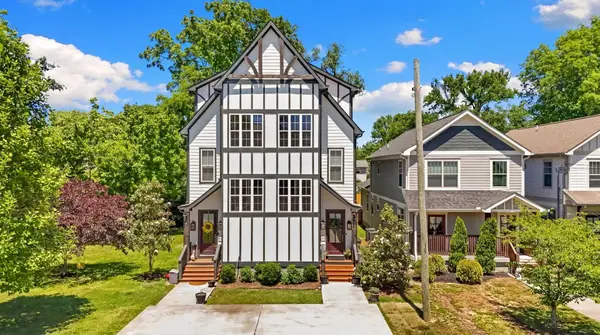 $499,900Active3 beds 3 baths1,801 sq. ft.
911 Cahal Ave, Nashville, TN 37206
MLS# 3305561Listed by: COMPASS - New
 $234,900Active2 beds 3 baths1,216 sq. ft.
211 Oak Grove Dr, Nashville, TN 37217
MLS# 3305564Listed by: EXP REALTY - Open Sat, 11am to 2pmNew
 $600,620Active1 beds 2 baths961 sq. ft.
1212 Demonbreun St #B1, Nashville, TN 37203
MLS# 3304557Listed by: COMPASS - New
 $199,000Active1 beds 1 baths747 sq. ft.
2025 Woodmont Blvd #226, Nashville, TN 37215
MLS# 3304558Listed by: COMPASS


Protect your home and budget from life's surprises with an Assurant Home Warranty, backed by a partner that supports you through every step of homeownership. Explore Plans.
© 2026 Better Homes and Gardens Real Estate LLC. An Anywhere Real Estate company. All rights reserved. Better Homes and Gardens® Real Estate is a registered trademark owned by Meredith Operations Corporation, licensed to Better Homes and Gardens Real Estate LLC and used with permission. Better Homes and Gardens Real Estate LLC fully supports the principles of the Fair Housing Act and the Equal Opportunity Act. Listing information is deemed reliable but is not guaranteed accurate.
Each office is independently owned and operated.
Any services or products provided by third parties are not provided by, affiliated with or related to Better Homes and Gardens Real Estate LLC, or its affiliated companies.