
1400 Arthur Ave #2, Nashville, TN 37208
Local realty services provided by:Better Homes and Gardens Real Estate Heritage Group
1400 Arthur Ave #2,Nashville, TN 37208
$999,000
- 4 Beds
- 5 Baths
- 3,224 sq. ft.
- Single family
- Active
Listed by: wendy monday, caroline melvin
Office: onward real estate
MLS#:3218130
Source:NASHVILLE
Price summary
- Price:$999,000
- Price per sq. ft.:$309.86
- Monthly HOA dues:$100
About this home
This home delivers so much more than you're expecting. With a view of the Nashville skyline, this 4-bedroom, 3,000+ sq ft residence offers the space, flexibility, and features rarely found at this price point. Private Outdoor Sanctuaries : private enclosed courtyard with low-maintenance turf and privacy fencing (ideal for pets) plus a rooftop terrace with panoramic view of the Nashville skyline. Exceptional Space : offering 4 bedrooms and over 3,000 square feet, this home is decidedly roomier than comparable downtown properties. Space for guests, a home office, and everything in between. Flexible Ownership : no rental restrictions other than a required 30+ day minimum, making this equally compelling as a primary executive residence or income-producing investment. The HOA maintains the front yard so you can lock up and leave with ease. Unbeatable Location : steps from Nashville's most acclaimed dining like Rolf and Daughters, City House, Henrietta Red, and the new Terry Black's BBQ. Direct access to the Ryman and Titans Stadium which are mere minutes away. Refined Design : white oak hardwoods, designer lighting and fixtures, and a neutral palette create a timeless canvas. Fisher & Paykel appliances elevate the kitchen well beyond the standard. Built for the Future : Elevator-ready for service to all three floors. Two designated laundry rooms. EV charger-ready in the attached garage. Every detail considered, every upgrade anticipated....
Contact an agent
Home facts
- Year built:2022
- Listing ID #:3218130
- Added:3 day(s) ago
- Updated:May 25, 2026 at 09:58 PM
Rooms and interior
- Bedrooms:4
- Total bathrooms:5
- Full bathrooms:3
- Half bathrooms:2
- Flooring:Tile
- Kitchen Description:Dishwasher, Disposal, Refrigerator
- Basement:Yes
- Living area:3,224 sq. ft.
Heating and cooling
- Cooling:Ceiling Fan(s), Central Air
- Heating:Central
- Central air:Yes
Structure and exterior
- Year built:2022
- Building area:3,224 sq. ft.
- Lot area:0.03 Acres
- Lot Features:Level
- Construction Materials:Brick, Fiber Cement
- Exterior Features:Deck, Patio
- Levels:3 Story
Schools
- High school:Pearl Cohn Magnet High School
- Middle school:John Early Paideia Magnet
- Elementary school:Jones Paideia Magnet
Utilities
- Water:Public, Water Available
- Sewer:Public Sewer
Finances and disclosures
- Price:$999,000
- Price per sq. ft.:$309.86
- Tax amount:$7,328
Features and amenities
- Appliances:Dishwasher, Disposal, Refrigerator
- Amenities:Ceiling Fan(s), Extra Closets, Walk-In Closet(s), Wet Bar
Parking
- Total parking spaces:2
- Garage:Yes
- Garage spaces:2
 Copyright 2026 Realtracs Mls. All rights reserved. Realtracs Mls provides content displayed here (“provided content”) on an “as is” basis and makes no representations or warranties regarding the provided content, including, but not limited to those of non-infringement, timeliness, accuracy, or completeness. Individuals and companies using information presented are responsible for verification and validation of information they utilize and present to their customers and clients. Realtracs Mls will not be liable for any damage or loss resulting from use of the provided content or the products available through Portals, IDX, VOW, and/or Syndication. Recipients of this information shall not resell, redistribute, reproduce, modify, or otherwise copy any portion thereof without the expressed written consent of Realtracs Mls.
New listings near 1400 Arthur Ave #2
- New
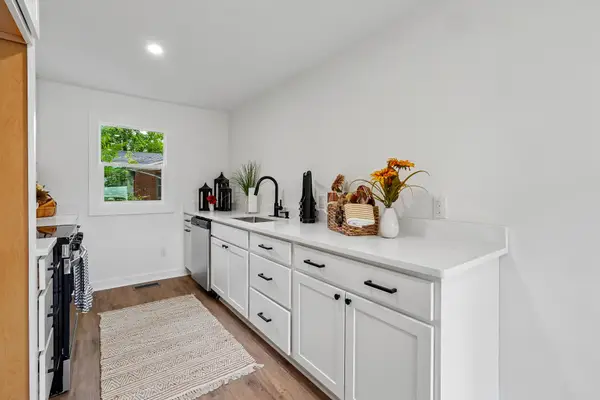 $424,900Active3 beds 3 baths1,700 sq. ft.
711 Elissa Dr, Nashville, TN 37217
MLS# 3220760Listed by: ROCK REALTY - New
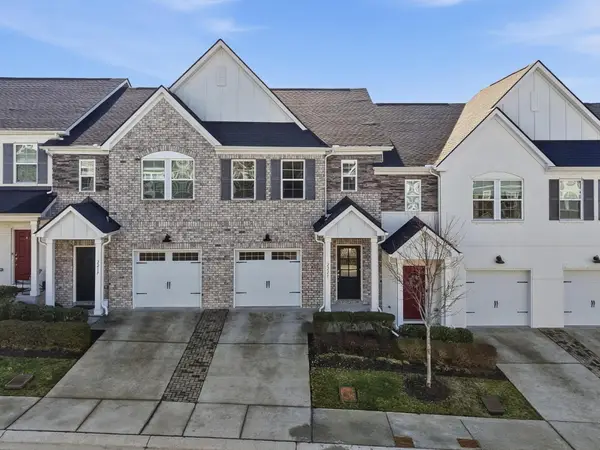 $395,000Active2 beds 3 baths1,493 sq. ft.
2221 Belle Creek Way, Nashville, TN 37221
MLS# 3220769Listed by: REALTY ONE GROUP MUSIC CITY - New
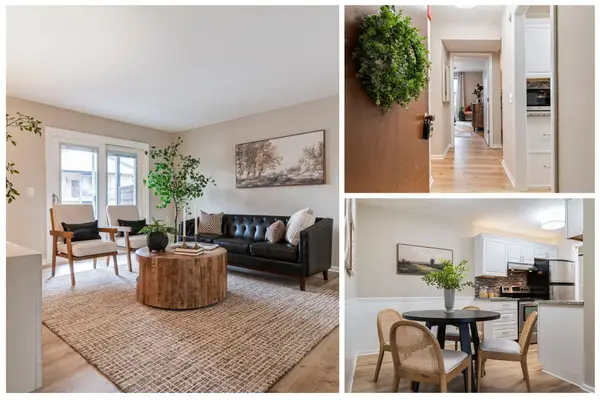 $289,900Active1 beds 1 baths676 sq. ft.
4425 Westlawn Dr #D102, Nashville, TN 37209
MLS# 3220751Listed by: COMPASS RE - Coming Soon
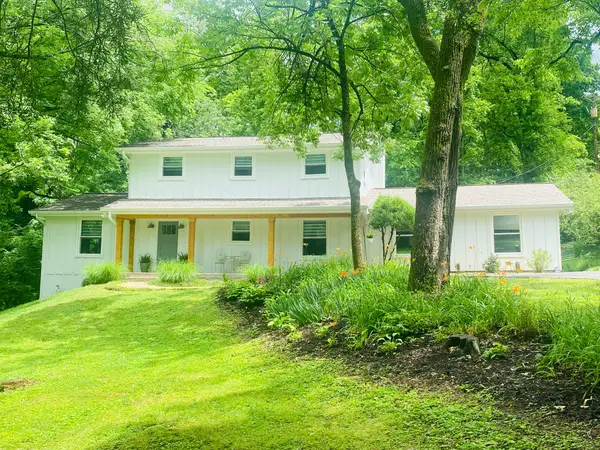 $712,500Coming Soon4 beds 2 baths
330 Forrest Valley Dr, Nashville, TN 37209
MLS# 3220574Listed by: BENCHMARK REALTY, LLC - New
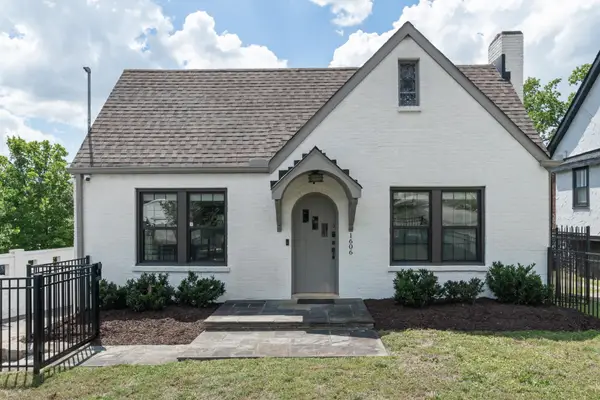 $659,000Active3 beds 2 baths1,792 sq. ft.
1606 Riverside Dr, Nashville, TN 37216
MLS# 3220578Listed by: FRIDRICH & CLARK REALTY - Coming Soon
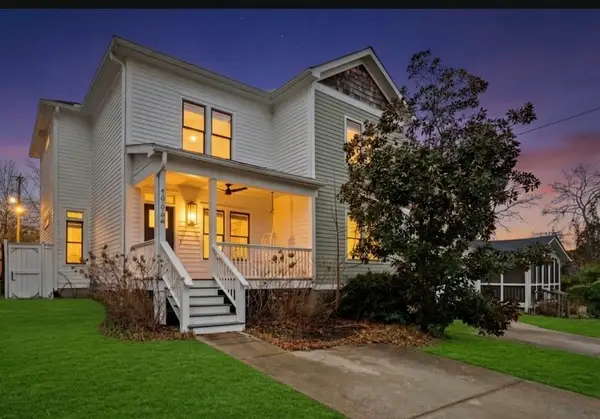 $649,900Coming Soon3 beds 3 baths
4009A Nevada Ave, Nashville, TN 37209
MLS# 3220588Listed by: BENCHMARK REALTY, LLC - New
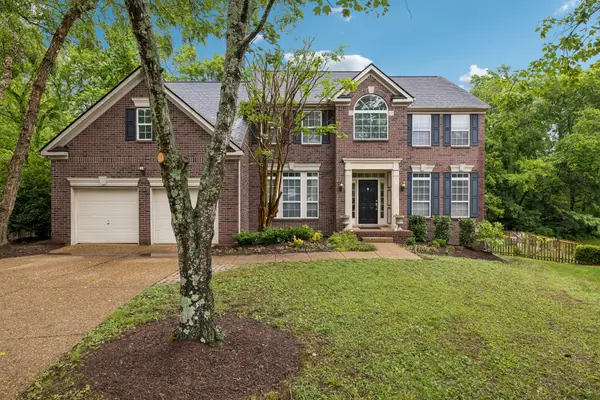 $799,999Active5 beds 4 baths3,511 sq. ft.
813 Glenavon Ct, Nashville, TN 37220
MLS# 3220607Listed by: ONWARD REAL ESTATE - Coming SoonOpen Sun, 2 to 4pm
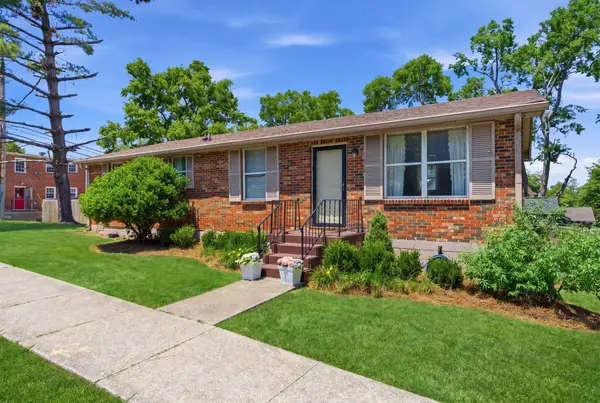 $775,000Coming Soon3 beds 2 baths
1514 Wedgewood Ave, Nashville, TN 37212
MLS# 3220625Listed by: COMPASS RE - New
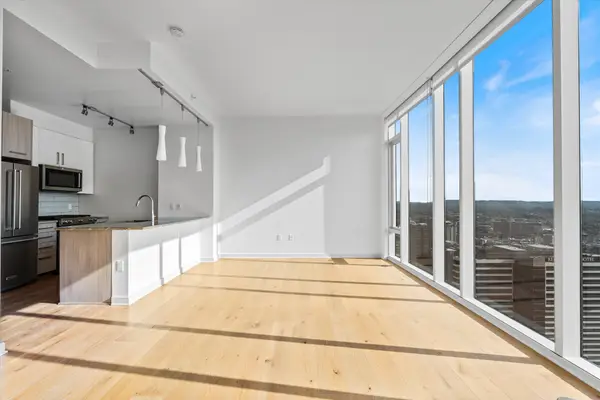 $795,000Active1 beds 1 baths738 sq. ft.
515 Church St #4209, Nashville, TN 37219
MLS# 3220639Listed by: FRIDRICH & CLARK REALTY - New
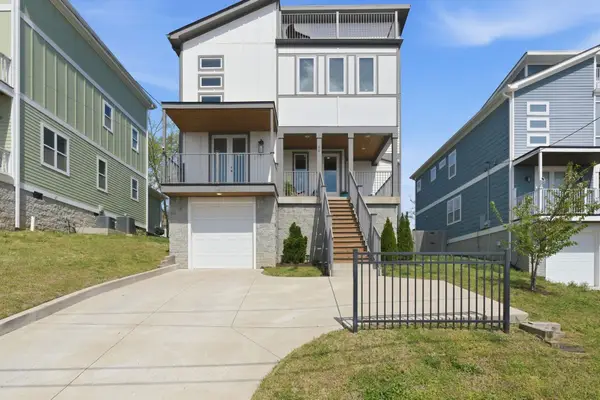 $764,900Active3 beds 5 baths2,893 sq. ft.
60 Twin St, Nashville, TN 37209
MLS# 3220686Listed by: RELIANT REALTY ERA POWERED


Protect your home and budget from life's surprises with an Assurant Home Warranty, backed by a partner that supports you through every step of homeownership. Explore Plans.
© 2026 Better Homes and Gardens Real Estate LLC. An Anywhere Real Estate company. All rights reserved. Better Homes and Gardens® Real Estate is a registered trademark owned by Meredith Operations Corporation, licensed to Better Homes and Gardens Real Estate LLC and used with permission. Better Homes and Gardens Real Estate LLC fully supports the principles of the Fair Housing Act and the Equal Opportunity Act. Listing information is deemed reliable but is not guaranteed accurate.
Each office is independently owned and operated.
Any services or products provided by third parties are not provided by, affiliated with or related to Better Homes and Gardens Real Estate LLC, or its affiliated companies.