
1407 Napoleon St, Nashville, TN 37207
Local realty services provided by:Better Homes and Gardens Real Estate Ben Bray & Associates
1407 Napoleon St,Nashville, TN 37207
$899,999
- 4 Beds
- 4 Baths
- 1,844 sq. ft.
- Single family
- Coming Soon
Listed by: jack costigan
Office: compass
MLS#:3610780
Source:NASHVILLE
Price summary
- Price:$899,999
- Price per sq. ft.:$488.07
- Monthly HOA dues:$200
About this home
SHORT TERM RENTAL OPPORTUNITY | 100K IN DESIGN | Vintage rock-and-roll meets luxury Nashville STR in this highly differentiated, fully realized short-term rental designed to stand out in a crowded market. More than $100,000 has been invested into custom furnishings, décor, artwork, and themed design, creating a true destination stay built around guest experience, group travel, and online appeal.
Every room carries its own identity, with inspiration drawn from iconic music legends including The Beatles, Prince, The Doors, Queen, The Rolling Stones, and more. From guitar walls and neon signage to themed bedrooms, statement artwork, entertaining spaces, and a rooftop built for Nashville nights, the entire property was intentionally designed to be memorable, marketable, and difficult to replicate.
For an STR investor, that level of differentiation matters. Guests are not simply booking a place to sleep — they are booking an experience. The design gives the property a clear identity across Airbnb and other booking platforms while creating the type of visual moments, group-friendly spaces, and memorable stay that can help separate a property from more traditional furnished rentals.
The location adds another major layer to the investment story. Positioned next to River North and Nashville’s rapidly developing East Bank, the property is minutes from Oracle’s planned campus, the new $2+ billion Nissan Stadium, Topgolf, Downtown, Germantown, East Nashville, and Broadway. With billions of dollars in surrounding development and major entertainment, technology, and mixed-use projects reshaping the area, this property sits directly in the path of some of Nashville’s most significant growth.
A rare opportunity to own a design-forward Nashville STR with substantial investment already made into the guest experience, established rental appeal, strong location fundamentals, and a concept that would be difficult and expensive to recreate from scratch....
Contact an agent
Home facts
- Year built:2023
- Subdivision & Development:1104 Baptist World Center Drive
- Listing ID #:3610780
- Updated:October 02, 2026 at 10:50 PM
Rooms and interior
- Bedrooms:4
- Total bathrooms:4
- Full bathrooms:4
- Flooring:Tile
- Kitchen Description:Dishwasher, Disposal, Microwave, Refrigerator
- Living area:1,844 sq. ft.
Heating and cooling
- Cooling:Central Air
- Heating:Central
- Central air:Yes
Structure and exterior
- Year built:2023
- Building area:1,844 sq. ft.
- Lot area:0.02 Acres
- Construction Materials:Brick, Hardboard Siding
- Levels:3 Story
Schools
- High school:Whites Creek High
- Middle school:Haynes Middle
- Elementary school:Alex Green Elementary
Utilities
- Water:Public, Water Available
- Sewer:Public Sewer
Finances and disclosures
- Price:$899,999
- Price per sq. ft.:$488.07
- Tax amount:$10,124
Features and amenities
- Appliances:Dishwasher, Disposal, Microwave, Refrigerator
Parking
- Total parking spaces:2
- Parking description:Attached
- Garage:Yes
- Garage spaces:2
 Copyright 2026 Realtracs Mls. All rights reserved. Realtracs Mls provides content displayed here (“provided content”) on an “as is” basis and makes no representations or warranties regarding the provided content, including, but not limited to those of non-infringement, timeliness, accuracy, or completeness. Individuals and companies using information presented are responsible for verification and validation of information they utilize and present to their customers and clients. Realtracs Mls will not be liable for any damage or loss resulting from use of the provided content or the products available through Portals, IDX, VOW, and/or Syndication. Recipients of this information shall not resell, redistribute, reproduce, modify, or otherwise copy any portion thereof without the expressed written consent of Realtracs Mls.
New listings near 1407 Napoleon St
- Coming Soon
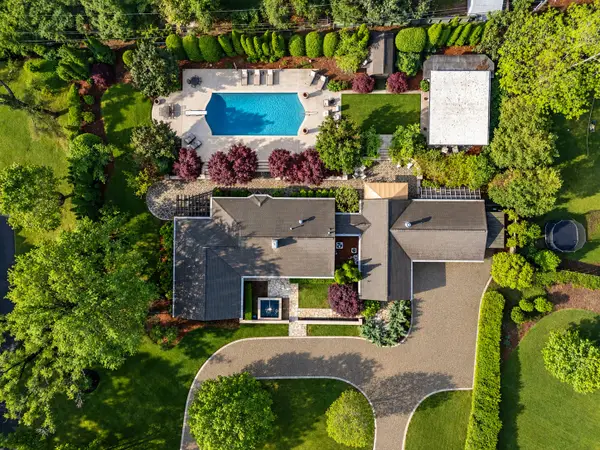 $2,450,000Coming Soon4 beds 4 baths3,652 sq. ft.
225 Hillwood Blvd, Nashville, TN 37205
MLS# 3610844Listed by: FRENCH KING FINE PROPERTIES - Coming Soon
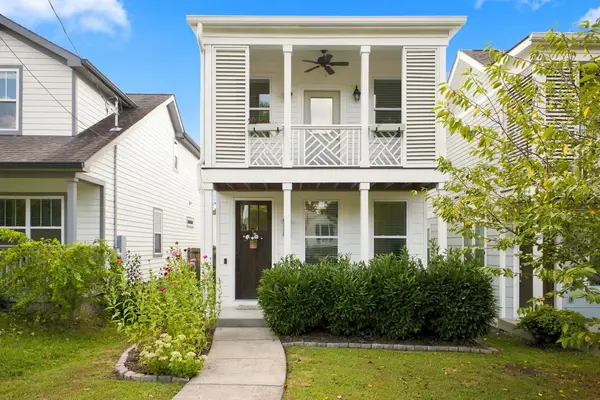 $725,000Coming Soon4 beds 3 baths2,176 sq. ft.
6105A Louisiana Ave, Nashville, TN 37209
MLS# 3610859Listed by: SCOUT REALTY - Coming Soon
 $479,990Coming Soon-- beds -- baths1,575 sq. ft.
5007A Suter Dr, Nashville, TN 37211
MLS# 3610872Listed by: EXP REALTY - Coming Soon
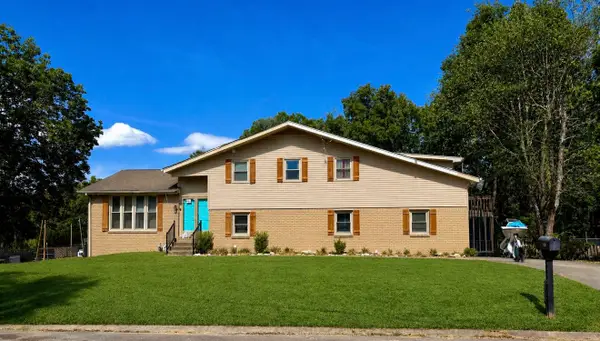 $429,900Coming Soon5 beds 2 baths2,828 sq. ft.
2600 Timberland Dr, Nashville, TN 37217
MLS# 3610907Listed by: BENCHMARK REALTY, LLC - Coming Soon
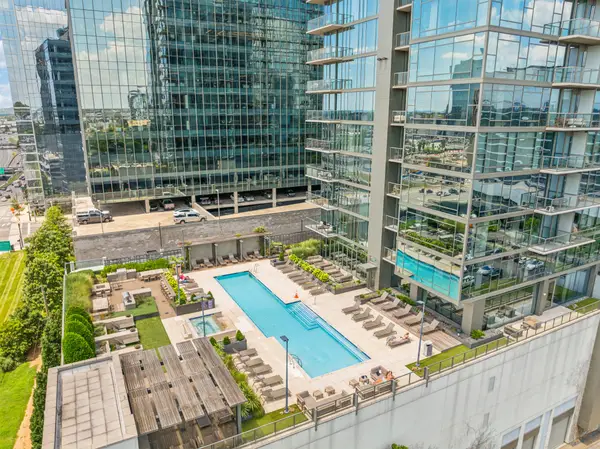 $539,900Coming Soon1 beds 1 baths768 sq. ft.
1212 Laurel St #306, Nashville, TN 37203
MLS# 3610909Listed by: MW REAL ESTATE CO. - Coming Soon
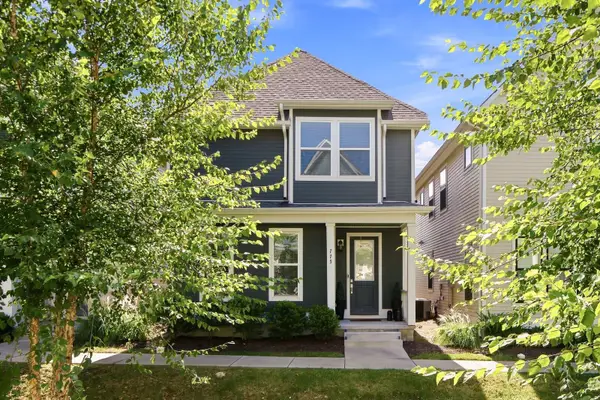 $524,999Coming Soon5 beds 3 baths1,961 sq. ft.
775 Mill Creek Meadow Dr, Nashville, TN 37214
MLS# 3610598Listed by: THE ASHTON REAL ESTATE GROUP OF RE/MAX ADVANTAGE - Coming Soon
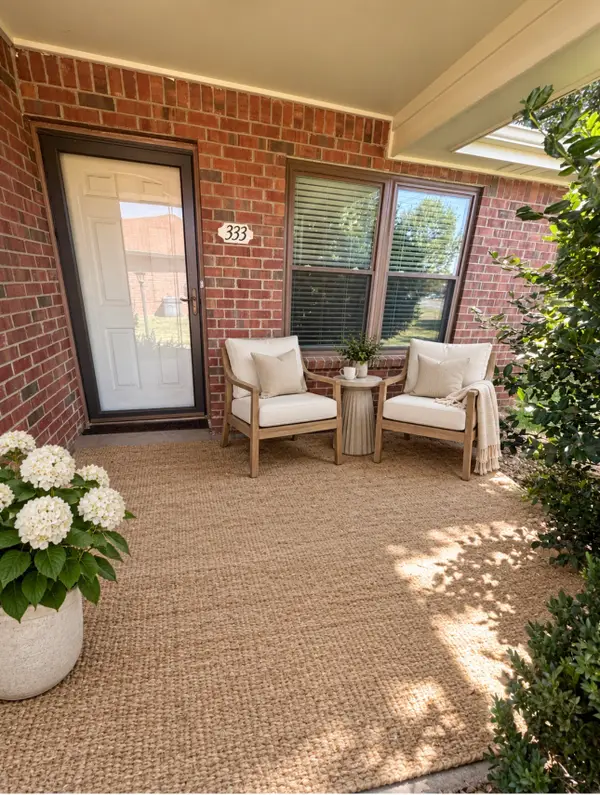 $172,500Coming Soon2 beds 1 baths916 sq. ft.
333 Deer Lake Dr, Nashville, TN 37221
MLS# 3610619Listed by: BENCHMARK REALTY, LLC - Coming Soon
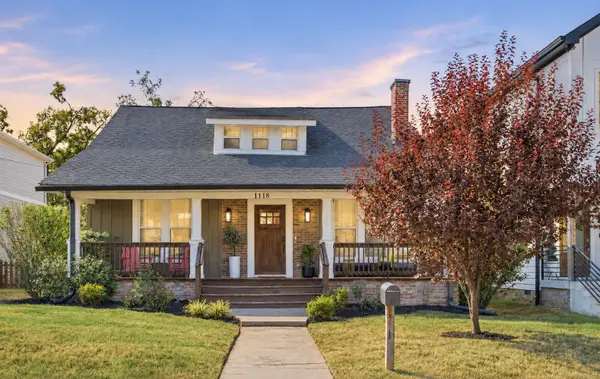 $1,050,000Coming Soon4 beds 4 baths3,310 sq. ft.
1118 N 5th St, Nashville, TN 37207
MLS# 3610642Listed by: BENCHMARK REALTY, LLC - Coming SoonOpen Sun, 2 to 4pm
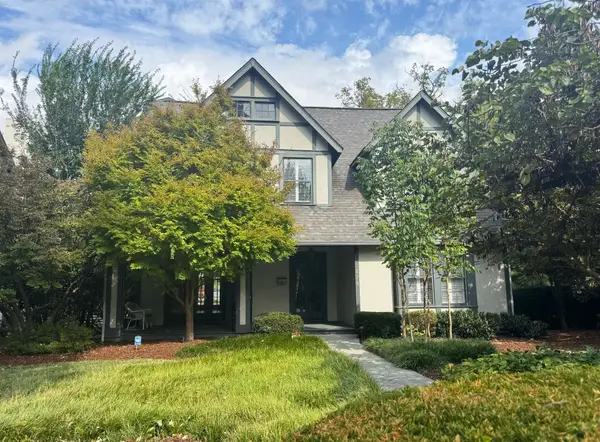 $1,596,000Coming Soon3 beds 3 baths2,860 sq. ft.
3628 Richland Ave, Nashville, TN 37205
MLS# 3610647Listed by: PILKERTON REALTORS


Protect your home and budget from life's surprises with an Assurant Home Warranty, backed by a partner that supports you through every step of homeownership. Explore Plans.
© 2026 Better Homes and Gardens Real Estate LLC. An Anywhere Real Estate company. All rights reserved. Better Homes and Gardens® Real Estate is a registered trademark owned by Meredith Operations Corporation, licensed to Better Homes and Gardens Real Estate LLC and used with permission. Better Homes and Gardens Real Estate LLC fully supports the principles of the Fair Housing Act and the Equal Opportunity Act. Listing information is deemed reliable but is not guaranteed accurate.
Each office is independently owned and operated.
Any services or products provided by third parties are not provided by, affiliated with or related to Better Homes and Gardens Real Estate LLC, or its affiliated companies.