
1505 62nd Ave N, Nashville, TN 37209
Local realty services provided by:Better Homes and Gardens Real Estate Ben Bray & Associates
1505 62nd Ave N,Nashville, TN 37209
$799,990
- 3 Beds
- 3 Baths
- 2,704 sq. ft.
- Single family
- Active
Listed by: paul sek
Office: adaro realty
MLS#:3634225
Source:NASHVILLE
Price summary
- Price:$799,990
- Price per sq. ft.:$295.85
About this home
Not your typical Nations home! Experience the space, style, and sophistication of this meticulously maintained luxury residence—without the compromises of a tall-and-skinny layout. Soaring ceilings, exceptional craftsmanship, and an expansive open-concept design make this home ideal for both everyday living and entertaining.
The beautifully updated kitchen features an oversized island, stainless steel appliances, and double ovens. The luxurious primary suite boasts separate vanities and a generous walk-in closet.
Freshly painted inside and out, this home shines with beautiful landscaping, newly installed aluminum fencing, and thoughtful updates throughout. Impeccably maintained and truly move-in ready, this West Nashville gem is even more impressive in person. Skip the compromises and experience the difference for yourself—schedule your private showing today!
Contact an agent
Home facts
- Year built:2018
- Subdivision & Development:6200 California Avenue
- Listing ID #:3634225
- Added:3 day(s) ago
- Updated:November 12, 2026 at 05:00 PM
Rooms and interior
- Bedrooms:3
- Total bathrooms:3
- Full bathrooms:2
- Half bathrooms:1
- Flooring:Tile
- Kitchen Description:Dishwasher, Disposal, Refrigerator
- Basement Description:Crawl Space
- Living area:2,704 sq. ft.
Heating and cooling
- Cooling:Central Air
- Heating:Central, Heat Pump
- Central air:Yes
Structure and exterior
- Roof:Shingle
- Year built:2018
- Building area:2,704 sq. ft.
- Lot area:0.03 Acres
- Lot Features:Level
- Construction Materials:Hardboard Siding
- Exterior Features:Deck, Patio
- Levels:2 Story
Schools
- High school:Pearl Cohn Magnet High School
- Middle school:Moses McKissack Middle
- Elementary school:Cockrill Elementary
Utilities
- Water:Public, Water Available
- Sewer:Public Sewer
Finances and disclosures
- Price:$799,990
- Price per sq. ft.:$295.85
- Tax amount:$5,500
Features and amenities
- Appliances:Dishwasher, Disposal, Refrigerator, Washer
- Laundry features:Dryer, Washer
- Amenities:High Speed Internet
Parking
- Total parking spaces:1
- Garage:Yes
- Garage spaces:1
 Copyright 2026 Realtracs Mls. All rights reserved. Realtracs Mls provides content displayed here (“provided content”) on an “as is” basis and makes no representations or warranties regarding the provided content, including, but not limited to those of non-infringement, timeliness, accuracy, or completeness. Individuals and companies using information presented are responsible for verification and validation of information they utilize and present to their customers and clients. Realtracs Mls will not be liable for any damage or loss resulting from use of the provided content or the products available through Portals, IDX, VOW, and/or Syndication. Recipients of this information shall not resell, redistribute, reproduce, modify, or otherwise copy any portion thereof without the expressed written consent of Realtracs Mls.
New listings near 1505 62nd Ave N
- Coming Soon
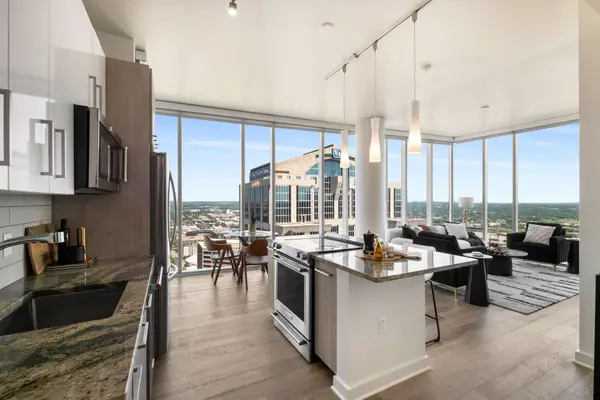 $1,025,000Coming Soon2 beds 2 baths1,071 sq. ft.
515 Church Street #3404, Nashville, TN 37219
MLS# 3635655Listed by: ZEITLIN SOTHEBY'S INTERNATIONAL REALTY - Coming Soon
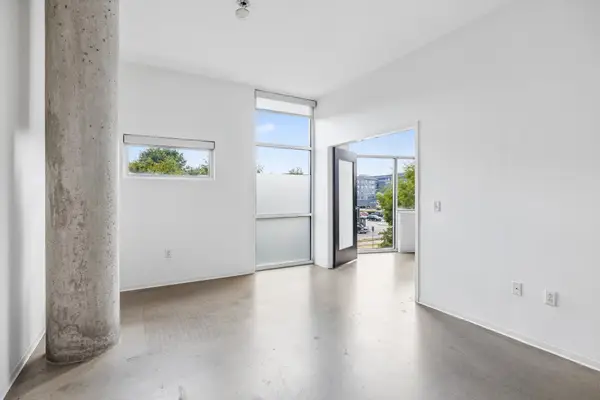 $300,000Coming Soon1 beds 1 baths962 sq. ft.
2115 Yeaman Pl #216, Nashville, TN 37206
MLS# 3635662Listed by: CRYE-LEIKE MUSIC CITY - Coming Soon
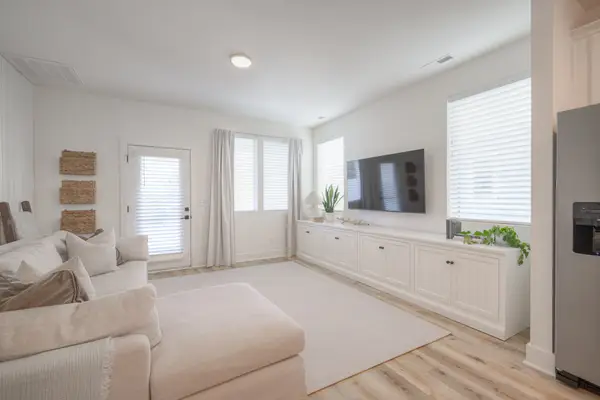 $385,000Coming Soon2 beds 3 baths1,306 sq. ft.
117 Stella Dr, Nashville, TN 37209
MLS# 3635688Listed by: GRAY FOX REALTY - Coming Soon
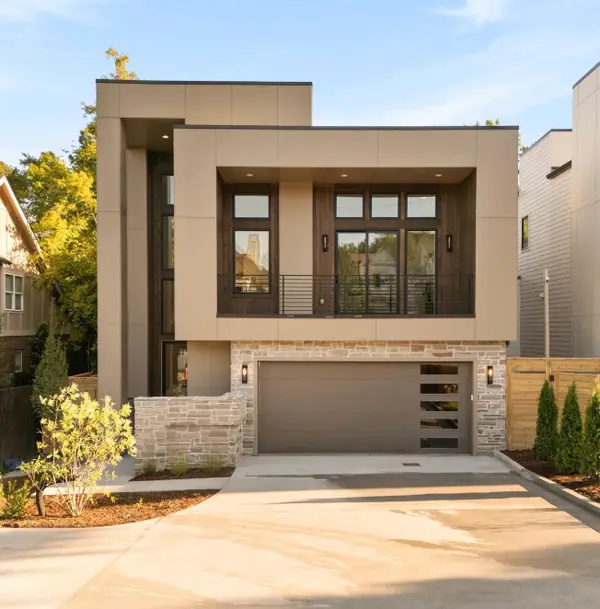 $2,195,000Coming Soon5 beds 7 baths4,999 sq. ft.
1109 Biltmore Dr #A, Nashville, TN 37204
MLS# 3635700Listed by: COMPASS - Coming Soon
 $2,750,000Coming Soon4 beds 5 baths4,631 sq. ft.
2203 Valley Brook Rd, Nashville, TN 37215
MLS# 3635596Listed by: FRIDRICH & CLARK REALTY - Coming Soon
 $339,000Coming Soon3 beds 2 baths1,180 sq. ft.
218 Lucky Dr, Nashville, TN 37211
MLS# 3635565Listed by: BENCHMARK REALTY, LLC - Coming Soon
 $499,900Coming Soon3 beds 3 baths1,384 sq. ft.
5104 Michigan Ave, Nashville, TN 37209
MLS# 3635530Listed by: COMPASS - Coming Soon
 $925,000Coming Soon3 beds 4 baths2,781 sq. ft.
542 Little Channing Way #542, Nashville, TN 37212
MLS# 3635549Listed by: KELLER WILLIAMS REALTY - Coming Soon
 $335,000Coming Soon3 beds 1 baths958 sq. ft.
108 Stirton Rd, Nashville, TN 37210
MLS# 3635455Listed by: KELLER WILLIAMS REALTY NASHVILLE/FRANKLIN - Coming Soon
 $365,000Coming Soon1 beds 1 baths735 sq. ft.
1402 Pillow St #301, Nashville, TN 37203
MLS# 3635494Listed by: COMPASS RE


Protect your home and budget from life's surprises with an Assurant Home Warranty, backed by a partner that supports you through every step of homeownership. Explore Plans.
© 2026 Better Homes and Gardens Real Estate LLC. An Anywhere Real Estate company. All rights reserved. Better Homes and Gardens® Real Estate is a registered trademark owned by Meredith Operations Corporation, licensed to Better Homes and Gardens Real Estate LLC and used with permission. Better Homes and Gardens Real Estate LLC fully supports the principles of the Fair Housing Act and the Equal Opportunity Act. Listing information is deemed reliable but is not guaranteed accurate.
Each office is independently owned and operated.
Any services or products provided by third parties are not provided by, affiliated with or related to Better Homes and Gardens Real Estate LLC, or its affiliated companies.