
154 Lake Park Dr, Nashville, TN 37211
Local realty services provided by:Better Homes and Gardens Real Estate Heritage Group
154 Lake Park Dr,Nashville, TN 37211
$505,000
- 4 Beds
- 2 Baths
- - sq. ft.
- Single family
- Sold
Listed by: cassidy mcgugan
Office: compass tennessee, llc.
MLS#:3263354
Source:NASHVILLE
Sorry, we are unable to map this address
Price summary
- Price:$505,000
About this home
Classic brick charm meets everyday function on a spacious 0.39-acre lot in South Nashville. Set back from the street with a huge front yard, this home feels quiet, private, and inviting from the moment you arrive. Inside, good natural light, thoughtful updates, and a flexible layout create an easy flow for comfortable living, gathering, and entertaining. The patio extends the living space outdoors and overlooks a large fenced backyard with plenty of room to garden, play, unwind, or enjoy summer evenings under the fireflies. Additional features include an attached garage with a workshop area and a storage shed for added convenience. Tucked into a neighborhood made for evening walks, while still located near the Nolensville Pike and Thompson Lane corridor, the home offers easy access to everyday shopping, dining, major roadways, and downtown Nashville. A solid, charming home with space to spread out and make it your own.
Contact an agent
Home facts
- Year built:1966
- Subdivision & Development:Southlake
- Listing ID #:3263354
- Added:90 day(s) ago
- Updated:October 08, 2026 at 07:56 AM
Rooms and interior
- Bedrooms:4
- Total bathrooms:2
- Full bathrooms:2
- Flooring:Laminate, Tile
- Kitchen Description:Dishwasher, Disposal, Refrigerator
- Basement Description:Finished
Heating and cooling
- Cooling:Central Air
- Heating:Central
- Central air:Yes
Structure and exterior
- Year built:1966
- Construction Materials:Brick
- Levels:2 Story
Schools
- High school:Glencliff High School
- Middle school:Wright Middle
- Elementary school:Glencliff Elementary
Utilities
- Water:Public, Water Available
- Sewer:Public Sewer
Finances and disclosures
- Price:$505,000
- Tax amount:$2,825
Features and amenities
- Appliances:Dishwasher, Disposal, Refrigerator, Washer
- Laundry features:Dryer, Washer
Parking
- Total parking spaces:1
- Parking description:Attached
- Garage:Yes
- Garage spaces:1
 Copyright 2026 Realtracs Mls. All rights reserved. Realtracs Mls provides content displayed here (“provided content”) on an “as is” basis and makes no representations or warranties regarding the provided content, including, but not limited to those of non-infringement, timeliness, accuracy, or completeness. Individuals and companies using information presented are responsible for verification and validation of information they utilize and present to their customers and clients. Realtracs Mls will not be liable for any damage or loss resulting from use of the provided content or the products available through Portals, IDX, VOW, and/or Syndication. Recipients of this information shall not resell, redistribute, reproduce, modify, or otherwise copy any portion thereof without the expressed written consent of Realtracs Mls.
New listings near 154 Lake Park Dr
- Coming SoonOpen Sun, 2 to 4pm
 $359,000Coming Soon1 beds 1 baths874 sq. ft.
1677 54th Ave N #230, Nashville, TN 37209
MLS# 3613263Listed by: MW REAL ESTATE CO. - Coming Soon
 $425,000Coming Soon1 beds 1 baths970 sq. ft.
303 Criddle St #105, Nashville, TN 37219
MLS# 3613239Listed by: THE ASHTON REAL ESTATE GROUP OF RE/MAX ADVANTAGE - Coming Soon
 $450,000Coming Soon3 beds 2 baths1,585 sq. ft.
614 Plantation Ct, Nashville, TN 37221
MLS# 3613238Listed by: TRENDEX GROUP, LLC - Coming Soon
 $1,750,000Coming Soon4 beds 5 baths4,010 sq. ft.
324 33rd Ave N, Nashville, TN 37209
MLS# 3613194Listed by: SELECT HOME SOLUTIONS GROUP, LLC - Coming Soon
 $500,000Coming Soon3 beds 3 baths2,809 sq. ft.
7740 Porter House Dr, Nashville, TN 37211
MLS# 3613211Listed by: INVEST TENNESSEE REALTY - Coming Soon
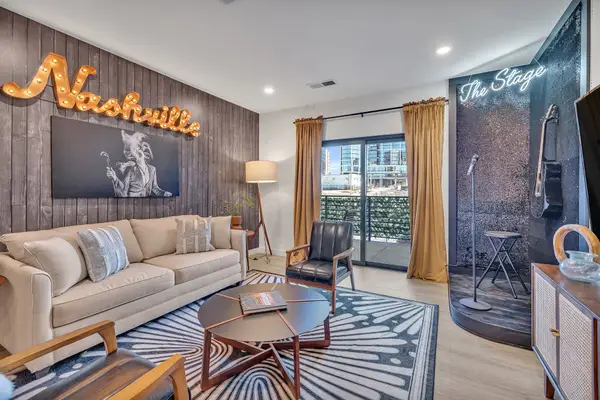 $549,900Coming Soon1 beds 1 baths743 sq. ft.
635 7th Ave S #318, Nashville, TN 37203
MLS# 3613105Listed by: COMPASS RE - Coming Soon
 $385,000Coming Soon3 beds 2 baths1,212 sq. ft.
2626 Jenkins St, Nashville, TN 37208
MLS# 3612948Listed by: BENCHMARK REALTY, LLC - Coming Soon
 $459,000Coming Soon3 beds 2 baths1,633 sq. ft.
881 Beech Bend Dr, Nashville, TN 37221
MLS# 3612957Listed by: COMPASS RE - Coming Soon
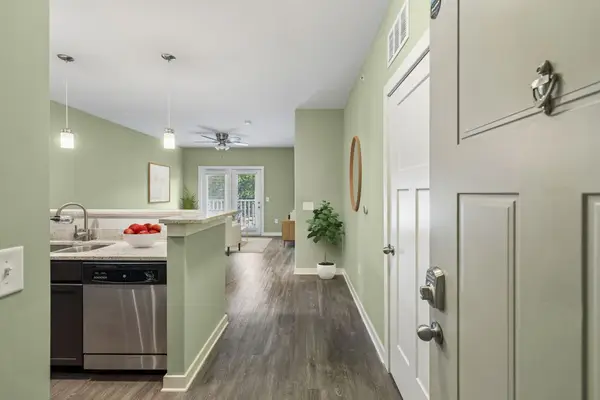 $237,900Coming Soon1 beds 1 baths675 sq. ft.
414 Rosedale Ave #304, Nashville, TN 37211
MLS# 3613058Listed by: COMPASS TENNESSEE, LLC - Coming Soon
 $314,900Coming Soon1 beds 1 baths796 sq. ft.
1803 Broadway #203, Nashville, TN 37203
MLS# 3613093Listed by: ONWARD REAL ESTATE


Protect your home and budget from life's surprises with an Assurant Home Warranty, backed by a partner that supports you through every step of homeownership. Explore Plans.
© 2026 Better Homes and Gardens Real Estate LLC. An Anywhere Real Estate company. All rights reserved. Better Homes and Gardens® Real Estate is a registered trademark owned by Meredith Operations Corporation, licensed to Better Homes and Gardens Real Estate LLC and used with permission. Better Homes and Gardens Real Estate LLC fully supports the principles of the Fair Housing Act and the Equal Opportunity Act. Listing information is deemed reliable but is not guaranteed accurate.
Each office is independently owned and operated.
Any services or products provided by third parties are not provided by, affiliated with or related to Better Homes and Gardens Real Estate LLC, or its affiliated companies.