
1600 10th Ave N #104, Nashville, TN 37208
Local realty services provided by:Better Homes and Gardens Real Estate Ben Bray & Associates
1600 10th Ave N #104,Nashville, TN 37208
$625,000
- 3 Beds
- 2 Baths
- 1,397 sq. ft.
- Single family
- Active
Listed by: dylan blair, angela crowe
Office: hinge realty
MLS#:3270154
Source:NASHVILLE
Price summary
- Price:$625,000
- Price per sq. ft.:$447.39
- Monthly HOA dues:$330
About this home
OPEN HOUSE SUNDAY, AUG 23rd, 2-4PM! Welcome to Unit 104, a truly distinctive residence inside one of Nashville’s most captivating historic conversions, ideally situated on the edge of Buena Vista just moments from Germantown and Downtown Nashville. Originally transformed from a historic church into an exclusive 7-unit HPR community, this residence perfectly balances preserved architectural character with elevated modern living.
Positioned on the primary level and offering 1,918 square feet, this spacious 3 bedroom, 2 bathroom home is one of only four units located on the main floor — and notably the only primary-level residence featuring its own private covered patio. Inside, soaring 12-foot ceilings create an impressive sense of scale and openness, while an expansive exposed brick wall adds warmth, texture, and timeless charm throughout the living space.
Large North/Northwest-facing windows fill the home with natural light and create an inviting atmosphere from morning to evening. The thoughtfully designed layout offers spacious bedrooms, oversized bathrooms, and exceptional functionality for both entertaining and everyday living.
The designer kitchen comes fully equipped with brand-new state-of-the-art smart appliances, and the unit also includes a brand-new washer and dryer. Residents enjoy designated parking, secure and spacious interior corridors, and access to a stunning shared rooftop terrace overlooking the Downtown Nashville skyline.
Located just minutes from Downtown and within walking distance to Kroger, Germantown’s renowned restaurants and bars, the Nashville Farmers’ Market, Bicentennial Capitol Mall State Park, and First Horizon Park, this residence offers an unmatched blend of location, character, and convenience....
Contact an agent
Home facts
- Year built:1900
- Subdivision & Development:1600 10th Church Lofts
- Listing ID #:3270154
- Added:45 day(s) ago
- Updated:August 25, 2026 at 02:34 PM
Rooms and interior
- Bedrooms:3
- Total bathrooms:2
- Full bathrooms:2
- Flooring:Tile
- Kitchen Description:Dishwasher, Disposal, Freezer, Ice Maker, Microwave, Refrigerator
- Basement:Yes
- Living area:1,397 sq. ft.
Heating and cooling
- Cooling:Ceiling Fan(s), Central Air, Electric
- Heating:Central, Electric
- Central air:Yes
Structure and exterior
- Year built:1900
- Building area:1,397 sq. ft.
- Lot area:0.02 Acres
- Construction Materials:Brick, Fiber Cement, Frame
- Levels:1 Story
Schools
- High school:Pearl Cohn Magnet High School
- Middle school:John Early Paideia Magnet
- Elementary school:Jones Paideia Magnet
Utilities
- Water:Public, Water Available
- Sewer:Public Sewer
Finances and disclosures
- Price:$625,000
- Price per sq. ft.:$447.39
- Tax amount:$922
Features and amenities
- Appliances:Dishwasher, Disposal, Ice Maker, Microwave, Refrigerator, Washer
- Laundry features:Dryer, Washer
- Amenities:Air Filter, Ceiling Fan(s), ENERGY STAR Qualified Appliances, Fire Alarm, Fire Sprinkler System, Security System, Smoke Detector(s), Walk-In Closet(s)
Parking
- Total parking spaces:2
- Parking description:Alley Access, Assigned, On Street, Parking Pad
 Copyright 2026 Realtracs Mls. All rights reserved. Realtracs Mls provides content displayed here (“provided content”) on an “as is” basis and makes no representations or warranties regarding the provided content, including, but not limited to those of non-infringement, timeliness, accuracy, or completeness. Individuals and companies using information presented are responsible for verification and validation of information they utilize and present to their customers and clients. Realtracs Mls will not be liable for any damage or loss resulting from use of the provided content or the products available through Portals, IDX, VOW, and/or Syndication. Recipients of this information shall not resell, redistribute, reproduce, modify, or otherwise copy any portion thereof without the expressed written consent of Realtracs Mls.
New listings near 1600 10th Ave N #104
- Coming Soon
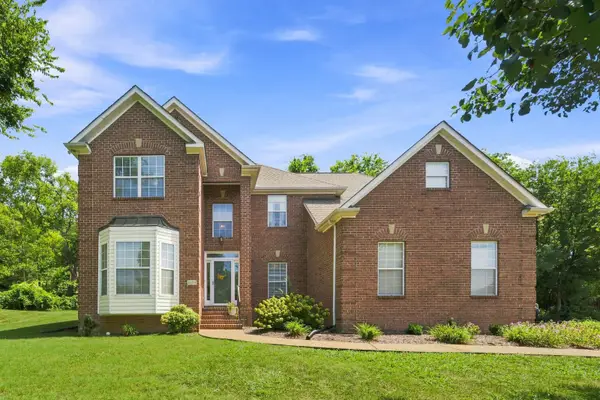 $699,900Coming Soon4 beds 3 baths3,007 sq. ft.
6104 Frontier Ln, Nashville, TN 37211
MLS# 3524724Listed by: RE/MAX HOMES AND ESTATES - Coming Soon
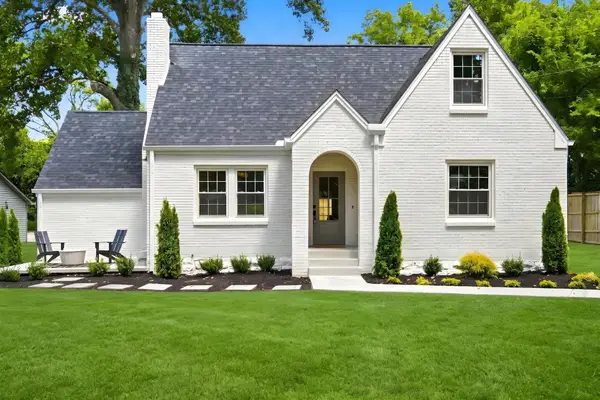 $799,000Coming Soon4 beds 3 baths2,147 sq. ft.
2604 Bluefield Ave, Nashville, TN 37214
MLS# 3524738Listed by: MUSIC CITY, REALTORS - Coming Soon
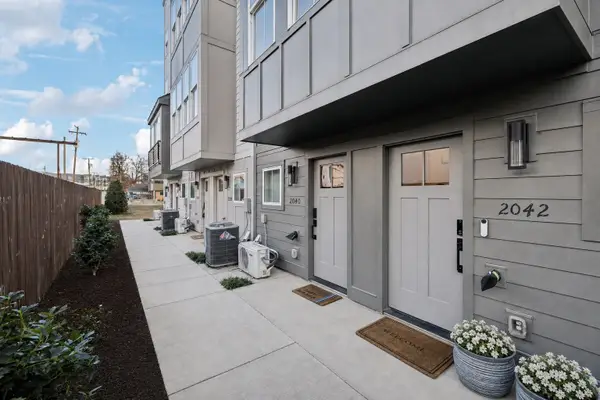 $465,000Coming Soon2 beds 2 baths1,190 sq. ft.
2042 Edison Park Ln, Nashville, TN 37209
MLS# 3525533Listed by: COMPASS - Coming Soon
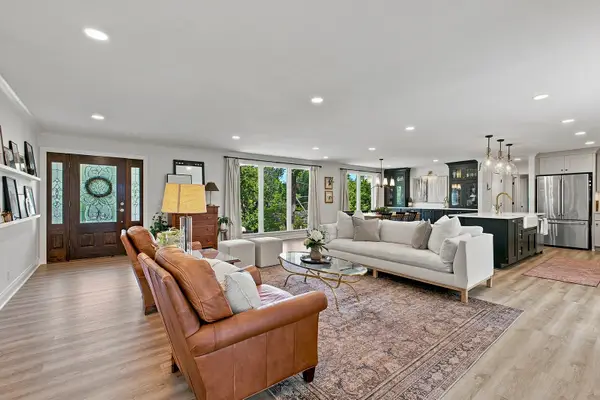 $755,000Coming Soon4 beds 3 baths2,340 sq. ft.
835 Highland Crest Dr, Nashville, TN 37205
MLS# 3525536Listed by: WH PROPERTIES - Coming Soon
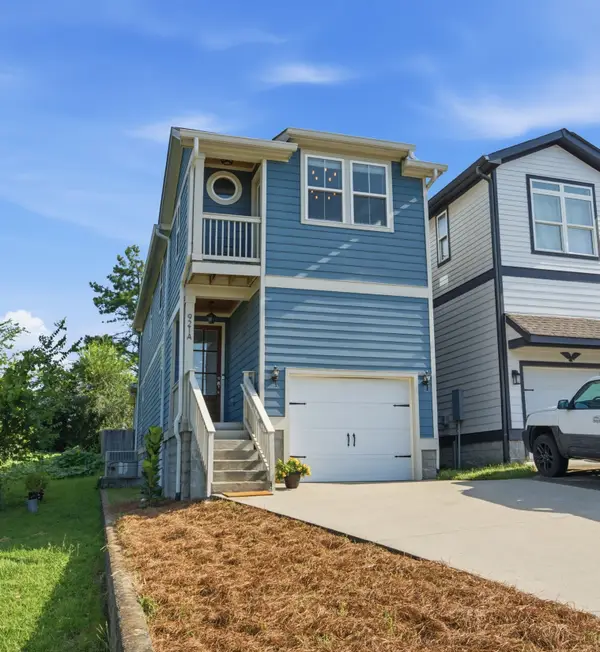 $625,000Coming Soon3 beds 3 baths1,928 sq. ft.
921A Thomas Ave, Nashville, TN 37216
MLS# 3525619Listed by: ONWARD REAL ESTATE - Coming Soon
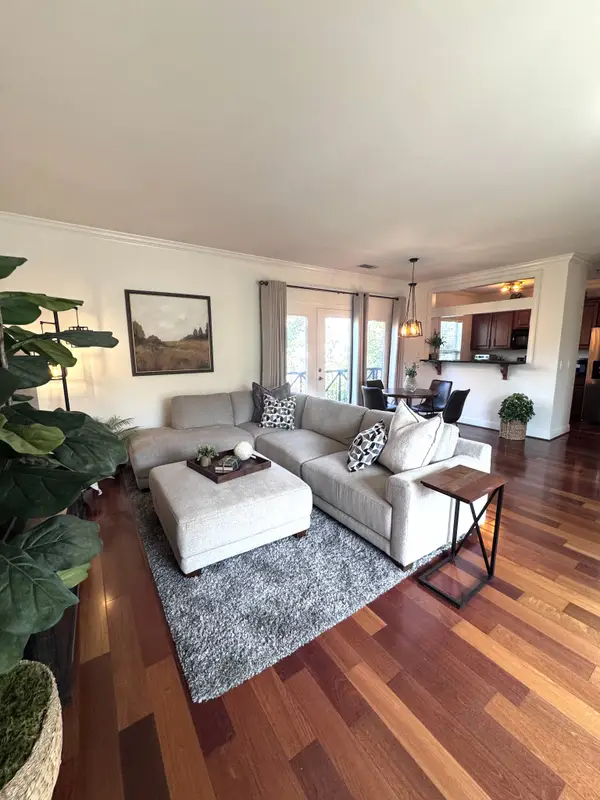 $489,000Coming Soon1 beds 1 baths971 sq. ft.
303 Criddle St #405, Nashville, TN 37219
MLS# 3525632Listed by: LUXURY HOMES OF TENNESSEE - Coming Soon
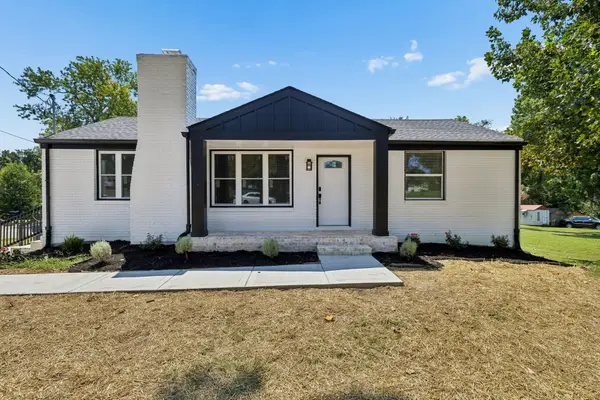 $550,000Coming Soon5 beds 2 baths2,250 sq. ft.
387 Ocala Dr, Nashville, TN 37211
MLS# 3525651Listed by: KELLER WILLIAMS REALTY MT. JULIET - Coming Soon
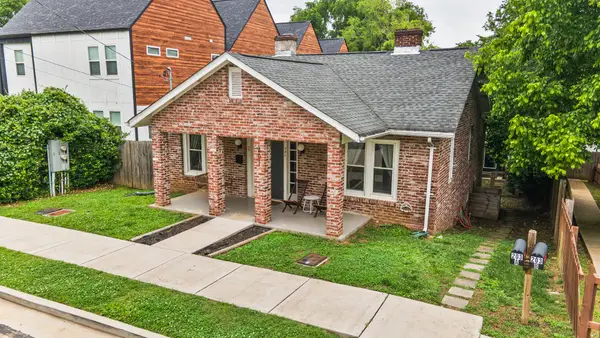 $1,499,000Coming Soon-- beds -- baths4,522 sq. ft.
203 N 9th St, Nashville, TN 37206
MLS# 3525686Listed by: TYLER YORK REAL ESTATE BROKERS, LLC - Coming Soon
 $374,999Coming Soon2 beds 4 baths1,984 sq. ft.
131 Stonecrest Dr, Nashville, TN 37209
MLS# 3525754Listed by: WILDWOOD MANAGEMENT, LLC - Coming Soon
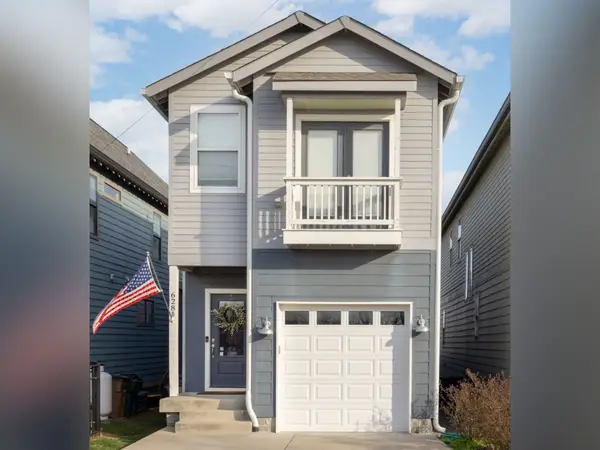 $579,900Coming Soon3 beds 3 baths2,067 sq. ft.
628B Annex Ave, Nashville, TN 37209
MLS# 3525755Listed by: CASON POINTE REAL ESTATE LLC


Protect your home and budget from life's surprises with an Assurant Home Warranty, backed by a partner that supports you through every step of homeownership. Explore Plans.
© 2026 Better Homes and Gardens Real Estate LLC. An Anywhere Real Estate company. All rights reserved. Better Homes and Gardens® Real Estate is a registered trademark owned by Meredith Operations Corporation, licensed to Better Homes and Gardens Real Estate LLC and used with permission. Better Homes and Gardens Real Estate LLC fully supports the principles of the Fair Housing Act and the Equal Opportunity Act. Listing information is deemed reliable but is not guaranteed accurate.
Each office is independently owned and operated.
Any services or products provided by third parties are not provided by, affiliated with or related to Better Homes and Gardens Real Estate LLC, or its affiliated companies.