
1611 Shelby Ave, Nashville, TN 37206
Local realty services provided by:Better Homes and Gardens Real Estate Ben Bray & Associates
1611 Shelby Ave,Nashville, TN 37206
$1,025,000
- 4 Beds
- 4 Baths
- - sq. ft.
- Single family
- Sold
Listed by: jamie friedl
Office: benchmark realty, llc.
MLS#:3262050
Source:NASHVILLE
Sorry, we are unable to map this address
Price summary
- Price:$1,025,000
About this home
Set in one of East Nashville's most coveted locations, this thoughtfully updated historic home offers over 3,300 square feet of timeless architecture, exceptional craftsmanship, and the kind of character that's nearly impossible to recreate. Just moments from Shelby Park, Shelby Bottoms Greenway, neighborhood cafés, acclaimed restaurants, and Downtown Nashville, this is a home where the neighborhood is just as much a part of the lifestyle as the home itself.
From the moment you step onto the welcoming front porch, you'll appreciate the details that define historic East Nashville living: rich hardwood floors, graceful archways, extensive millwork, soaring ceilings, oversized windows, and an impressive stone fireplace that anchors the main living space.
The home's distinctive three-level floor plan creates inviting spaces for both everyday living and entertaining. The main level flows effortlessly between formal and casual gathering spaces, while the expansive upper-level primary suite feels like a private retreat complete with a beautifully renovated spa-inspired bath. An additional upstairs flex space offers endless possibilities for a home office, reading lounge, fitness area, or creative studio. The finished lower level provides an ideal recreation room, media space, or guest retreat with its own full bath.
Outside, enjoy multiple outdoor living spaces including an expansive deck overlooking the fully fenced backyard, a covered front porch perfect for morning coffee, and ample off-street parking (an uncommon luxury in this highly sought-after location).
Homes of this caliber are defined by more than square footage—they're defined by how they live. Whether you're walking to Shelby Park, biking the Greenway, meeting friends for dinner in Five Points, or catching a game downtown just minutes away, 1611 Shelby Avenue offers the opportunity to experience one of Nashville's most beloved neighborhoods at its very best....
Contact an agent
Home facts
- Year built:1910
- Subdivision & Development:Edgefield Land
- Listing ID #:3262050
- Added:53 day(s) ago
- Updated:August 30, 2026 at 09:27 AM
Rooms and interior
- Bedrooms:4
- Total bathrooms:4
- Full bathrooms:4
- Flooring:Carpet, Tile
- Basement:Yes
- Basement Description:Finished
Heating and cooling
- Cooling:Central Air, Electric
- Heating:Central, Electric
- Central air:Yes
Structure and exterior
- Year built:1910
- Lot Features:Level
- Construction Materials:Wood Siding
- Exterior Features:Deck, Patio, Porch
- Levels:3 Story
Schools
- High school:Stratford STEM Magnet School Upper Campus
- Middle school:Stratford STEM Magnet School Lower Campus
- Elementary school:Warner Elementary Enhanced Option
Utilities
- Water:Public, Water Available
- Sewer:Public Sewer
Finances and disclosures
- Price:$1,025,000
- Tax amount:$7,374
 Copyright 2026 Realtracs Mls. All rights reserved. Realtracs Mls provides content displayed here (“provided content”) on an “as is” basis and makes no representations or warranties regarding the provided content, including, but not limited to those of non-infringement, timeliness, accuracy, or completeness. Individuals and companies using information presented are responsible for verification and validation of information they utilize and present to their customers and clients. Realtracs Mls will not be liable for any damage or loss resulting from use of the provided content or the products available through Portals, IDX, VOW, and/or Syndication. Recipients of this information shall not resell, redistribute, reproduce, modify, or otherwise copy any portion thereof without the expressed written consent of Realtracs Mls.
New listings near 1611 Shelby Ave
- Coming SoonOpen Sat, 2 to 4pm
 $725,000Coming Soon3 beds 3 baths2,197 sq. ft.
2034 Hutton Dr, Nashville, TN 37210
MLS# 3528491Listed by: KELLER WILLIAMS REALTY - MURFREESBORO - Coming Soon
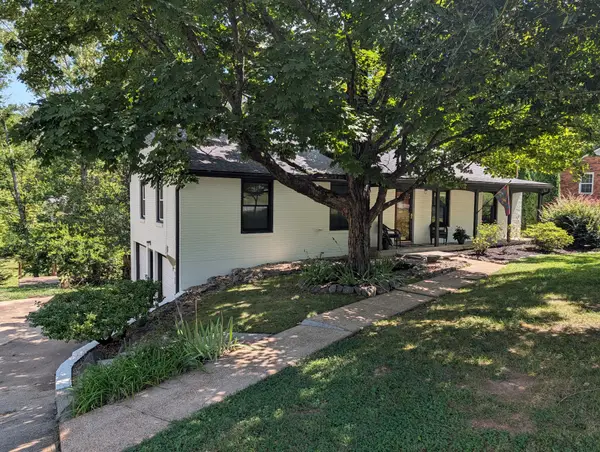 $565,000Coming Soon4 beds 2 baths1,800 sq. ft.
318 Binkley Dr, Nashville, TN 37211
MLS# 3528519Listed by: SYNERGY REALTY NETWORK, LLC - Coming Soon
 $489,900Coming Soon3 beds 3 baths1,267 sq. ft.
121 Oceola Ave, Nashville, TN 37209
MLS# 3528558Listed by: RATLIFF - Coming Soon
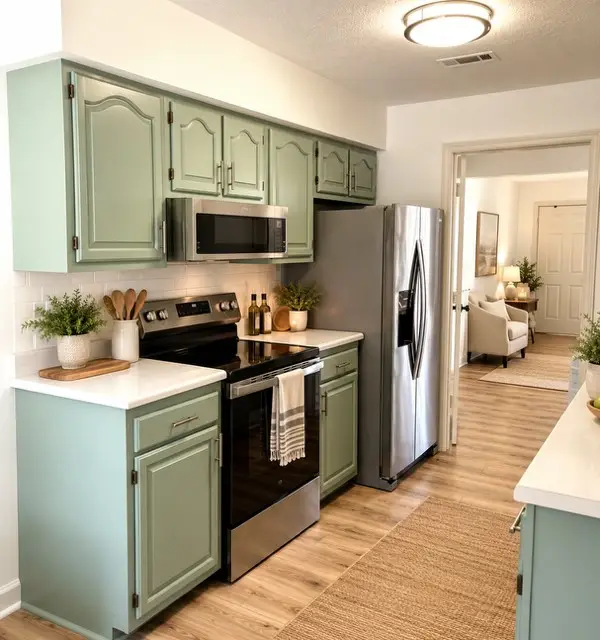 $329,900Coming Soon2 beds 2 baths1,592 sq. ft.
113 Highland Villa Dr, Nashville, TN 37211
MLS# 3528570Listed by: ONWARD REAL ESTATE - Coming Soon
 $2,300,000Coming Soon4 beds 5 baths4,938 sq. ft.
2813 Acklen, Nashville, TN 37212
MLS# 3528711Listed by: ONWARD REAL ESTATE - Coming Soon
 $425,000Coming Soon3 beds 3 baths1,987 sq. ft.
6946 Highland Park Dr, Nashville, TN 37205
MLS# 3528820Listed by: ONWARD REAL ESTATE - Coming Soon
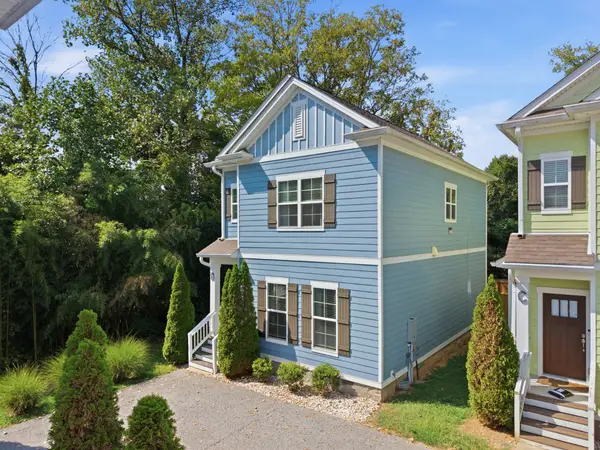 $399,900Coming Soon3 beds 3 baths1,572 sq. ft.
3108 Elm Hill Pike #B, Nashville, TN 37214
MLS# 3528826Listed by: REAL BROKER - Coming Soon
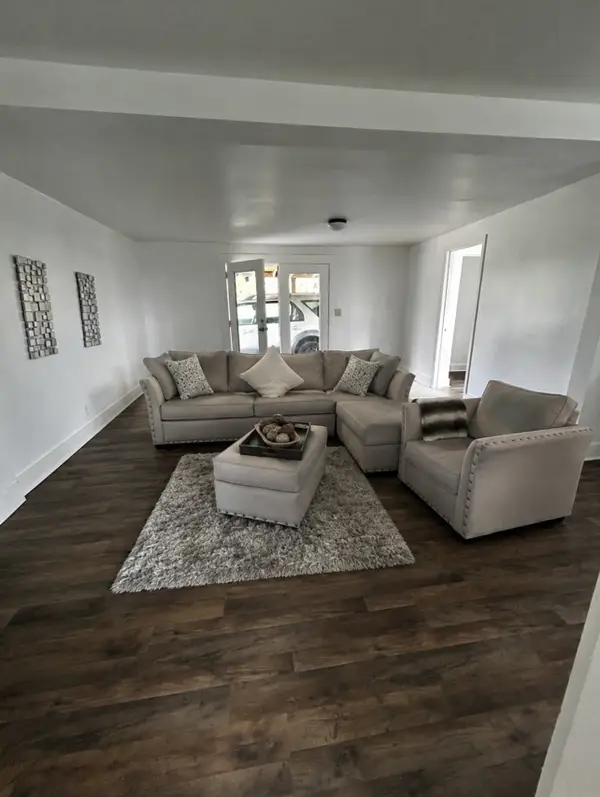 $265,000Coming Soon2 beds 1 baths924 sq. ft.
3819 Ashland City Hwy, Nashville, TN 37218
MLS# 3528840Listed by: THE HOMESTEAD GROUP - Coming SoonOpen Sun, 2 to 4pm
 $465,000Coming Soon3 beds 2 baths2,025 sq. ft.
517 Elgin St, Nashville, TN 37211
MLS# 3526448Listed by: COMPASS - Coming Soon
 $1,200,000Coming Soon4 beds 4 baths3,149 sq. ft.
3824B Hutson Ave, Nashville, TN 37216
MLS# 3527461Listed by: REAL BROKER


Protect your home and budget from life's surprises with an Assurant Home Warranty, backed by a partner that supports you through every step of homeownership. Explore Plans.
© 2026 Better Homes and Gardens Real Estate LLC. An Anywhere Real Estate company. All rights reserved. Better Homes and Gardens® Real Estate is a registered trademark owned by Meredith Operations Corporation, licensed to Better Homes and Gardens Real Estate LLC and used with permission. Better Homes and Gardens Real Estate LLC fully supports the principles of the Fair Housing Act and the Equal Opportunity Act. Listing information is deemed reliable but is not guaranteed accurate.
Each office is independently owned and operated.
Any services or products provided by third parties are not provided by, affiliated with or related to Better Homes and Gardens Real Estate LLC, or its affiliated companies.