
1712 Straightway Ave, Nashville, TN 37206
Local realty services provided by:Better Homes and Gardens Real Estate Heritage Group
1712 Straightway Ave,Nashville, TN 37206
$695,000
- 3 Beds
- 3 Baths
- 2,654 sq. ft.
- Single family
- Active
Upcoming open houses
- Sun, Sep 2702:00 pm - 04:00 pm
Listed by: shamille shemi wharton
Office: onward real estate
MLS#:3244634
Source:NASHVILLE
Price summary
- Price:$695,000
- Price per sq. ft.:$261.87
About this home
Picture morning light pouring into your climate-controlled sunroom, coffee in hand, before a short walk to Yellow Table Cafe. That's daily life at 1712 Straightway Ave, a 3BR/3BA new build where every detail was considered, not just checked off.
The kitchen delivers with a butler's pantry, stainless steel appliances, including a gas range for anyone who actually cooks. The primary suite feels like a retreat with its own sitting area + expansive vaulted ceilings. Tankless water heater and climate-controlled attached garage (home gym, media room, office, your call) round out the practical upgrades.
Outside, a fully fenced backyard with hardscaping and a brick-paver patio sets the stage for dinner parties, dogs or a future fire pit for those inevitable fall nights.
Four blocks to Gallatin Pike, one street from Douglas Ave, near East Nashville favorites: Martha My Dear, OSA Coffee, Hearts + Skinny Dennis.
Photos only tell half the story. Schedule your private showing. HIGHLY MOTIVATED SELLER. All reasonable offers + concessions considered....
Contact an agent
Home facts
- Year built:2026
- Subdivision & Development:Homes At 1712 Straightway Avenue
- Listing ID #:3244634
- Added:97 day(s) ago
- Updated:September 23, 2026 at 02:44 PM
Rooms and interior
- Bedrooms:3
- Total bathrooms:3
- Full bathrooms:3
- Flooring:Tile
- Kitchen Description:Dishwasher, Disposal, Microwave, Refrigerator
- Basement:Yes
- Basement Description:Crawl Space
- Living area:2,654 sq. ft.
Heating and cooling
- Cooling:Ceiling Fan(s), Central Air
- Heating:Central, Natural Gas
- Central air:Yes
Structure and exterior
- Roof:Shingle
- Year built:2026
- Building area:2,654 sq. ft.
- Lot area:0.03 Acres
- Lot Features:Level
- Architectural Style:Contemporary
- Construction Materials:Brick, Hardboard Siding
- Levels:2 Story
Schools
- High school:Stratford STEM Magnet School Upper Campus
- Middle school:Isaac Litton Middle
- Elementary school:Inglewood Elementary
Utilities
- Water:Public, Water Available
- Sewer:Public Sewer
Finances and disclosures
- Price:$695,000
- Price per sq. ft.:$261.87
- Tax amount:$1,266
Features and amenities
- Appliances:Dishwasher, Disposal, Microwave, Refrigerator
- Amenities:Air Filter, Ceiling Fan(s), Extra Closets, Smoke Detector(s), Walk-In Closet(s), Wet Bar
Parking
- Total parking spaces:3
- Parking description:Driveway
- Garage:Yes
- Garage spaces:1
 Copyright 2026 Realtracs Mls. All rights reserved. Realtracs Mls provides content displayed here (“provided content”) on an “as is” basis and makes no representations or warranties regarding the provided content, including, but not limited to those of non-infringement, timeliness, accuracy, or completeness. Individuals and companies using information presented are responsible for verification and validation of information they utilize and present to their customers and clients. Realtracs Mls will not be liable for any damage or loss resulting from use of the provided content or the products available through Portals, IDX, VOW, and/or Syndication. Recipients of this information shall not resell, redistribute, reproduce, modify, or otherwise copy any portion thereof without the expressed written consent of Realtracs Mls.
New listings near 1712 Straightway Ave
- Coming Soon
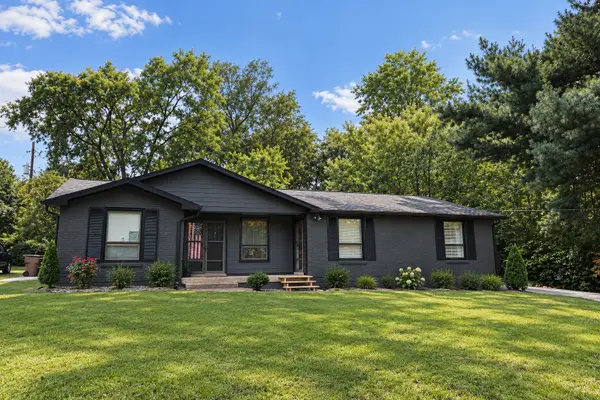 $579,615Coming Soon-- beds -- baths1,912 sq. ft.
314 Lorna Dr, Nashville, TN 37214
MLS# 3597483Listed by: EXIT PRIME REALTY - Coming Soon
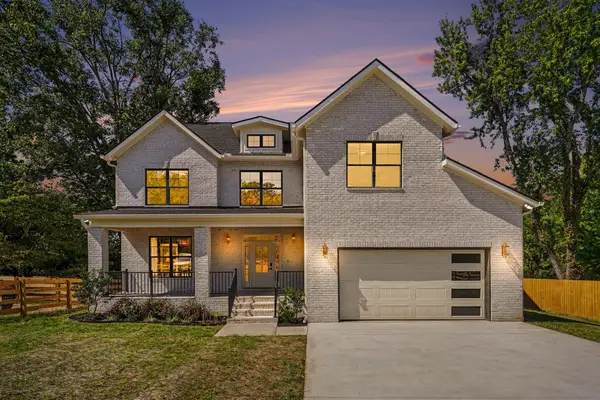 $1,135,500Coming Soon5 beds 3 baths3,157 sq. ft.
5113 Ashley Dr, Nashville, TN 37211
MLS# 3597505Listed by: TYLER YORK REAL ESTATE BROKERS, LLC - Coming Soon
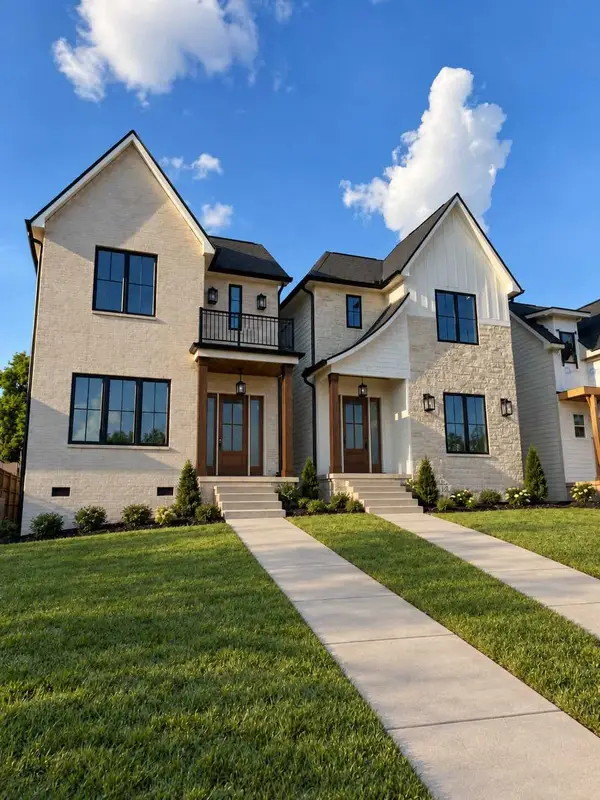 $975,000Coming Soon4 beds 3 baths2,550 sq. ft.
4916 Georgia Ave, Nashville, TN 37209
MLS# 3597531Listed by: COMPASS - Coming Soon
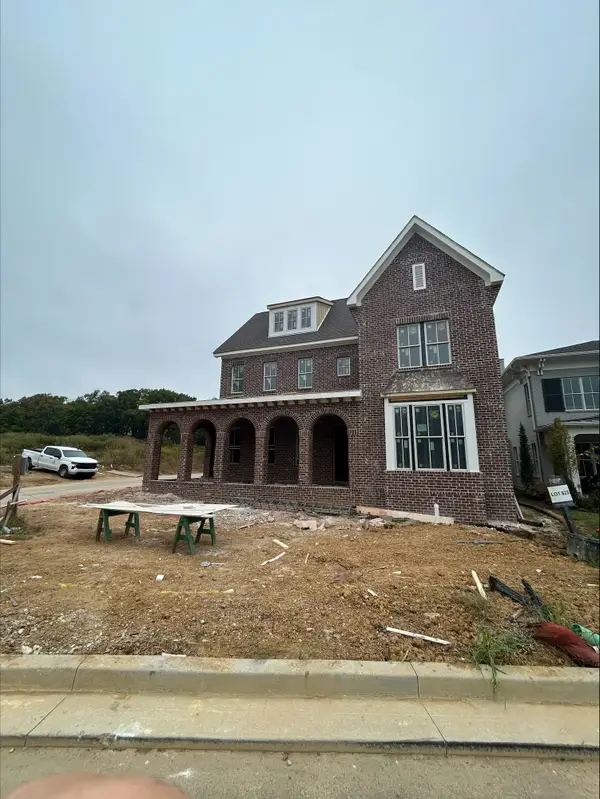 $2,249,900Coming Soon5 beds 5 baths5,153 sq. ft.
7055 Kinderhook Rd, Nashville, TN 37221
MLS# 3597558Listed by: ROCHFORD REALTY AND CONSTRUCTION COMPANY - Coming Soon
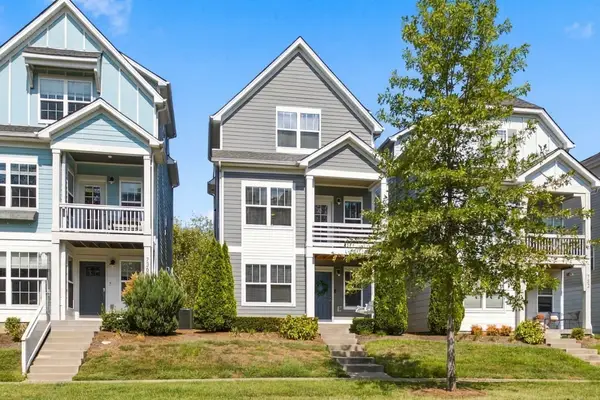 $464,900Coming Soon3 beds 4 baths1,817 sq. ft.
734 Bellevue Rd, Nashville, TN 37221
MLS# 3597607Listed by: COMPASS - Coming Soon
 $650,000Coming Soon5 beds 3 baths2,415 sq. ft.
709 Adams Mill Ct, Nashville, TN 37211
MLS# 3597654Listed by: KELLER WILLIAMS REALTY NASHVILLE/FRANKLIN - Coming Soon
 $899,999Coming Soon4 beds 3 baths2,582 sq. ft.
1514 Shelton Ave, Nashville, TN 37216
MLS# 3597716Listed by: STUDIO REAL ESTATE - Coming Soon
 $450,000Coming Soon2 beds 3 baths1,972 sq. ft.
5608 Morrow Rd, Nashville, TN 37209
MLS# 3597798Listed by: KELLER WILLIAMS REALTY MT. JULIET - Coming Soon
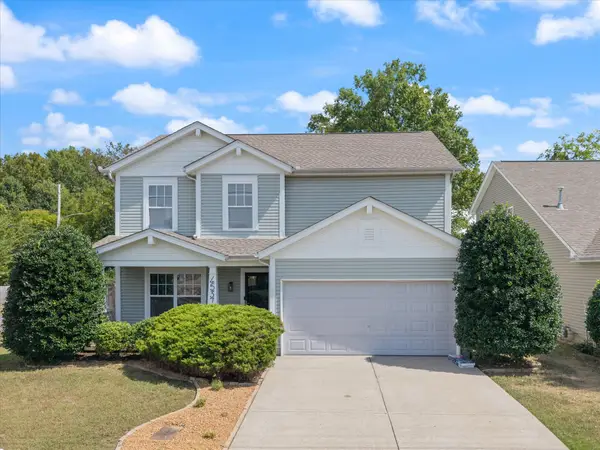 $449,900Coming Soon3 beds 3 baths2,097 sq. ft.
4537 Hawthorn Dr, Nashville, TN 37214
MLS# 3597834Listed by: CRYE-LEIKE, REALTORS - Coming SoonOpen Sun, 2 to 4pm
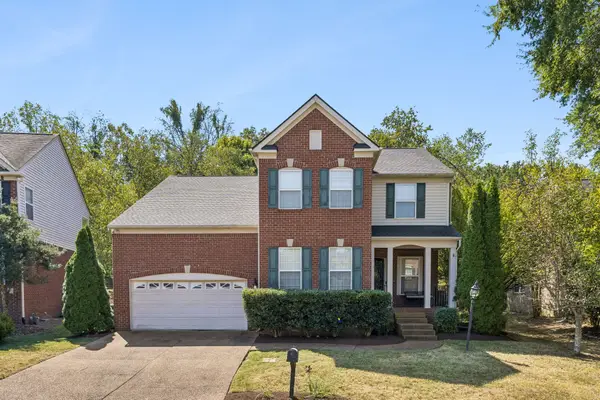 $625,000Coming Soon4 beds 3 baths2,895 sq. ft.
821 Holt Grove Ct, Nashville, TN 37211
MLS# 3597851Listed by: KELLER WILLIAMS REALTY MT. JULIET


Protect your home and budget from life's surprises with an Assurant Home Warranty, backed by a partner that supports you through every step of homeownership. Explore Plans.
© 2026 Better Homes and Gardens Real Estate LLC. An Anywhere Real Estate company. All rights reserved. Better Homes and Gardens® Real Estate is a registered trademark owned by Meredith Operations Corporation, licensed to Better Homes and Gardens Real Estate LLC and used with permission. Better Homes and Gardens Real Estate LLC fully supports the principles of the Fair Housing Act and the Equal Opportunity Act. Listing information is deemed reliable but is not guaranteed accurate.
Each office is independently owned and operated.
Any services or products provided by third parties are not provided by, affiliated with or related to Better Homes and Gardens Real Estate LLC, or its affiliated companies.