
1806 Lincoya Bay Dr, Nashville, TN 37214
Local realty services provided by:Better Homes and Gardens Real Estate Heritage Group
1806 Lincoya Bay Dr,Nashville, TN 37214
$325,000
- 2 Beds
- 2 Baths
- 1,268 sq. ft.
- Condominium
- Active
Listed by: helen vann
Office: exp realty
MLS#:3598523
Source:NASHVILLE
Price summary
- Price:$325,000
- Price per sq. ft.:$256.31
- Monthly HOA dues:$157
About this home
Welcome to 1806 Lincoya Bay Drive, a light-filled end unit in the Cottages at Williams Bend. This two-bedroom, two-bath home offers the ease of completely one-level living, plus an attached garage—a combination that sets it apart. Updated flooring throughout and fresh neutral paint give the home a clean, inviting feel. The HVAC was replaced in 2025, kitchen appliances and light fixtures have been updated. With abundant natural light, a practical layout with no stairs, and Percy Priest Lake and Elm Hill Marina just minutes away, this home is ready to enjoy.
Contact an agent
Home facts
- Year built:2005
- Subdivision & Development:Cottages At Willams Bend
- Listing ID #:3598523
- Added:5 day(s) ago
- Updated:September 29, 2026 at 03:01 PM
Rooms and interior
- Bedrooms:2
- Total bathrooms:2
- Full bathrooms:2
- Kitchen Description:Dishwasher, Microwave, Refrigerator
- Basement:Yes
- Living area:1,268 sq. ft.
Heating and cooling
- Cooling:Central Air
- Heating:Central
- Central air:Yes
Structure and exterior
- Year built:2005
- Building area:1,268 sq. ft.
- Lot area:0.04 Acres
- Construction Materials:Vinyl Siding
- Exterior Features:Patio
- Levels:1 Story
Schools
- High school:McGavock Comp High School
- Middle school:Donelson Middle
- Elementary school:Ruby Major Elementary
Utilities
- Water:Public, Water Available
- Sewer:Public Sewer
Finances and disclosures
- Price:$325,000
- Price per sq. ft.:$256.31
- Tax amount:$2,119
Features and amenities
- Appliances:Dishwasher, Microwave, Refrigerator, Washer
- Laundry features:Dryer, Washer
Parking
- Total parking spaces:2
- Parking description:Driveway
- Garage:Yes
- Garage spaces:1
 Copyright 2026 Realtracs Mls. All rights reserved. Realtracs Mls provides content displayed here (“provided content”) on an “as is” basis and makes no representations or warranties regarding the provided content, including, but not limited to those of non-infringement, timeliness, accuracy, or completeness. Individuals and companies using information presented are responsible for verification and validation of information they utilize and present to their customers and clients. Realtracs Mls will not be liable for any damage or loss resulting from use of the provided content or the products available through Portals, IDX, VOW, and/or Syndication. Recipients of this information shall not resell, redistribute, reproduce, modify, or otherwise copy any portion thereof without the expressed written consent of Realtracs Mls.
New listings near 1806 Lincoya Bay Dr
- Coming Soon
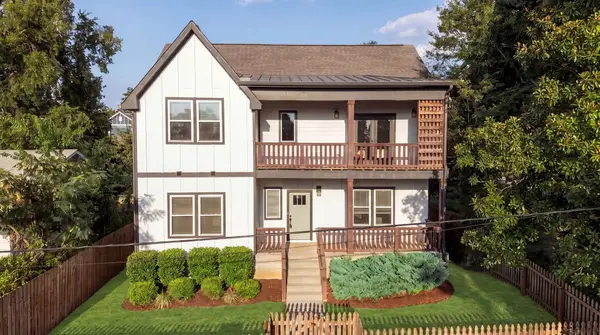 $699,000Coming Soon4 beds 4 baths2,396 sq. ft.
1812 Cephas St, Nashville, TN 37208
MLS# 3520616Listed by: COMPASS TENNESSEE, LLC - Coming Soon
 $630,000Coming Soon2 beds 2 baths1,015 sq. ft.
65 Lindsley Ave #206, Nashville, TN 37210
MLS# 3601935Listed by: AICRE REAL ESTATE - Coming Soon
 $2,100,000Coming Soon2 beds 2 baths1,354 sq. ft.
1010 Church St #4106, Nashville, TN 37203
MLS# 3601957Listed by: COMPASS - Coming Soon
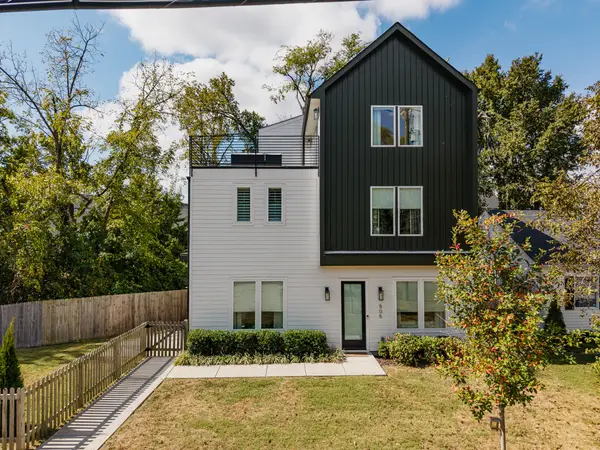 $695,000Coming Soon4 beds 4 baths2,422 sq. ft.
505 Croley Dr, Nashville, TN 37209
MLS# 3601970Listed by: COMPASS TENNESSEE, LLC - Coming SoonOpen Sun, 2 to 4pm
 $529,000Coming Soon3 beds 2 baths1,381 sq. ft.
2544 Stinson Rd, Nashville, TN 37214
MLS# 3601977Listed by: SCOTT PETTUS REALTY - Coming Soon
 $395,000Coming Soon3 beds 2 baths1,024 sq. ft.
2565 Bethwood Dr, Nashville, TN 37207
MLS# 3601984Listed by: KELLER WILLIAMS REALTY NASHVILLE/FRANKLIN - Coming SoonOpen Sat, 2 to 4pm
 $454,900Coming Soon3 beds 3 baths1,952 sq. ft.
312 Parmley Ln, Nashville, TN 37207
MLS# 3602048Listed by: REALTY ONE GROUP MUSIC CITY - Coming Soon
 $1,060,000Coming Soon3 beds 4 baths2,881 sq. ft.
546 Stevenson St, Nashville, TN 37209
MLS# 3602053Listed by: CORCORAN REVERIE - Coming Soon
 $415,000Coming Soon4 beds 3 baths1,336 sq. ft.
3113 Albion St, Nashville, TN 37209
MLS# 3602074Listed by: SYNERGY REALTY NETWORK, LLC - Coming Soon
 $2,475,500Coming Soon4 beds 3 baths2,305 sq. ft.
491 Kinhawk Dr, Nashville, TN 37211
MLS# 3602111Listed by: BENCHMARK REALTY, LLC


Protect your home and budget from life's surprises with an Assurant Home Warranty, backed by a partner that supports you through every step of homeownership. Explore Plans.
© 2026 Better Homes and Gardens Real Estate LLC. An Anywhere Real Estate company. All rights reserved. Better Homes and Gardens® Real Estate is a registered trademark owned by Meredith Operations Corporation, licensed to Better Homes and Gardens Real Estate LLC and used with permission. Better Homes and Gardens Real Estate LLC fully supports the principles of the Fair Housing Act and the Equal Opportunity Act. Listing information is deemed reliable but is not guaranteed accurate.
Each office is independently owned and operated.
Any services or products provided by third parties are not provided by, affiliated with or related to Better Homes and Gardens Real Estate LLC, or its affiliated companies.