
1814A Piedmont Ave, Nashville, TN 37216
Local realty services provided by:Better Homes and Gardens Real Estate Heritage Group
1814A Piedmont Ave,Nashville, TN 37216
$1,025,000
- 4 Beds
- 4 Baths
- 3,234 sq. ft.
- Single family
- Active
Listed by: kacy ellis, allen perry
Office: zach taylor real estate
MLS#:3312642
Source:NASHVILLE
Price summary
- Price:$1,025,000
- Price per sq. ft.:$316.94
About this home
1814A Piedmont is a fully detached new-construction home in East Nashville — not a shared wall, You get 3,234 square feet of thoughtfully designed living space plus a yard, a rare pairing for new construction this close to the neighborhood's best streets.
Inside, soaring ceilings and oversized windows fill the open-concept main floor with natural light. Custom built-ins and a fireplace anchor the living and dining space, which opens onto a covered deck with treetop views.
The kitchen is the centerpiece: custom inset cabinetry in warm white oak, quartz countertops, an oversized island with seating, a walk-in pantry, and a tiled backsplash.
Upstairs, the primary suite offers vaulted ceilings, a freestanding soaking tub, frameless glass shower, dual vanities, and a custom walk-in closet with built-ins. Every secondary bedroom has its own en suite bath, and a bonus/flex space adds room for a home office, gym, or play room.
Hardwood floors run throughout, with designer lighting and custom trim details carried through every room. Attached 2-car garage.
Location: walkable to Mitchell Deli, Dose Coffee, Ladybird Taco, Vinyl Tap, and Eastside Bowl; minutes to Shelby Bottoms Greenway, Riverside Village, Publix, and Aldi; under 10 minutes to Downtown Nashville. Pictures are of the the B unit next door as it is staged. Please view both....
Contact an agent
Home facts
- Year built:2026
- Subdivision & Development:Inglewood
- Listing ID #:3312642
- Added:1 day(s) ago
- Updated:July 31, 2026 at 04:38 PM
Rooms and interior
- Bedrooms:4
- Total bathrooms:4
- Full bathrooms:3
- Half bathrooms:1
- Kitchen Description:Dishwasher, Disposal, Microwave, Refrigerator
- Basement:Yes
- Basement Description:Crawl Space
- Living area:3,234 sq. ft.
Heating and cooling
- Cooling:Ceiling Fan(s), Central Air
- Heating:Central
- Central air:Yes
Structure and exterior
- Roof:Asphalt
- Year built:2026
- Building area:3,234 sq. ft.
- Lot area:0.05 Acres
- Construction Materials:Fiber Cement, Frame
- Exterior Features:Patio, Porch
- Levels:2 Story
Schools
- High school:Stratford STEM Magnet School Upper Campus
- Middle school:Isaac Litton Middle
- Elementary school:Inglewood Elementary
Utilities
- Water:Public, Water Available
- Sewer:Public Sewer
Finances and disclosures
- Price:$1,025,000
- Price per sq. ft.:$316.94
- Tax amount:$1
Features and amenities
- Appliances:Dishwasher, Disposal, Microwave, Refrigerator
- Amenities:Ceiling Fan(s), Extra Closets, High Speed Internet, Walk-In Closet(s)
Parking
- Total parking spaces:4
- Parking description:Concrete
- Garage:Yes
- Garage spaces:2
 Copyright 2026 Realtracs Mls. All rights reserved. Realtracs Mls provides content displayed here (“provided content”) on an “as is” basis and makes no representations or warranties regarding the provided content, including, but not limited to those of non-infringement, timeliness, accuracy, or completeness. Individuals and companies using information presented are responsible for verification and validation of information they utilize and present to their customers and clients. Realtracs Mls will not be liable for any damage or loss resulting from use of the provided content or the products available through Portals, IDX, VOW, and/or Syndication. Recipients of this information shall not resell, redistribute, reproduce, modify, or otherwise copy any portion thereof without the expressed written consent of Realtracs Mls.
New listings near 1814A Piedmont Ave
- New
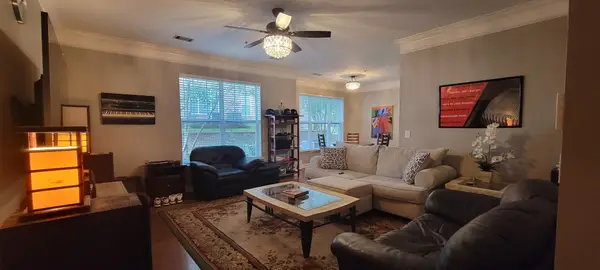 $379,999Active1 beds 1 baths1,152 sq. ft.
2310 Elliott Ave #701, Nashville, TN 37204
MLS# 3314809Listed by: BROWN & BROWN REALTY - New
 $299,000Active0.2 Acres
1230 1st Ave S, Nashville, TN 37210
MLS# 3314813Listed by: KELLER WILLIAMS REALTY NASHVILLE/FRANKLIN - New
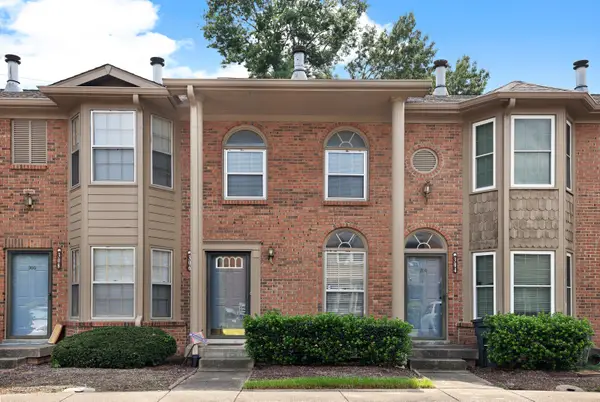 $230,000Active2 beds 3 baths1,176 sq. ft.
306 Hickory Pl, Nashville, TN 37214
MLS# 3314822Listed by: THE ASHTON REAL ESTATE GROUP OF RE/MAX ADVANTAGE - New
 $474,900Active2 beds 3 baths1,450 sq. ft.
404 Normandy Cir, Nashville, TN 37209
MLS# 3314831Listed by: BERNIE GALLERANI REAL ESTATE - Open Sat, 11am to 2pmNew
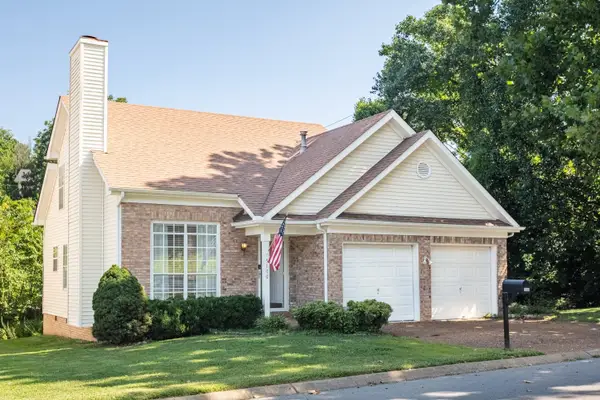 $424,900Active3 beds 3 baths1,417 sq. ft.
5100 Village Way, Nashville, TN 37211
MLS# 3314686Listed by: LPT REALTY LLC - Open Sat, 2 to 4pmNew
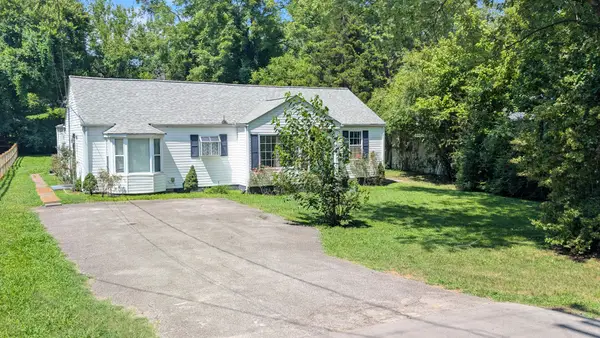 $430,000Active4 beds 3 baths2,055 sq. ft.
76 E Thompson Ln, Nashville, TN 37211
MLS# 3314693Listed by: RELIANT REALTY ERA POWERED - New
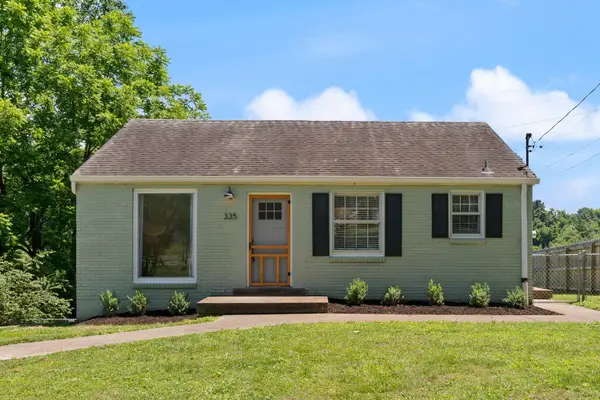 $339,900Active2 beds 1 baths822 sq. ft.
335 Tamworth Dr, Nashville, TN 37214
MLS# 3314701Listed by: BLACKWELL REALTY - New
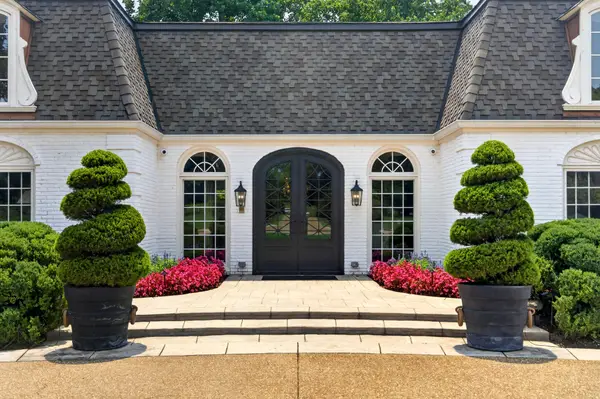 $3,299,000Active5 beds 5 baths5,302 sq. ft.
2211 Old Hickory Blvd, Nashville, TN 37215
MLS# 3314708Listed by: KELLER WILLIAMS REALTY NASHVILLE/FRANKLIN - New
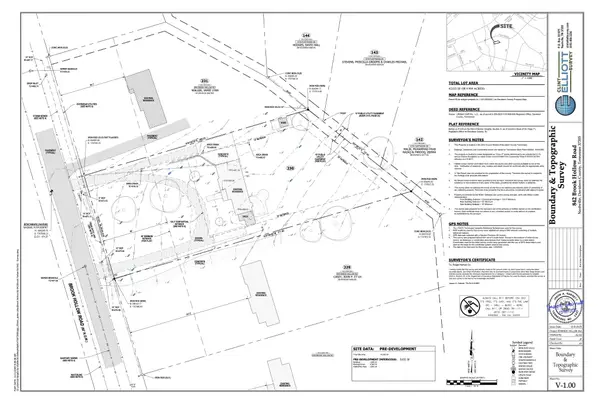 $1,065,000Active0.94 Acres
842 Brook Hollow Rd, Nashville, TN 37205
MLS# 3314710Listed by: CENTURY 21 VOLUNTEER REALTY - New
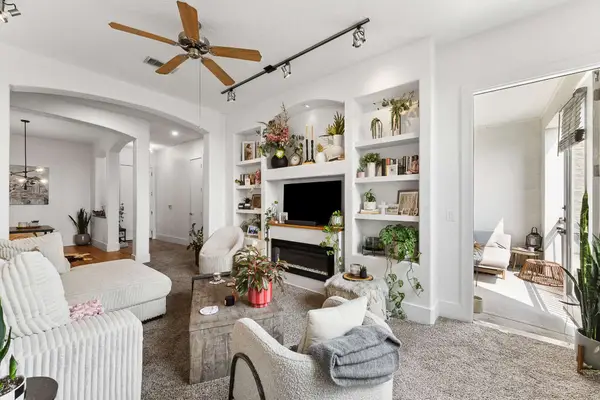 $429,000Active2 beds 2 baths1,300 sq. ft.
2600 Hillsboro Pike #243, Nashville, TN 37212
MLS# 3314745Listed by: EXP REALTY


Protect your home and budget from life's surprises with an Assurant Home Warranty, backed by a partner that supports you through every step of homeownership. Explore Plans.
© 2026 Better Homes and Gardens Real Estate LLC. An Anywhere Real Estate company. All rights reserved. Better Homes and Gardens® Real Estate is a registered trademark owned by Meredith Operations Corporation, licensed to Better Homes and Gardens Real Estate LLC and used with permission. Better Homes and Gardens Real Estate LLC fully supports the principles of the Fair Housing Act and the Equal Opportunity Act. Listing information is deemed reliable but is not guaranteed accurate.
Each office is independently owned and operated.
Any services or products provided by third parties are not provided by, affiliated with or related to Better Homes and Gardens Real Estate LLC, or its affiliated companies.