
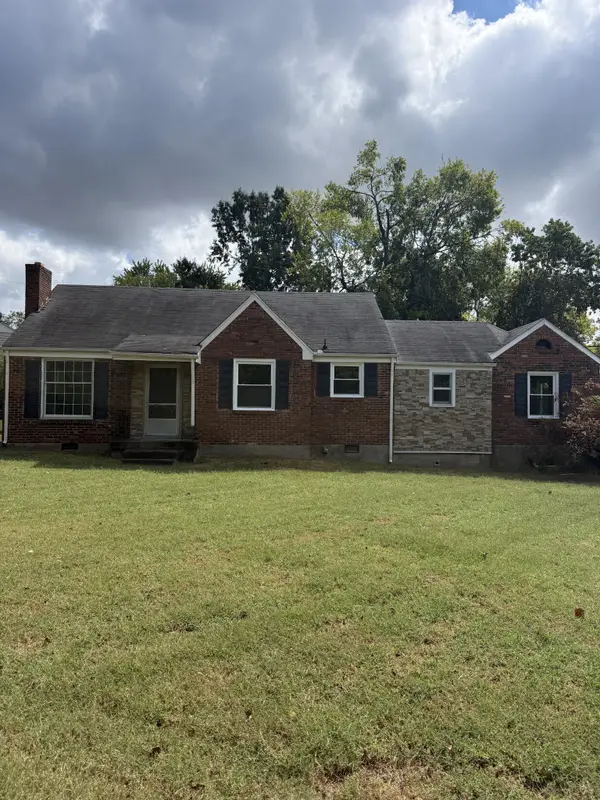
1901 Deep Woods Trl, Nashville, TN 37214
Local realty services provided by:Better Homes and Gardens Real Estate Ben Bray & Associates
1901 Deep Woods Trl,Nashville, TN 37214
$429,900
- 4 Beds
- 3 Baths
- 2,495 sq. ft.
- Single family
- Active
Listed by: sammi hoffman, lisa stigliano
Office: nashville on the market real estate
MLS#:3598014
Source:NASHVILLE
Price summary
- Price:$429,900
- Price per sq. ft.:$172.3
- Monthly HOA dues:$38
About this home
*MOTIVATED SELLERS!* This 4 bedroom home stands out with a BRAND-NEW ROOF, newer energy efficient windows, new water heater, newer paint, recessed lighting, brand-new carpet throughout the upstairs and stairs and low maintenance turf backyard. Amazing LOCATION right next to Percy Priest Lake, parks, shopping, dining, I-40 and Nashville International Airport, this Woodland Point home is move-in ready with major updates already completed.
Functional and spacious floor plan offers 4 bedrooms with the primary suite conveniently located on the main level. A formal dining room plus additional flex space provide plenty of options for a home office, playroom or sitting area. Upstairs, the former open loft has been converted into a true 4th bedroom, creating even more usable living space.
Outside, enjoy a beautiful corner lot and park-like, low-maintenance backyard complete with turf and a privacy fence. With big-ticket improvements already taken care of, a flexible floor plan and a convenient location to the lake, airport and a short 15-20 minute commute right to Downtown Nashville, this home is ready for its next owners!...
Contact an agent
Home facts
- Year built:2000
- Subdivision & Development:Woodland Point
- Listing ID #:3598014
- Added:2 day(s) ago
- Updated:September 25, 2026 at 09:49 PM
Rooms and interior
- Bedrooms:4
- Total bathrooms:3
- Full bathrooms:2
- Half bathrooms:1
- Flooring:Carpet, Tile
- Kitchen Description:Dishwasher, Microwave, Oven, Refrigerator
- Basement:Yes
- Basement Description:Crawl Space
- Living area:2,495 sq. ft.
Heating and cooling
- Cooling:Ceiling Fan(s), Central Air, Electric
- Heating:Central, Natural Gas
- Central air:Yes
Structure and exterior
- Year built:2000
- Building area:2,495 sq. ft.
- Lot area:0.14 Acres
- Architectural Style:Traditional
- Construction Materials:Vinyl Siding
- Levels:2 Story
Schools
- High school:McGavock Comp High School
- Middle school:Donelson Middle
- Elementary school:Hickman Elementary
Utilities
- Water:Public, Water Available
- Sewer:Public Sewer
Finances and disclosures
- Price:$429,900
- Price per sq. ft.:$172.3
- Tax amount:$3,279
Features and amenities
- Appliances:Dishwasher, Microwave, Refrigerator, Washer
- Laundry features:Dryer, Washer
- Amenities:Ceiling Fan(s), Walk-In Closet(s), appl_Oven
Parking
- Total parking spaces:2
- Garage:Yes
- Garage spaces:2
 Copyright 2026 Realtracs Mls. All rights reserved. Realtracs Mls provides content displayed here (“provided content”) on an “as is” basis and makes no representations or warranties regarding the provided content, including, but not limited to those of non-infringement, timeliness, accuracy, or completeness. Individuals and companies using information presented are responsible for verification and validation of information they utilize and present to their customers and clients. Realtracs Mls will not be liable for any damage or loss resulting from use of the provided content or the products available through Portals, IDX, VOW, and/or Syndication. Recipients of this information shall not resell, redistribute, reproduce, modify, or otherwise copy any portion thereof without the expressed written consent of Realtracs Mls.
New listings near 1901 Deep Woods Trl
- Coming Soon
 $1,150,000Coming Soon4 beds 3 baths3,721 sq. ft.
1401 Woodmere Ct, Nashville, TN 37221
MLS# 3597466Listed by: COMPASS RE - Coming Soon
 $1,395,000Coming Soon1.1 Acres
928B Caldwell Ln, Nashville, TN 37204
MLS# 3598630Listed by: COMPASS - Coming Soon
 $1,200,000Coming Soon5 beds 4 baths3,660 sq. ft.
4700 Illinois Ave, Nashville, TN 37209
MLS# 3598744Listed by: COMPASS - Coming Soon
 $999,950Coming Soon4 beds 3 baths3,118 sq. ft.
700 Burleigh Ct, Nashville, TN 37221
MLS# 3598840Listed by: COMPASS - Coming SoonOpen Sun, 2 to 4pm
 $499,990Coming Soon4 beds 3 baths2,200 sq. ft.
2216 Sadler Ave #B, Nashville, TN 37210
MLS# 3598920Listed by: COMPASS TENNESSEE, LLC - Coming Soon
 $1,375,000Coming Soon3 beds 3 baths2,954 sq. ft.
2907 Oakland Avenue, Nashville, TN 37212
MLS# 3598960Listed by: KELLER WILLIAMS REALTY - Coming Soon
 $397,000Coming Soon3 beds 2 baths1,844 sq. ft.
215 Dellrose Dr, Nashville, TN 37214
MLS# 3599078Listed by: BLACKWELL REALTY - Coming Soon
 $749,000Coming Soon2 beds 2 baths1,083 sq. ft.
415 Church Street #2212, Nashville, TN 37219
MLS# 3599150Listed by: BERKSHIRE HATHAWAY HOMESERVICES WOODMONT REALTY - Coming Soon
 $339,900Coming Soon2 beds 2 baths1,068 sq. ft.
510 Haynes St, Nashville, TN 37207
MLS# 3598231Listed by: TN REALTY, LLC - Coming Soon
 $659,900Coming Soon3 beds 3 baths2,686 sq. ft.
225 Andover Way, Nashville, TN 37221
MLS# 3598402Listed by: ZEITLIN SOTHEBY'S INTERNATIONAL REALTY


Protect your home and budget from life's surprises with an Assurant Home Warranty, backed by a partner that supports you through every step of homeownership. Explore Plans.
© 2026 Better Homes and Gardens Real Estate LLC. An Anywhere Real Estate company. All rights reserved. Better Homes and Gardens® Real Estate is a registered trademark owned by Meredith Operations Corporation, licensed to Better Homes and Gardens Real Estate LLC and used with permission. Better Homes and Gardens Real Estate LLC fully supports the principles of the Fair Housing Act and the Equal Opportunity Act. Listing information is deemed reliable but is not guaranteed accurate.
Each office is independently owned and operated.
Any services or products provided by third parties are not provided by, affiliated with or related to Better Homes and Gardens Real Estate LLC, or its affiliated companies.