
1912 Ashwood Ave, Nashville, TN 37212
Local realty services provided by:Better Homes and Gardens Real Estate Ben Bray & Associates
1912 Ashwood Ave,Nashville, TN 37212
$1,187,400
- 3 Beds
- 2 Baths
- - sq. ft.
- Single family
- Sold
Listed by: theresa luckett burdge
Office: wilson group real estate
MLS#:3516304
Source:NASHVILLE
Sorry, we are unable to map this address
Price summary
- Price:$1,187,400
About this home
AVAILABLE NOW! A RARE BLEND OF HISTORIC CHARM AND MODERN DESIGN READY TO WELCOME YOU HOME! AN EXCELLENT OPPORTUNITY FOR A PRIME LOCATION OFFERING WALKABILITY TO SHOPS/GROCERY/DINING! The spacious screened porch offers incredible North/West views and a .30 ACRE lot for your private backyard retreat! Renovated kitchen with custom cabinets, quartz counters, updated lighting, built-in bar counter w/stools. The upstairs primary suite is a relaxing retreat with 2 walk in closets, exposed brick and a spacious light filled bathroom! The main floor features a welcoming LR with fireplace, formal dining room, 2 main floor bedrooms and a beautifully renovated bath, stackable W/D. Flex room off kitchen for office/den/playroom/music room..whatever the need! Privacy fence and landscaping complete the outdoor space PLUS a 2 CAR garage off alley! Guest parking also available off street! Just minutes to Universities, 12SOUTH Shopping/Dining, and easy I-440 access.
Contact an agent
Home facts
- Year built:1930
- Subdivision & Development:Blair/Belmont Heights
- Listing ID #:3516304
- Added:60 day(s) ago
- Updated:October 19, 2026 at 07:40 AM
Rooms and interior
- Bedrooms:3
- Total bathrooms:2
- Full bathrooms:2
- Flooring:Tile
- Kitchen Description:Dishwasher, Disposal, Microwave, Refrigerator
- Basement Description:Unfinished
Heating and cooling
- Cooling:Central Air
- Heating:Central
- Central air:Yes
Structure and exterior
- Roof:Asphalt
- Year built:1930
- Lot Features:Sloped
- Architectural Style:Cottage
- Construction Materials:Vinyl Siding
- Exterior Features:Deck, Gas Grill, Patio, Porch
- Levels:2 Story
Schools
- High school:Hillsboro Comp High School
- Middle school:West End Middle School
- Elementary school:Eakin Elementary
Utilities
- Water:Public, Water Available
- Sewer:Public Sewer
Finances and disclosures
- Price:$1,187,400
- Tax amount:$7,226
Features and amenities
- Appliances:Dishwasher, Disposal, Microwave, Refrigerator, Washer
- Laundry features:Dryer, Washer
- Amenities:Security System, Smart Light(s), Smart Thermostat, Walk-In Closet(s)
Parking
- Total parking spaces:6
- Parking description:Alley Access, Driveway
- Garage:Yes
- Garage spaces:2
 Copyright 2026 Realtracs Mls. All rights reserved. Realtracs Mls provides content displayed here (“provided content”) on an “as is” basis and makes no representations or warranties regarding the provided content, including, but not limited to those of non-infringement, timeliness, accuracy, or completeness. Individuals and companies using information presented are responsible for verification and validation of information they utilize and present to their customers and clients. Realtracs Mls will not be liable for any damage or loss resulting from use of the provided content or the products available through Portals, IDX, VOW, and/or Syndication. Recipients of this information shall not resell, redistribute, reproduce, modify, or otherwise copy any portion thereof without the expressed written consent of Realtracs Mls.
New listings near 1912 Ashwood Ave
- Coming Soon
 $1,889,000Coming Soon4 beds 5 baths3,490 sq. ft.
4303A Utah Ave, Nashville, TN 37209
MLS# 3622270Listed by: COMPASS - Coming Soon
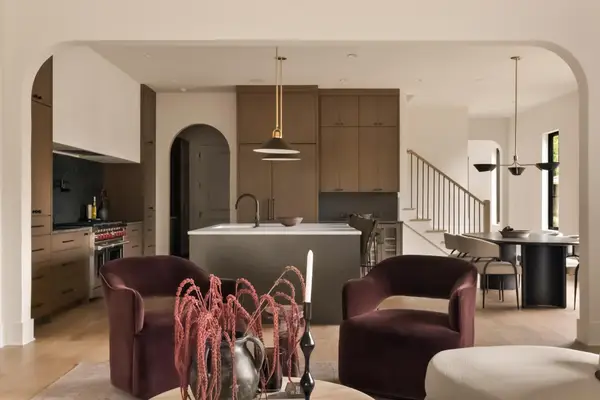 $1,299,999Coming Soon4 beds 5 baths3,148 sq. ft.
518B Scholarship Dr, Nashville, TN 37209
MLS# 3516406Listed by: COMPASS TENNESSEE, LLC - Coming Soon
 $1,299,999Coming Soon4 beds 5 baths3,148 sq. ft.
518A Scholarship Dr, Nashville, TN 37209
MLS# 3513774Listed by: COMPASS TENNESSEE, LLC - Coming Soon
 $539,999Coming Soon4 beds 2 baths2,024 sq. ft.
1005 Calvert St, Nashville, TN 37216
MLS# 3622154Listed by: KELLER WILLIAMS REALTY NASHVILLE/FRANKLIN - Coming Soon
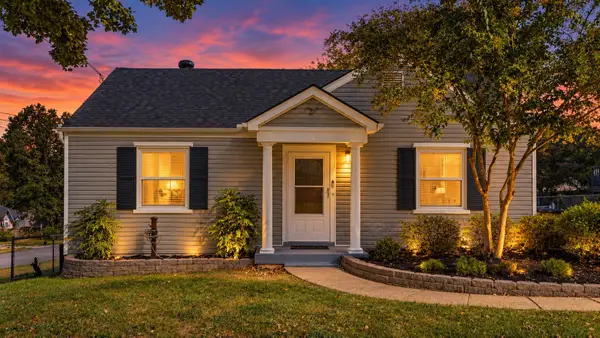 $330,000Coming Soon2 beds 2 baths813 sq. ft.
1322 Kenton Pl, Nashville, TN 37217
MLS# 3622157Listed by: CRYE-LEIKE MUSIC CITY - Coming SoonOpen Sun, 2 to 4pm
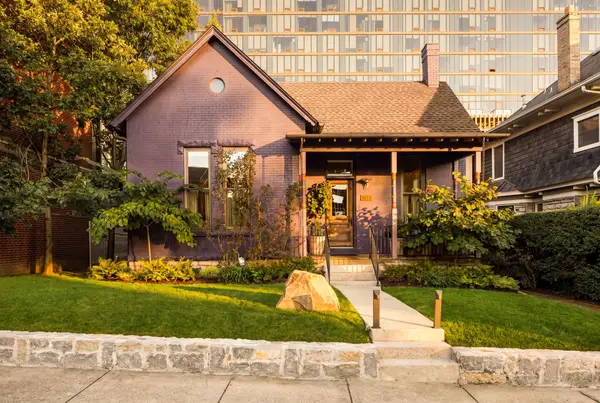 $2,999,999Coming Soon4 beds 6 baths3,242 sq. ft.
803 18th Ave S, Nashville, TN 37203
MLS# 3621019Listed by: COMPASS RE - Coming Soon
 $424,900Coming Soon3 beds 3 baths1,848 sq. ft.
108 Clearlake Dr E E, Nashville, TN 37217
MLS# 3622089Listed by: KELLER WILLIAMS REALTY MT. JULIET - Coming Soon
 $539,000Coming Soon3 beds 2 baths2,238 sq. ft.
441 Belle Pointe Dr, Nashville, TN 37221
MLS# 3622045Listed by: COMPASS RE - Coming Soon
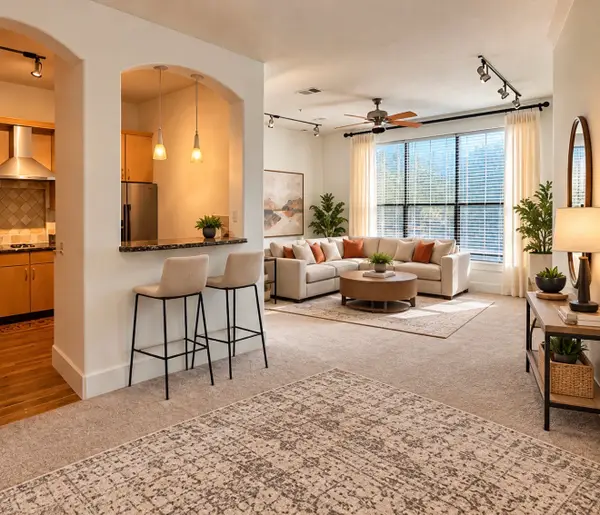 $324,800Coming Soon1 beds 1 baths1,115 sq. ft.
2600 Hillsboro Pike #233, Nashville, TN 37212
MLS# 3622070Listed by: REALTY ONE GROUP MUSIC CITY - Coming Soon
 $464,990Coming Soon3 beds 4 baths1,802 sq. ft.
641 Markham St, Nashville, TN 37214
MLS# 3622074Listed by: RELIANT REALTY ERA POWERED


Protect your home and budget from life's surprises with an Assurant Home Warranty, backed by a partner that supports you through every step of homeownership. Explore Plans.
© 2026 Better Homes and Gardens Real Estate LLC. An Anywhere Real Estate company. All rights reserved. Better Homes and Gardens® Real Estate is a registered trademark owned by Meredith Operations Corporation, licensed to Better Homes and Gardens Real Estate LLC and used with permission. Better Homes and Gardens Real Estate LLC fully supports the principles of the Fair Housing Act and the Equal Opportunity Act. Listing information is deemed reliable but is not guaranteed accurate.
Each office is independently owned and operated.
Any services or products provided by third parties are not provided by, affiliated with or related to Better Homes and Gardens Real Estate LLC, or its affiliated companies.