
1912 Franklin Ave, Nashville, TN 37206
Local realty services provided by:Better Homes and Gardens Real Estate Heritage Group
1912 Franklin Ave,Nashville, TN 37206
$800,000
- 3 Beds
- 1 Baths
- 1,082 sq. ft.
- Single family
- Active
Listed by: phil hopewell
Office: resultsmls realtors
MLS#:3320538
Source:NASHVILLE
Price summary
- Price:$800,000
- Price per sq. ft.:$739.37
About this home
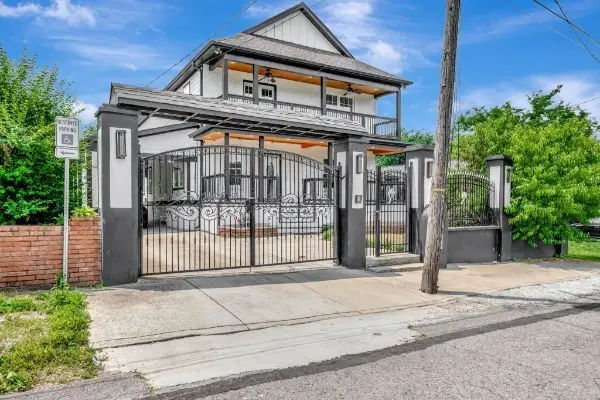
This East Nashville bungalow totals 2,050 SqFt, 4BR / 2BA, including the newly built DADU.
BRING ALL OFFERS — A MUST-SEE — SCHEDULE PRIVATE SHOWING NOW!
EAST NASHVILLE GEM WITH SHOWSTOPPER DADU — PROFESSIONALLY SOUND-ISOLATED SPACE READY FOR A RECORDING STUDIO!
The 968 SqFt detached dwelling features a large downstairs space built with professional- grade sound isolation, providing an exceptional foundation for a recording studio, creative workspace, media room, or other specialized use. A gorgeous loft-style second floor drenched in natural light - perfect for a visual artist, wellness studio, or private workspace. Separate private entrances to both levels offer EXCEPTIONAL FLEXIBILITY.
Whether you dream of a quiet, inspiring workspace, creating music or art, hosting family, rental income, welcoming guests, or embracing urban homesteading with a large RAISED GARDEN BED overlooked by a SPACIOUS BALCONY, this property adapts to your vision and lifestyle. A 471 sq ft concrete-floor basement (unfinished) provides workshop, laundry, storage, and flexible-use space. Extensive built-in knee-wall storage throughout both houses. Nestled on a quiet street in walkable Eastwood, it offers a unique combination of character, flexibility, and thoughtful design, just steps from vibrant neighborhood strips of acclaimed restaurants & cafés. Close to the sprawling 960-acre urban oasis of Shelby Bottoms - pairing miles of protected wildlife trails and recreation fields with Nashville's historic public 18-hole golf course....
Contact an agent
Home facts
- Year built:1930
- Subdivision & Development:J A Bealafelt/Cuppet
- Listing ID #:3320538
- Added:34 day(s) ago
- Updated:September 10, 2026 at 02:32 PM
Rooms and interior
- Bedrooms:3
- Total bathrooms:1
- Full bathrooms:1
- Kitchen Description:Dishwasher, Disposal, Freezer, Refrigerator
- Basement:Yes
- Basement Description:Unfinished
- Living area:1,082 sq. ft.
Heating and cooling
- Cooling:Central Air
- Heating:Central
- Central air:Yes
Structure and exterior
- Roof:Asphalt
- Year built:1930
- Building area:1,082 sq. ft.
- Lot area:0.17 Acres
- Lot Features:Level
- Construction Materials:Wood Siding
- Exterior Features:Patio, Porch
- Levels:2 Story
Schools
- High school:Stratford STEM Magnet School Upper Campus
- Middle school:Stratford STEM Magnet School Lower Campus
- Elementary school:Rosebank Elementary
Utilities
- Water:Public, Water Available
- Sewer:Public Sewer
Finances and disclosures
- Price:$800,000
- Price per sq. ft.:$739.37
- Tax amount:$2,896
Features and amenities
- Appliances:Dishwasher, Disposal, Refrigerator, Washer
- Laundry features:Dryer, Washer
- Amenities:Extra Closets, Fire Alarm, High Speed Internet, In-Law Floorplan, Redecorated, Security System, Smoke Detector(s)
Parking
- Total parking spaces:1
- Parking description:Driveway, Gravel
 Copyright 2026 Realtracs Mls. All rights reserved. Realtracs Mls provides content displayed here (“provided content”) on an “as is” basis and makes no representations or warranties regarding the provided content, including, but not limited to those of non-infringement, timeliness, accuracy, or completeness. Individuals and companies using information presented are responsible for verification and validation of information they utilize and present to their customers and clients. Realtracs Mls will not be liable for any damage or loss resulting from use of the provided content or the products available through Portals, IDX, VOW, and/or Syndication. Recipients of this information shall not resell, redistribute, reproduce, modify, or otherwise copy any portion thereof without the expressed written consent of Realtracs Mls.
New listings near 1912 Franklin Ave
- Coming Soon
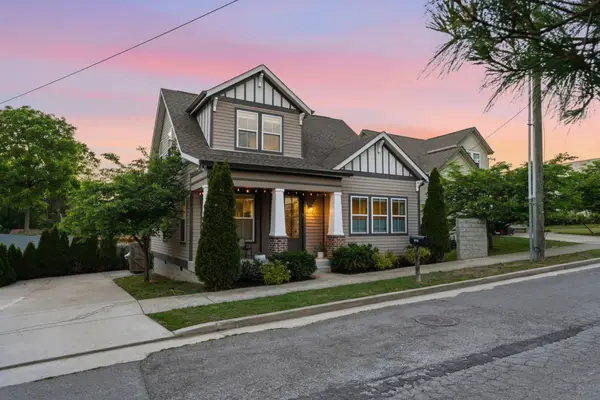 $685,000Coming Soon3 beds 3 baths1,782 sq. ft.
3309 Windsor Ave, Nashville, TN 37216
MLS# 3544814Listed by: STUDIO REAL ESTATE - Coming Soon
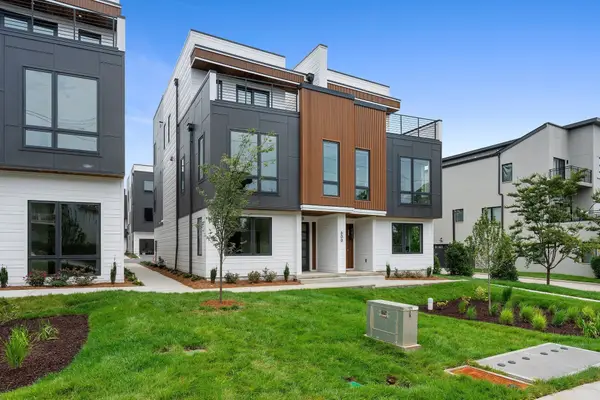 $1,139,900Coming Soon4 beds 4 baths2,490 sq. ft.
602 Southgate Avenue, Nashville, TN 37203
MLS# 3544818Listed by: COMPASS RE - Coming Soon
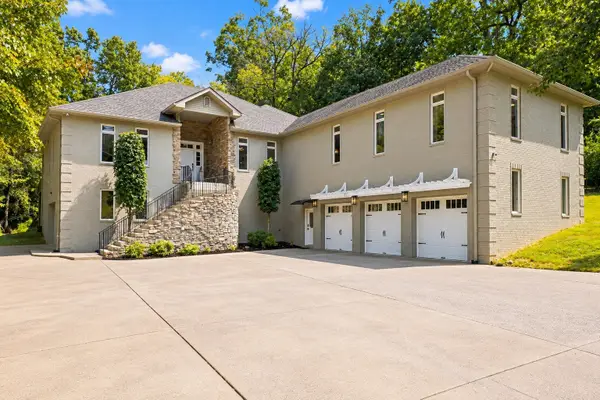 $2,150,000Coming Soon5 beds 4 baths7,997 sq. ft.
714 Hillwood Blvd, Nashville, TN 37205
MLS# 3544912Listed by: EXP REALTY - Coming Soon
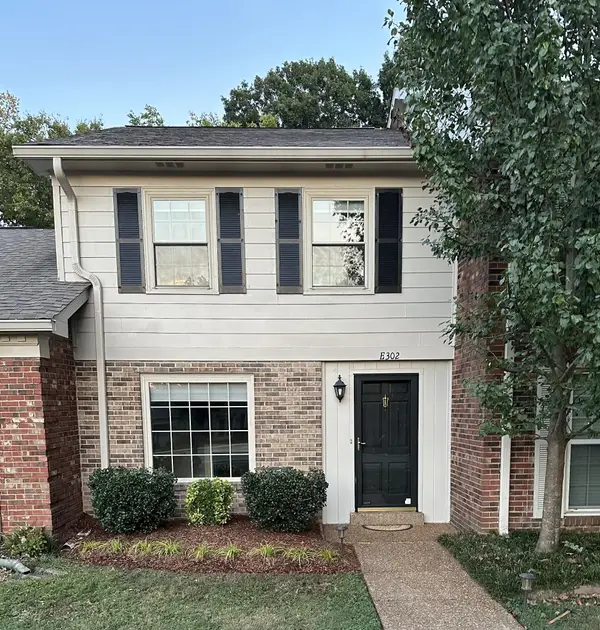 $304,500Coming Soon2 beds 2 baths1,152 sq. ft.
8300 Sawyer Brown Road #E302, Nashville, TN 37221
MLS# 3545044Listed by: MUSIC CITY REAL ESTATE SERVICES, LLC - Coming Soon
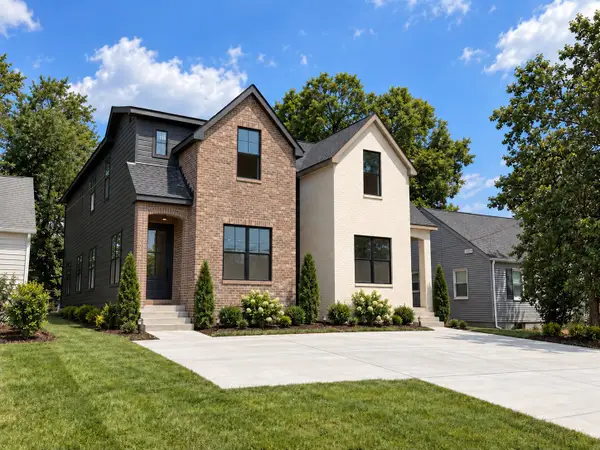 $685,000Coming Soon4 beds 3 baths2,160 sq. ft.
1015A Dozier Pl, Nashville, TN 37216
MLS# 3545079Listed by: KELLER WILLIAMS REALTY NASHVILLE/FRANKLIN - Coming Soon
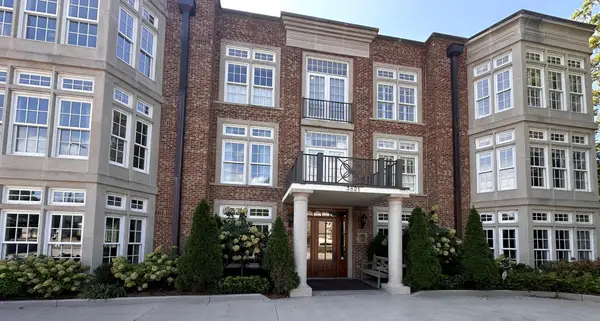 $2,590,000Coming Soon2 beds 3 baths4,076 sq. ft.
3821 West End Ave #202, Nashville, TN 37205
MLS# 3545090Listed by: BENCHMARK REALTY, LLC - Coming Soon
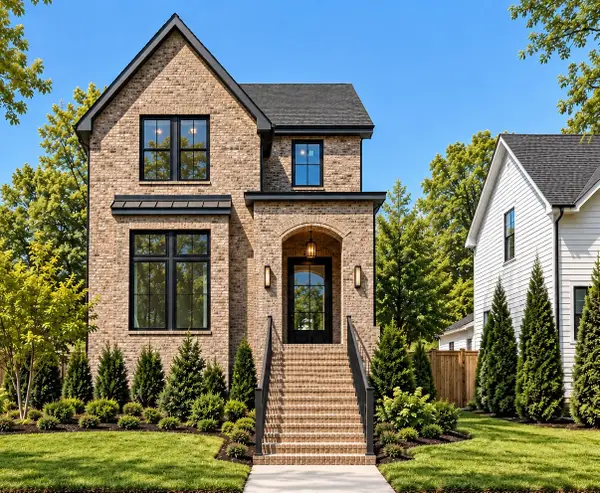 $1,250,000Coming Soon6 beds 6 baths3,316 sq. ft.
1200 Montgomery Ave, Nashville, TN 37207
MLS# 3545120Listed by: BENCHMARK REALTY, LLC - Coming Soon
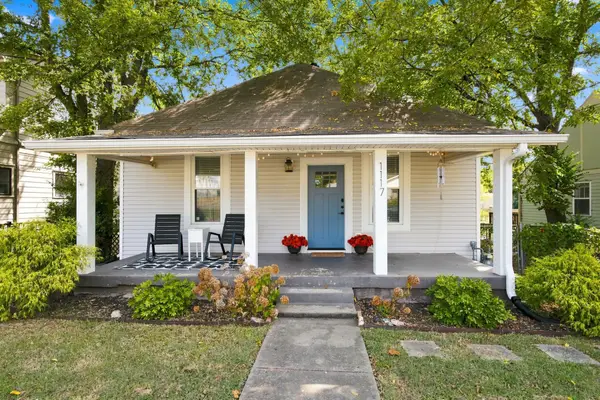 $499,900Coming Soon2 beds 2 baths1,258 sq. ft.
1117 2nd St N, Nashville, TN 37207
MLS# 3545245Listed by: ONWARD REAL ESTATE - Coming Soon
 $899,900Coming Soon5 beds 4 baths2,932 sq. ft.
1525 12th Ave N, Nashville, TN 37208
MLS# 3545384Listed by: ZACH TAYLOR REAL ESTATE - Coming Soon
 $725,000Coming Soon3 beds 2 baths1,903 sq. ft.
930 Crescent Hill Rd, Nashville, TN 37206
MLS# 3545523Listed by: ONWARD REAL ESTATE


Protect your home and budget from life's surprises with an Assurant Home Warranty, backed by a partner that supports you through every step of homeownership. Explore Plans.
© 2026 Better Homes and Gardens Real Estate LLC. An Anywhere Real Estate company. All rights reserved. Better Homes and Gardens® Real Estate is a registered trademark owned by Meredith Operations Corporation, licensed to Better Homes and Gardens Real Estate LLC and used with permission. Better Homes and Gardens Real Estate LLC fully supports the principles of the Fair Housing Act and the Equal Opportunity Act. Listing information is deemed reliable but is not guaranteed accurate.
Each office is independently owned and operated.
Any services or products provided by third parties are not provided by, affiliated with or related to Better Homes and Gardens Real Estate LLC, or its affiliated companies.