
2008 Beechwood Ave, Nashville, TN 37212
Local realty services provided by:Better Homes and Gardens Real Estate Heritage Group
Listed by: ruby elshafei
Office: fridrich & clark realty
MLS#:3543064
Source:NASHVILLE
Price summary
- Price:$1,850,000
- Price per sq. ft.:$554.06
About this home
Historic charm meets refined modern living in this beautifully reimagined Belmont-Hillsboro cottage. Thoughtfully designed with an exceptional floor plan, the home seamlessly blends timeless architectural character with sophisticated finishes and effortless everyday functionality. The main-level primary suite offers convenience, while light-filled living spaces and beautifully curated interiors create an inviting sense of comfort and style. An automated gate leads to the detached two-car garage and a beautifully finished private space above, complete with a bedroom and full bath featuring a steam shower—ideal for guests, a home office, fitness studio, or creative retreat. Perfectly positioned just minutes from Vanderbilt and within walking distance of 12 South, Sevier Park, neighborhood restaurants, boutiques and coffee shops, this is a rare opportunity to enjoy the character of a historic neighborhood with the ease of modern luxury. 516 sf of finished space above garage not included in total sf....
Contact an agent
Home facts
- Year built:1950
- Subdivision & Development:Belmont Hillsboro
- Listing ID #:3543064
- Added:45 day(s) ago
- Updated:October 23, 2026 at 04:56 PM
Rooms and interior
- Bedrooms:4
- Total bathrooms:4
- Full bathrooms:3
- Half bathrooms:1
- Flooring:Tile
- Kitchen Description:Dishwasher, Disposal, Microwave, Refrigerator
- Basement Description:Crawl Space
- Living area:3,339 sq. ft.
Heating and cooling
- Cooling:Ceiling Fan(s), Central Air, Electric, Wall/Window Unit(s)
- Heating:Central, Heat Pump, Natural Gas
- Central air:Yes
Structure and exterior
- Roof:Shingle
- Year built:1950
- Building area:3,339 sq. ft.
- Lot area:0.22 Acres
- Lot Features:Level
- Architectural Style:Cottage
- Construction Materials:Brick, Hardboard Siding
- Exterior Features:Patio, Screened
- Levels:2 Story
Schools
- High school:Hillsboro Comp High School
- Middle school:John Trotwood Moore Middle
- Elementary school:Eakin Elementary
Utilities
- Water:Public, Water Available
- Sewer:Public Sewer
Finances and disclosures
- Price:$1,850,000
- Price per sq. ft.:$554.06
- Tax amount:$11,157
Features and amenities
- Appliances:Dishwasher, Disposal, Microwave, Refrigerator, Washer
- Laundry features:Dryer, Washer
- Amenities:Air Filter, Ceiling Fan(s), Extra Closets, Smoke Detector(s), Walk-In Closet(s), Wet Bar
Parking
- Total parking spaces:6
- Parking description:Concrete, Detached, Driveway
- Garage:Yes
- Garage spaces:2
 Copyright 2026 Realtracs Mls. All rights reserved. Realtracs Mls provides content displayed here (“provided content”) on an “as is” basis and makes no representations or warranties regarding the provided content, including, but not limited to those of non-infringement, timeliness, accuracy, or completeness. Individuals and companies using information presented are responsible for verification and validation of information they utilize and present to their customers and clients. Realtracs Mls will not be liable for any damage or loss resulting from use of the provided content or the products available through Portals, IDX, VOW, and/or Syndication. Recipients of this information shall not resell, redistribute, reproduce, modify, or otherwise copy any portion thereof without the expressed written consent of Realtracs Mls.
New listings near 2008 Beechwood Ave
- Coming Soon
 $429,000Coming Soon3 beds 2 baths1,520 sq. ft.
4380 Skyridge Dr, Nashville, TN 37207
MLS# 3624888Listed by: BENCHMARK REALTY, LLC - Coming Soon
 $899,900Coming Soon4 beds 4 baths1,972 sq. ft.
2001 Convent Pl #13, Nashville, TN 37212
MLS# 3626050Listed by: WILSON GROUP REAL ESTATE - Coming Soon
 $405,000Coming Soon1 beds 2 baths1,320 sq. ft.
4216 Hillsboro Pike, Nashville, TN 37215
MLS# 3624536Listed by: FRIDRICH & CLARK REALTY - Coming Soon
 $399,999Coming Soon4 beds 2 baths1,847 sq. ft.
3688 Richbriar Cir, Nashville, TN 37211
MLS# 3624538Listed by: BLUE DOOR REALTY GROUP - Coming Soon
 $975,000Coming Soon4 beds 4 baths2,644 sq. ft.
405 Horseshoe Ln, Nashville, TN 37221
MLS# 3624544Listed by: ZEITLIN SOTHEBY'S INTERNATIONAL REALTY - Coming Soon
 $599,000Coming Soon3 beds 2 baths1,444 sq. ft.
5655 Kendall Dr, Nashville, TN 37209
MLS# 3624587Listed by: KELLER WILLIAMS REALTY NASHVILLE/FRANKLIN - Coming Soon
 $769,000Coming Soon3 beds 4 baths2,576 sq. ft.
633 Andrew Rucker Ln, Nashville, TN 37211
MLS# 3624615Listed by: BENCHMARK REALTY, LLC - Coming Soon
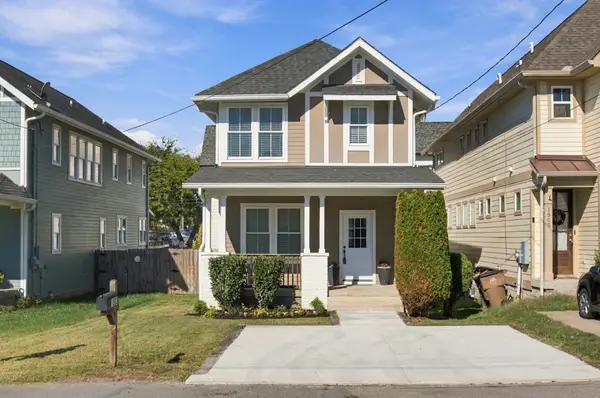 $655,000Coming Soon4 beds 3 baths1,900 sq. ft.
1503 61st Ave N, Nashville, TN 37209
MLS# 3624643Listed by: PARKS COMPASS - Coming Soon
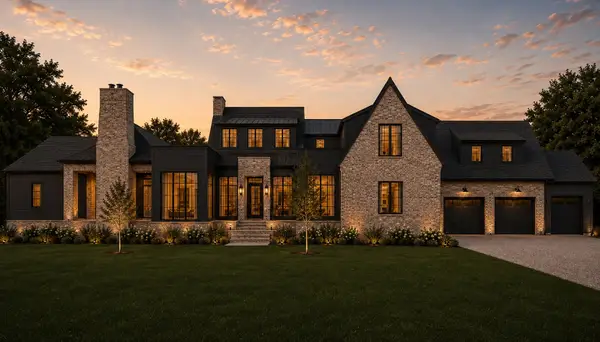 $2,895,000Coming Soon5 beds 8 baths5,348 sq. ft.
4522 Belmont Park Ter, Nashville, TN 37215
MLS# 3624494Listed by: SCOUT REALTY - Coming SoonOpen Sun, 2 to 4pm
 $1,150,000Coming Soon4 beds 4 baths3,003 sq. ft.
908B Gale Ln, Nashville, TN 37204
MLS# 3624477Listed by: COMPASS


Protect your home and budget from life's surprises with an Assurant Home Warranty, backed by a partner that supports you through every step of homeownership. Explore Plans.
© 2026 Better Homes and Gardens Real Estate LLC. An Anywhere Real Estate company. All rights reserved. Better Homes and Gardens® Real Estate is a registered trademark owned by Meredith Operations Corporation, licensed to Better Homes and Gardens Real Estate LLC and used with permission. Better Homes and Gardens Real Estate LLC fully supports the principles of the Fair Housing Act and the Equal Opportunity Act. Listing information is deemed reliable but is not guaranteed accurate.
Each office is independently owned and operated.
Any services or products provided by third parties are not provided by, affiliated with or related to Better Homes and Gardens Real Estate LLC, or its affiliated companies.