
2043 Pinecrest Dr, Nashville, TN 37211
Local realty services provided by:Better Homes and Gardens Real Estate Heritage Group
Listed by: annette bratcher
Office: annette bratcher real estate
MLS#:3178514
Source:NASHVILLE
Price summary
- Price:$259,900
- Price per sq. ft.:$218.77
- Monthly HOA dues:$180
About this home
Immaculately maintained 2BR/2.5BA townhome nestled in the sought-after Pinecrest community. The welcoming floor plan has natural light highlighting an open floor concept with a spacious living area and convenient half bath. The well appointed kitchen has granite and stainless steel appliances adding a touch of luxury with new range and fridge that conveys. Only steps away are the sliding glass doors where homeowners can exit to their serene private patio that is tree-lined . Upstairs you will find two en-suite bedrooms with tiled baths and walk-in closets. The conveniently located laundry space is in the hall between the two bedrooms. The community HOA covers exterior maintenance and grounds securing a low maintenance lifestyle for busy professionals or families. This property equally fits the needs of first time home buyers, down-sizers, or investors seeing that rentals are permitted. Location, location, location--this property is located near top notch schools, dining, and shopping along with direct routes to Nashville, Nolensville, and Brentwood for your commute. LENDER RATE BUY DOWN AND/OR DOWN PAYMENT ASSISTANCE!...
Contact an agent
Home facts
- Year built:2016
- Subdivision & Development:Pinecrest Townhomes
- Listing ID #:3178514
- Added:104 day(s) ago
- Updated:July 31, 2026 at 02:23 PM
Rooms and interior
- Bedrooms:2
- Total bathrooms:3
- Full bathrooms:2
- Half bathrooms:1
- Flooring:Carpet, Tile
- Kitchen Description:Dishwasher, Disposal, Ice Maker, Microwave, Refrigerator
- Basement:Yes
- Living area:1,188 sq. ft.
Heating and cooling
- Cooling:Ceiling Fan(s), Central Air
- Heating:Central
- Central air:Yes
Structure and exterior
- Year built:2016
- Building area:1,188 sq. ft.
- Lot area:0.01 Acres
- Construction Materials:Brick, Fiber Cement
- Exterior Features:Patio
- Levels:2 Story
Schools
- High school:Cane Ridge High School
- Middle school:Antioch Middle
- Elementary school:Cole Elementary
Utilities
- Water:Public, Water Available
- Sewer:Public Sewer
Finances and disclosures
- Price:$259,900
- Price per sq. ft.:$218.77
- Tax amount:$1,966
Features and amenities
- Appliances:Dishwasher, Disposal, Ice Maker, Microwave, Refrigerator
- Amenities:Air Filter, Ceiling Fan(s), ENERGY STAR Qualified Appliances, Underground Utilities, Walk-In Closet(s)
Parking
- Total parking spaces:2
- Parking description:Assigned, Parking Lot
 Copyright 2026 Realtracs Mls. All rights reserved. Realtracs Mls provides content displayed here (“provided content”) on an “as is” basis and makes no representations or warranties regarding the provided content, including, but not limited to those of non-infringement, timeliness, accuracy, or completeness. Individuals and companies using information presented are responsible for verification and validation of information they utilize and present to their customers and clients. Realtracs Mls will not be liable for any damage or loss resulting from use of the provided content or the products available through Portals, IDX, VOW, and/or Syndication. Recipients of this information shall not resell, redistribute, reproduce, modify, or otherwise copy any portion thereof without the expressed written consent of Realtracs Mls.
New listings near 2043 Pinecrest Dr
- Open Sat, 11am to 2pmNew
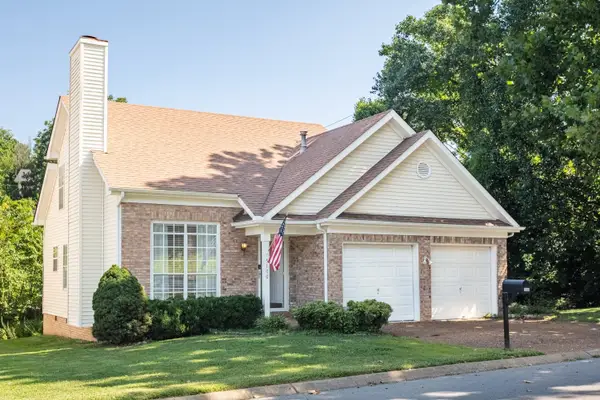 $424,900Active3 beds 3 baths1,417 sq. ft.
5100 Village Way, Nashville, TN 37211
MLS# 3314686Listed by: LPT REALTY LLC - Open Sat, 2 to 4pmNew
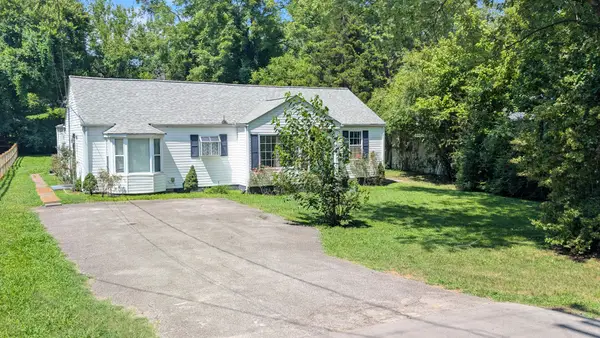 $430,000Active4 beds 3 baths2,055 sq. ft.
76 E Thompson Ln, Nashville, TN 37211
MLS# 3314693Listed by: RELIANT REALTY ERA POWERED - New
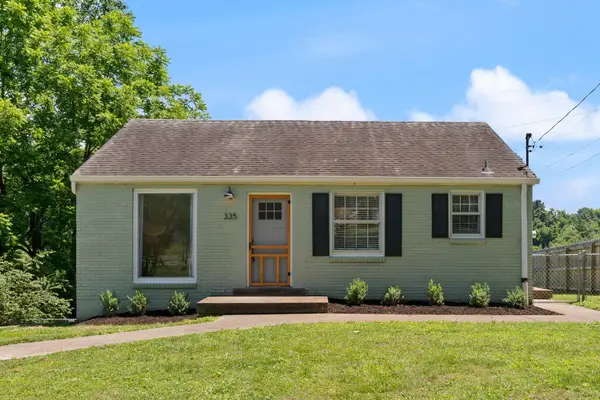 $339,900Active2 beds 1 baths822 sq. ft.
335 Tamworth Dr, Nashville, TN 37214
MLS# 3314701Listed by: BLACKWELL REALTY - New
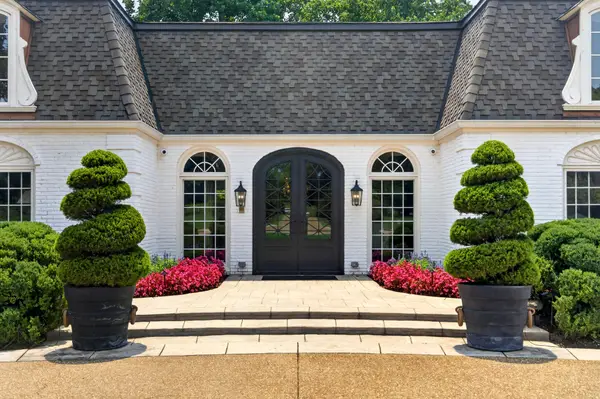 $3,299,000Active5 beds 5 baths5,302 sq. ft.
2211 Old Hickory Blvd, Nashville, TN 37215
MLS# 3314708Listed by: KELLER WILLIAMS REALTY NASHVILLE/FRANKLIN - New
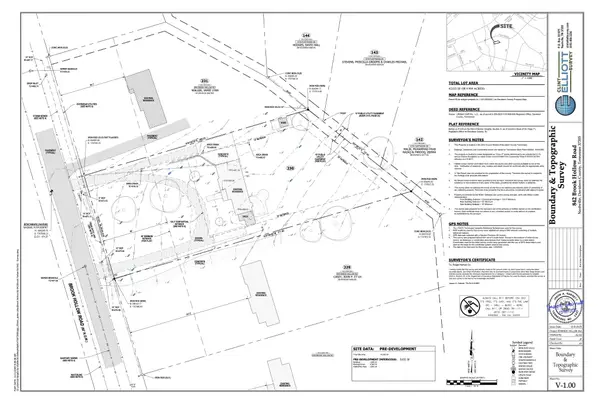 $1,065,000Active0.94 Acres
842 Brook Hollow Rd, Nashville, TN 37205
MLS# 3314710Listed by: CENTURY 21 VOLUNTEER REALTY - New
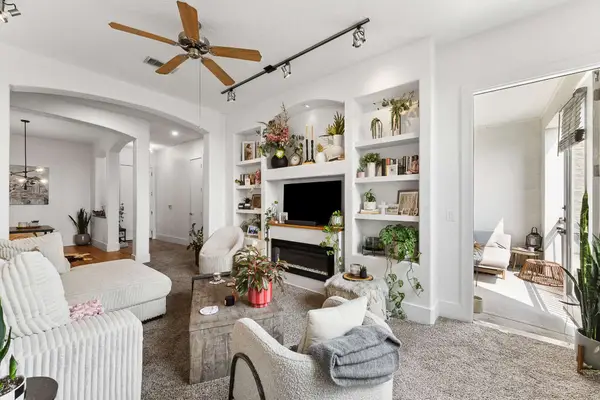 $429,000Active2 beds 2 baths1,300 sq. ft.
2600 Hillsboro Pike #243, Nashville, TN 37212
MLS# 3314745Listed by: EXP REALTY - New
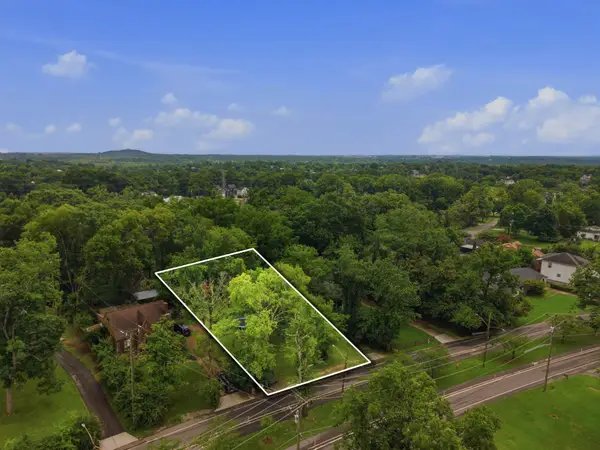 $399,900Active0.38 Acres
1521 Riverside Dr, Nashville, TN 37206
MLS# 3314753Listed by: MW REAL ESTATE CO. - Open Sun, 2 to 4pmNew
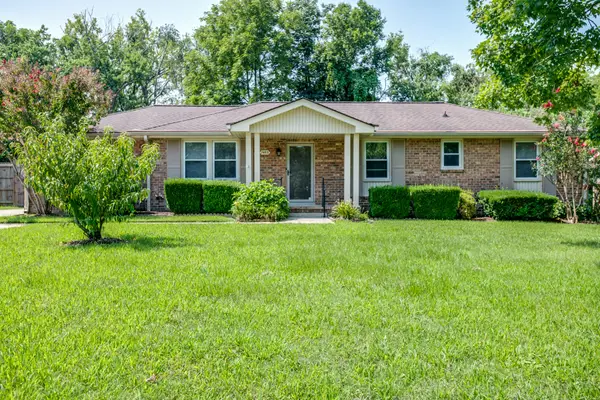 $578,000Active3 beds 2 baths2,135 sq. ft.
7453 Harrow Dr, Nashville, TN 37221
MLS# 3312531Listed by: KELLER WILLIAMS REALTY NASHVILLE/FRANKLIN - New
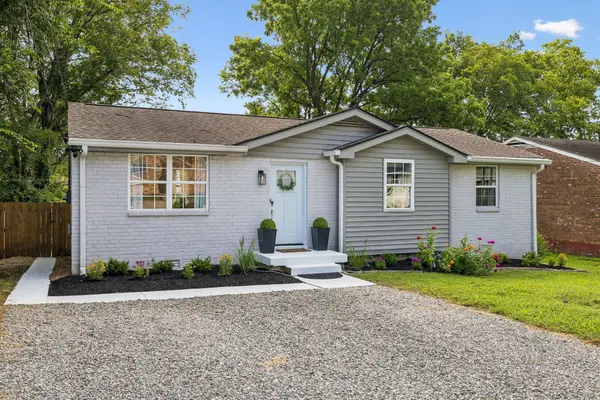 $334,500Active3 beds 2 baths1,105 sq. ft.
3236 Briarwick Dr, Nashville, TN 37218
MLS# 3312544Listed by: RELIANT REALTY ERA POWERED - Coming Soon
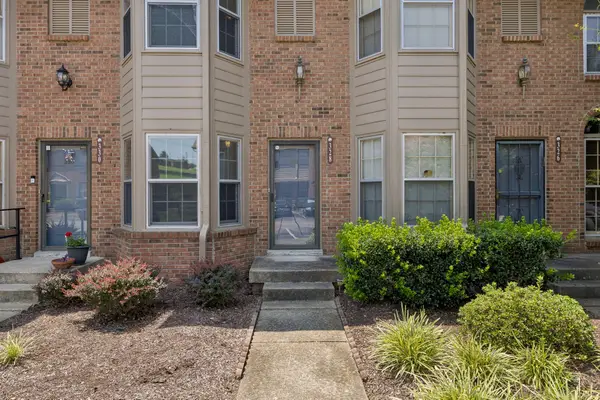 $229,000Coming Soon2 beds 3 baths
328 Hickory Pl, Nashville, TN 37214
MLS# 3312557Listed by: BENCHMARK REALTY, LLC


Protect your home and budget from life's surprises with an Assurant Home Warranty, backed by a partner that supports you through every step of homeownership. Explore Plans.
© 2026 Better Homes and Gardens Real Estate LLC. An Anywhere Real Estate company. All rights reserved. Better Homes and Gardens® Real Estate is a registered trademark owned by Meredith Operations Corporation, licensed to Better Homes and Gardens Real Estate LLC and used with permission. Better Homes and Gardens Real Estate LLC fully supports the principles of the Fair Housing Act and the Equal Opportunity Act. Listing information is deemed reliable but is not guaranteed accurate.
Each office is independently owned and operated.
Any services or products provided by third parties are not provided by, affiliated with or related to Better Homes and Gardens Real Estate LLC, or its affiliated companies.