
205 Graeme Dr, Nashville, TN 37214
Local realty services provided by:Better Homes and Gardens Real Estate Heritage Group
205 Graeme Dr,Nashville, TN 37214
$349,900
- 2 Beds
- 1 Baths
- 1,528 sq. ft.
- Single family
- Coming Soon
Listed by: amanda grimm
Office: sixonefive real estate advisors
MLS#:3622769
Source:NASHVILLE
Price summary
- Price:$349,900
- Price per sq. ft.:$228.99
About this home
This all brick ranch is located on a quiet street in a well established neighborhood just minutes to downtown Nashville and BNA Airport. Full of potential and ready for your personal touch! NO HOA! Recently refinished hardwood floors throughout living room and dining area. Partial replacement of driveway last year. Roof and water heater are just over a year old. 2 car detached garage and large level backyard offers ample room for any outdoor entertaining, gardening, and more! Professional Photos coming soon.
Contact an agent
Home facts
- Year built:1957
- Subdivision & Development:Donelson Hills
- Listing ID #:3622769
- Updated:October 21, 2026 at 07:56 PM
Rooms and interior
- Bedrooms:2
- Total bathrooms:1
- Full bathrooms:1
- Flooring:Carpet, Tile, Vinyl
- Kitchen Description:Dishwasher, Microwave, Refrigerator
- Basement Description:Crawl Space
- Living area:1,528 sq. ft.
Heating and cooling
- Cooling:Central Air, Electric
- Heating:Central, Natural Gas
- Central air:Yes
Structure and exterior
- Year built:1957
- Building area:1,528 sq. ft.
- Lot area:0.67 Acres
- Lot Features:Level
- Construction Materials:Brick
- Levels:1 Story
Schools
- High school:McGavock Comp High School
- Middle school:Two Rivers Middle
- Elementary school:Pennington Elementary
Utilities
- Water:Public, Water Available
- Sewer:Public Sewer
Finances and disclosures
- Price:$349,900
- Price per sq. ft.:$228.99
- Tax amount:$2,706
Features and amenities
- Appliances:Dishwasher, Microwave, Refrigerator, Washer
- Laundry features:Dryer, Washer
Parking
- Total parking spaces:2
- Parking description:Detached
- Garage:Yes
- Garage spaces:2
 Copyright 2026 Realtracs Mls. All rights reserved. Realtracs Mls provides content displayed here (“provided content”) on an “as is” basis and makes no representations or warranties regarding the provided content, including, but not limited to those of non-infringement, timeliness, accuracy, or completeness. Individuals and companies using information presented are responsible for verification and validation of information they utilize and present to their customers and clients. Realtracs Mls will not be liable for any damage or loss resulting from use of the provided content or the products available through Portals, IDX, VOW, and/or Syndication. Recipients of this information shall not resell, redistribute, reproduce, modify, or otherwise copy any portion thereof without the expressed written consent of Realtracs Mls.
New listings near 205 Graeme Dr
- Coming Soon
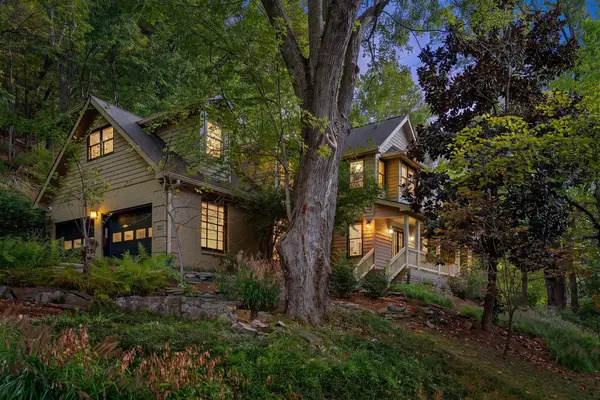 $1,399,000Coming Soon4 beds 3 baths3,575 sq. ft.
433 Grayson Dr, Nashville, TN 37205
MLS# 3623675Listed by: BENCHMARK REALTY, LLC - Coming Soon
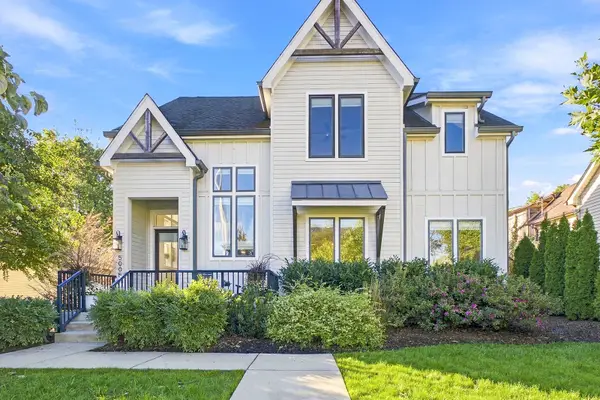 $1,850,000Coming Soon5 beds 5 baths3,492 sq. ft.
5005 Nevada Ave, Nashville, TN 37209
MLS# 3623694Listed by: WH PROPERTIES - Coming Soon
 $489,900Coming Soon3 beds 5 baths1,696 sq. ft.
3819 Dr Walter S Davis Blvd, Nashville, TN 37209
MLS# 3623702Listed by: BENCHMARK REALTY, LLC - Coming Soon
 $649,900Coming Soon3 beds 3 baths2,280 sq. ft.
3014 Hedrick St #506, Nashville, TN 37203
MLS# 3623711Listed by: COMPASS - Coming Soon
 $500,000Coming Soon2 beds 1 baths1,700 sq. ft.
918 Wedgewood Ave, Nashville, TN 37203
MLS# 3623439Listed by: COMPASS TENNESSEE, LLC - Coming Soon
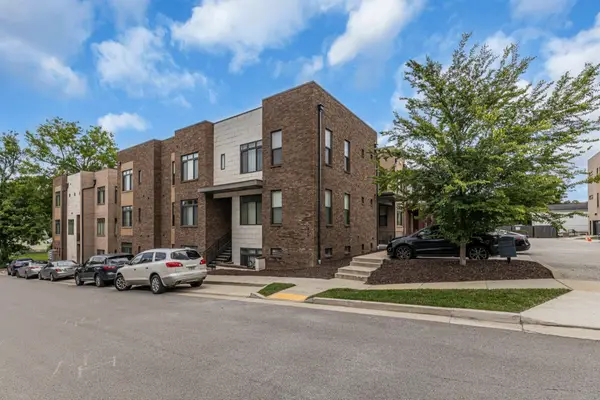 $285,000Coming Soon1 beds 1 baths715 sq. ft.
1608 Marshall Hollow Dr #103, Nashville, TN 37203
MLS# 3623541Listed by: REGAL REALTY GROUP - Coming Soon
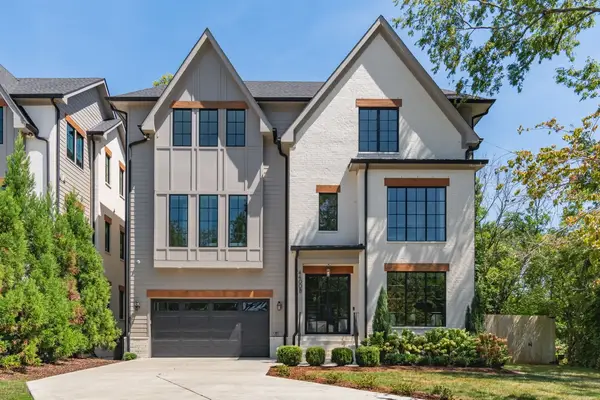 $1,995,000Coming Soon5 beds 5 baths4,809 sq. ft.
4400B Lealand Ln, Nashville, TN 37204
MLS# 3623544Listed by: BENCHMARK REALTY, LLC - Coming SoonOpen Sun, 12 to 2pm
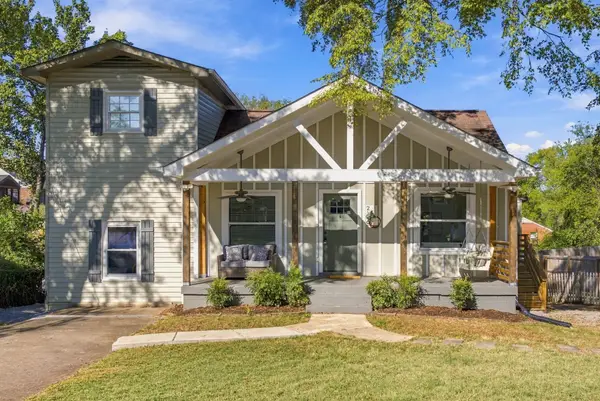 $499,900Coming Soon3 beds 2 baths1,268 sq. ft.
2916 Murray Cir, Nashville, TN 37216
MLS# 3619615Listed by: COMPASS RE - Coming Soon
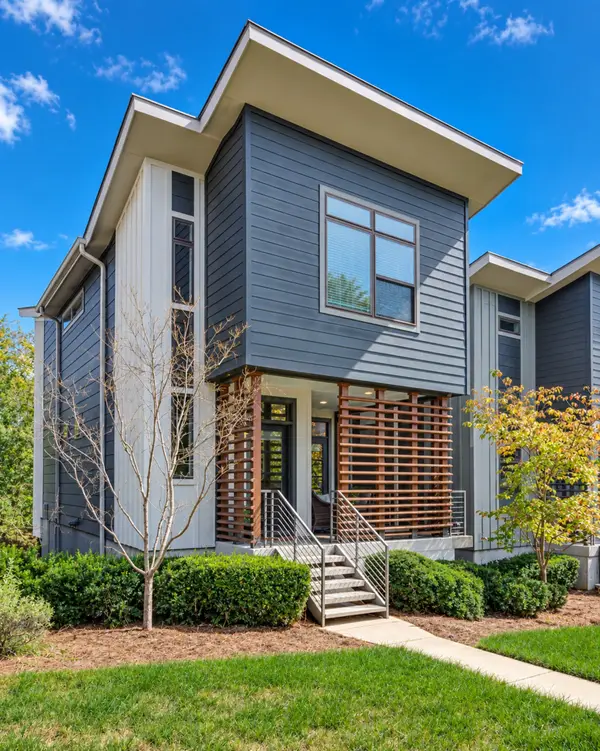 $549,900Coming Soon2 beds 3 baths1,818 sq. ft.
203 Colbert Way, Nashville, TN 37206
MLS# 3623434Listed by: COMPASS RE - Coming Soon
 $600,000Coming Soon2 beds 3 baths1,184 sq. ft.
1318A 4th Ave N, Nashville, TN 37208
MLS# 3623466Listed by: ONWARD REAL ESTATE


Protect your home and budget from life's surprises with an Assurant Home Warranty, backed by a partner that supports you through every step of homeownership. Explore Plans.
© 2026 Better Homes and Gardens Real Estate LLC. An Anywhere Real Estate company. All rights reserved. Better Homes and Gardens® Real Estate is a registered trademark owned by Meredith Operations Corporation, licensed to Better Homes and Gardens Real Estate LLC and used with permission. Better Homes and Gardens Real Estate LLC fully supports the principles of the Fair Housing Act and the Equal Opportunity Act. Listing information is deemed reliable but is not guaranteed accurate.
Each office is independently owned and operated.
Any services or products provided by third parties are not provided by, affiliated with or related to Better Homes and Gardens Real Estate LLC, or its affiliated companies.