
2109A Courtney Ave, Nashville, TN 37218
Local realty services provided by:Better Homes and Gardens Real Estate Ben Bray & Associates
2109A Courtney Ave,Nashville, TN 37218
$644,900
- 4 Beds
- 3 Baths
- 2,255 sq. ft.
- Single family
- Active
Listed by: amanda mcfadden
Office: simplihom
MLS#:3546493
Source:NASHVILLE
Price summary
- Price:$644,900
- Price per sq. ft.:$285.99
About this home
Modern Nashville living, elevated. This beautifully designed 4-bedroom, 3-bath home pairs a sought-after location with stylish finishes and thoughtful custom details throughout.
Step inside to a bright, open floor plan featuring gorgeous white oak flooring, a statement fireplace with custom built-ins, designer lighting, and elevated tile and trim details. The chef-inspired kitchen steals the show with an expansive island, wet bar, oversized pantry, and plenty of space for gathering and entertaining.
The luxurious primary suite feels like a private retreat with vaulted ceilings, a spa-like walk-in shower, and an impressive dream closet. Outside, a spacious deck overlooks the large, fully fenced backyard—perfect for entertaining, relaxing, or enjoying Nashville’s beautiful seasons.
All of this just minutes from Downtown Nashville, The Nations, and some of the city’s hottest dining, shopping, and entertainment destinations. Style, space, and location—this one checks all the boxes.
Contact an agent
Home facts
- Year built:2023
- Subdivision & Development:Courtney Townhomes
- Listing ID #:3546493
- Added:143 day(s) ago
- Updated:September 29, 2026 at 02:24 PM
Rooms and interior
- Bedrooms:4
- Total bathrooms:3
- Full bathrooms:3
- Flooring:Tile
- Kitchen Description:Dishwasher, Disposal, Microwave
- Basement:Yes
- Basement Description:Crawl Space
- Living area:2,255 sq. ft.
Heating and cooling
- Cooling:Ceiling Fan(s), Central Air, Electric
- Heating:Central, Electric
- Central air:Yes
Structure and exterior
- Roof:Shingle
- Year built:2023
- Building area:2,255 sq. ft.
- Lot Features:Level
- Construction Materials:Fiber Cement
- Exterior Features:Deck, Porch, Smart Lock(s)
- Levels:2 Story
Schools
- High school:Whites Creek High
- Middle school:Haynes Middle
- Elementary school:Cumberland Elementary
Utilities
- Water:Public, Water Available
- Sewer:Public Sewer
Finances and disclosures
- Price:$644,900
- Price per sq. ft.:$285.99
- Tax amount:$4,145
Features and amenities
- Appliances:Dishwasher, Disposal, Microwave
- Amenities:Air Filter, Ceiling Fan(s), Extra Closets, Smoke Detector(s), Walk-In Closet(s)
Parking
- Total parking spaces:2
- Parking description:Concrete, Shared Driveway
 Copyright 2026 Realtracs Mls. All rights reserved. Realtracs Mls provides content displayed here (“provided content”) on an “as is” basis and makes no representations or warranties regarding the provided content, including, but not limited to those of non-infringement, timeliness, accuracy, or completeness. Individuals and companies using information presented are responsible for verification and validation of information they utilize and present to their customers and clients. Realtracs Mls will not be liable for any damage or loss resulting from use of the provided content or the products available through Portals, IDX, VOW, and/or Syndication. Recipients of this information shall not resell, redistribute, reproduce, modify, or otherwise copy any portion thereof without the expressed written consent of Realtracs Mls.
New listings near 2109A Courtney Ave
- Coming Soon
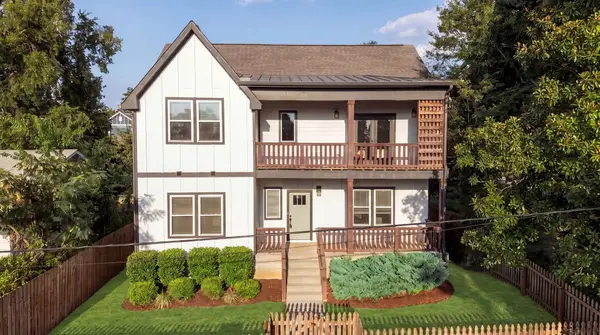 $699,000Coming Soon4 beds 4 baths2,396 sq. ft.
1812 Cephas St, Nashville, TN 37208
MLS# 3520616Listed by: COMPASS TENNESSEE, LLC - Coming Soon
 $630,000Coming Soon2 beds 2 baths1,015 sq. ft.
65 Lindsley Ave #206, Nashville, TN 37210
MLS# 3601935Listed by: AICRE REAL ESTATE - Coming Soon
 $2,100,000Coming Soon2 beds 2 baths1,354 sq. ft.
1010 Church St #4106, Nashville, TN 37203
MLS# 3601957Listed by: COMPASS - Coming Soon
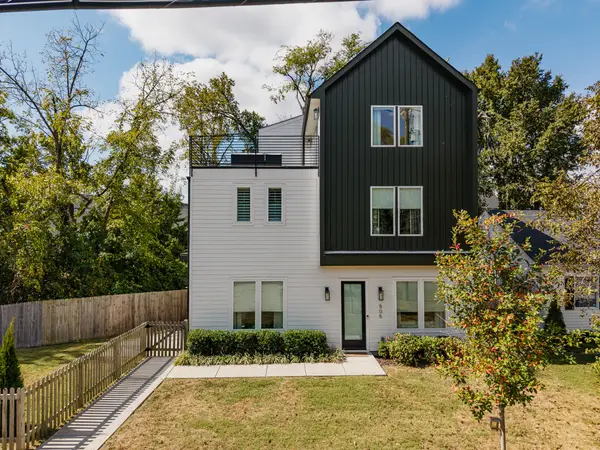 $695,000Coming Soon4 beds 4 baths2,422 sq. ft.
505 Croley Dr, Nashville, TN 37209
MLS# 3601970Listed by: COMPASS TENNESSEE, LLC - Coming SoonOpen Sun, 2 to 4pm
 $529,000Coming Soon3 beds 2 baths1,381 sq. ft.
2544 Stinson Rd, Nashville, TN 37214
MLS# 3601977Listed by: SCOTT PETTUS REALTY - Coming Soon
 $395,000Coming Soon3 beds 2 baths1,024 sq. ft.
2565 Bethwood Dr, Nashville, TN 37207
MLS# 3601984Listed by: KELLER WILLIAMS REALTY NASHVILLE/FRANKLIN - Coming SoonOpen Sat, 2 to 4pm
 $454,900Coming Soon3 beds 3 baths1,952 sq. ft.
312 Parmley Ln, Nashville, TN 37207
MLS# 3602048Listed by: REALTY ONE GROUP MUSIC CITY - Coming Soon
 $1,060,000Coming Soon3 beds 4 baths2,881 sq. ft.
546 Stevenson St, Nashville, TN 37209
MLS# 3602053Listed by: CORCORAN REVERIE - Coming Soon
 $415,000Coming Soon4 beds 3 baths1,336 sq. ft.
3113 Albion St, Nashville, TN 37209
MLS# 3602074Listed by: SYNERGY REALTY NETWORK, LLC - Coming Soon
 $2,475,500Coming Soon4 beds 3 baths2,305 sq. ft.
491 Kinhawk Dr, Nashville, TN 37211
MLS# 3602111Listed by: BENCHMARK REALTY, LLC


Protect your home and budget from life's surprises with an Assurant Home Warranty, backed by a partner that supports you through every step of homeownership. Explore Plans.
© 2026 Better Homes and Gardens Real Estate LLC. An Anywhere Real Estate company. All rights reserved. Better Homes and Gardens® Real Estate is a registered trademark owned by Meredith Operations Corporation, licensed to Better Homes and Gardens Real Estate LLC and used with permission. Better Homes and Gardens Real Estate LLC fully supports the principles of the Fair Housing Act and the Equal Opportunity Act. Listing information is deemed reliable but is not guaranteed accurate.
Each office is independently owned and operated.
Any services or products provided by third parties are not provided by, affiliated with or related to Better Homes and Gardens Real Estate LLC, or its affiliated companies.