
211 Fall St, Nashville, TN 37206
Local realty services provided by:Better Homes and Gardens Real Estate Heritage Group
211 Fall St,Nashville, TN 37206
$799,000
- 3 Beds
- 2 Baths
- 2,019 sq. ft.
- Single family
- Active
Listed by: brian bequette
Office: sneaky ninja, inc.
MLS#:3633141
Source:NASHVILLE
Price summary
- Price:$799,000
- Price per sq. ft.:$395.74
About this home
CHARMING STONE COTTAGE IN AN UNBEATABLE EASTWOOD NEIGHBORS LOCATION! Full of character and thoughtfully renovated, this adorable 1920s stone cottage perfectly blends timeless charm with modern convenience. Tucked along a quiet street in the heart of Eastwood Neighbors, this home welcomes you with a picturesque front porch, and the location is perfect! Enjoy being just a short stroll from some of East Nashville's favorite neighborhood spots, including KōRE, Noko, Ugly Mugs, Rosepepper, Café Roze, and Schulman's, just to name a few.
Inside, you'll find beautiful new hardwood floors throughout, fresh paint, and a completely new kitchen featuring quartz countertops and Café appliances. The main level features two generously sized bedrooms and a beautifully renovated bathroom, and upstairs escape to a spacious suite complete with a private ensuite bathroom and skylights that fill the space with natural light. Need a little extra room? The finished basement, with its own separate entrance, offers endless possibilities for a home office, gym, creative studio, or additional flex space, along with ample storage. Brand-new rear deck offering plenty of room for entertaining, dining, and relaxing. The large backyard, complete with alley access, provides even more room to enjoy.
Plans for a 750ft2 addition to the home in the rear (adding an additional bedroom suite and a second living area) and a DADU have been completed and approved by historic and will convey to the new buyer along with survey. OPEN HOUSE SUNDAY 11/8 FROM 2-4!!...
Contact an agent
Home facts
- Year built:1920
- Subdivision & Development:Sneed & Hamilton
- Listing ID #:3633141
- Added:3 day(s) ago
- Updated:November 09, 2026 at 03:48 PM
Rooms and interior
- Bedrooms:3
- Total bathrooms:2
- Full bathrooms:2
- Flooring:Tile
- Kitchen Description:Dishwasher, Refrigerator
- Living area:2,019 sq. ft.
Heating and cooling
- Cooling:Central Air
- Heating:Central
- Central air:Yes
Structure and exterior
- Roof:Asphalt
- Year built:1920
- Building area:2,019 sq. ft.
- Lot area:0.17 Acres
- Architectural Style:Cottage
- Construction Materials:Stone
- Exterior Features:Deck, Porch
- Levels:2 Story
Schools
- High school:Stratford STEM Magnet School Upper Campus
- Middle school:Stratford STEM Magnet School Lower Campus
- Elementary school:Rosebank Elementary
Utilities
- Water:Public, Water Available
- Sewer:Public Sewer
Finances and disclosures
- Price:$799,000
- Price per sq. ft.:$395.74
- Tax amount:$3,965
Features and amenities
- Appliances:Dishwasher, Refrigerator
 Copyright 2026 Realtracs Mls. All rights reserved. Realtracs Mls provides content displayed here (“provided content”) on an “as is” basis and makes no representations or warranties regarding the provided content, including, but not limited to those of non-infringement, timeliness, accuracy, or completeness. Individuals and companies using information presented are responsible for verification and validation of information they utilize and present to their customers and clients. Realtracs Mls will not be liable for any damage or loss resulting from use of the provided content or the products available through Portals, IDX, VOW, and/or Syndication. Recipients of this information shall not resell, redistribute, reproduce, modify, or otherwise copy any portion thereof without the expressed written consent of Realtracs Mls.
New listings near 211 Fall St
- Coming Soon
 $359,900Coming Soon2 beds 1 baths1,082 sq. ft.
2110 Portland Ave #304, Nashville, TN 37212
MLS# 3633792Listed by: COMPASS - Coming Soon
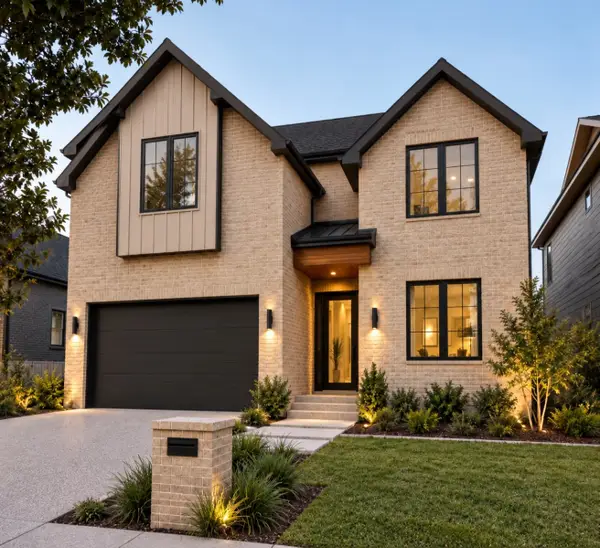 $1,050,000Coming Soon4 beds 6 baths3,401 sq. ft.
515A Southcrest Dr, Nashville, TN 37211
MLS# 3634095Listed by: COMPASS RE - Coming Soon
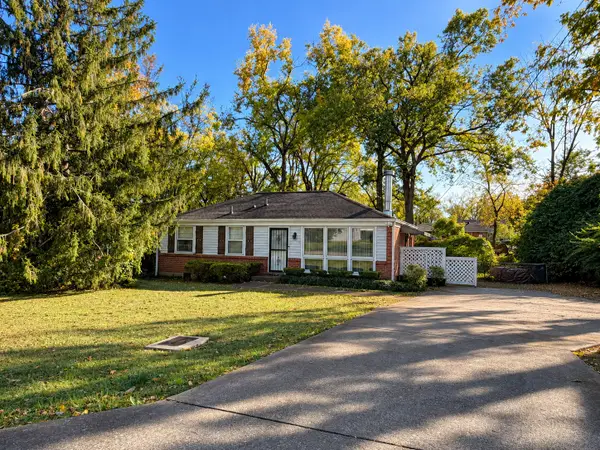 $320,000Coming Soon2 beds 1 baths1,000 sq. ft.
565 Elaine Dr, Nashville, TN 37211
MLS# 3633947Listed by: EXIT REAL ESTATE SOLUTIONS - Coming Soon
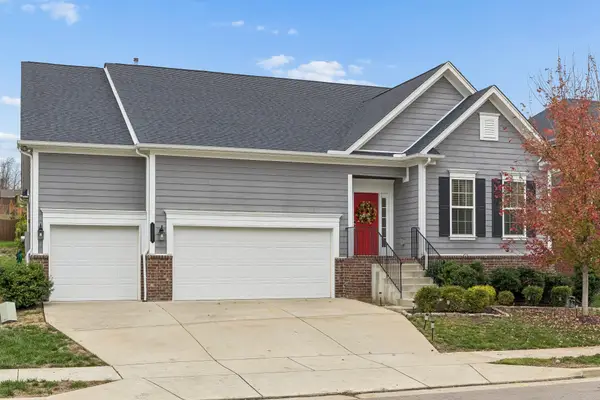 $615,000Coming Soon3 beds 2 baths2,333 sq. ft.
1636 Alayna Dr, Nashville, TN 37221
MLS# 3633937Listed by: BERKSHIRE HATHAWAY HOMESERVICES WOODMONT REALTY - Coming Soon
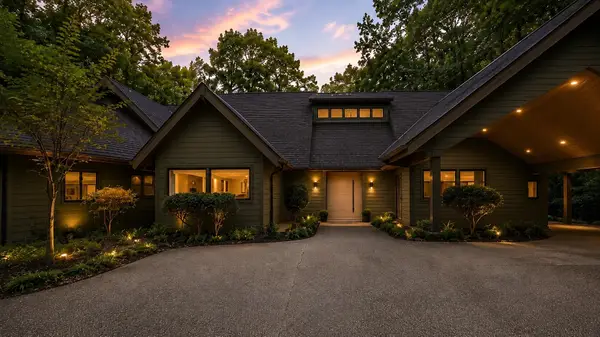 $2,799,900Coming Soon5 beds 6 baths5,182 sq. ft.
716 Summerly Dr, Nashville, TN 37209
MLS# 3633895Listed by: BENCHMARK REALTY, LLC - Coming Soon
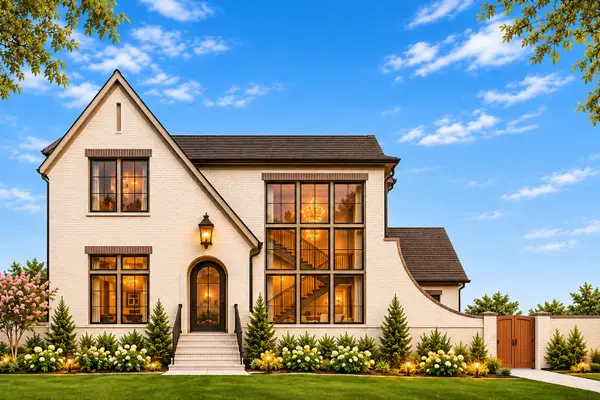 $1,799,900Coming Soon5 beds 6 baths3,791 sq. ft.
6028 Pasquo Rd, Nashville, TN 37221
MLS# 3633897Listed by: CELEBRATION HOMES - Coming Soon
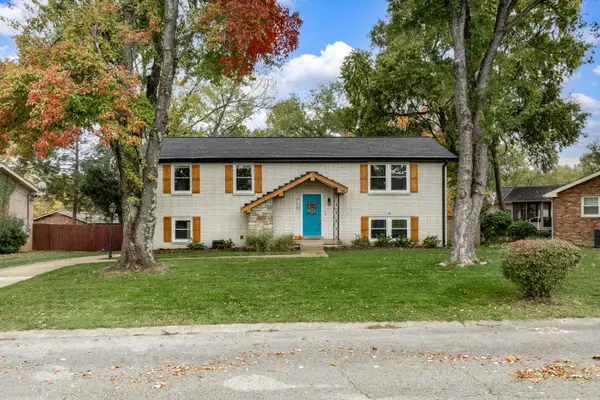 $519,000Coming Soon4 beds 2 baths1,900 sq. ft.
704 Tobylynn Dr, Nashville, TN 37211
MLS# 3633893Listed by: BENCHMARK REALTY, LLC - Coming Soon
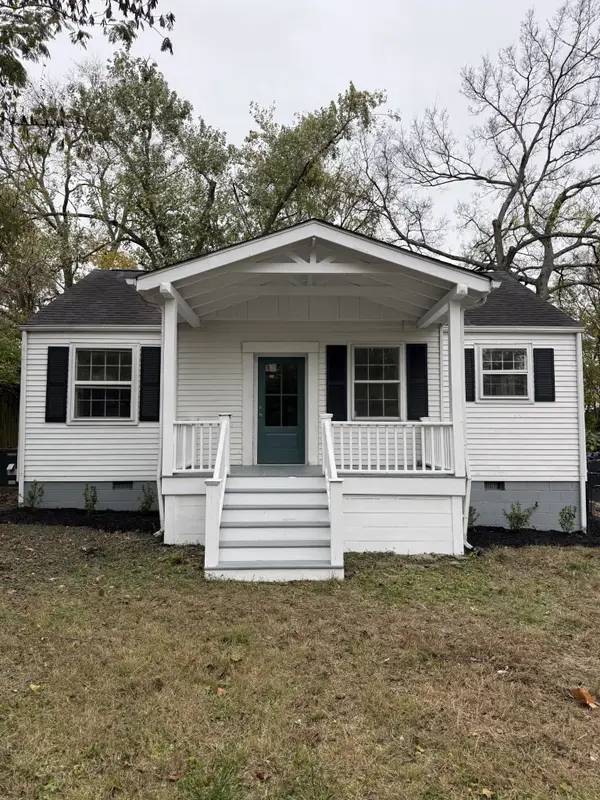 $329,000Coming Soon2 beds 2 baths960 sq. ft.
1307 Venus Dr, Nashville, TN 37217
MLS# 3633611Listed by: SIMPLIHOM - Coming Soon
 $1,399,900Coming Soon4 beds 5 baths3,740 sq. ft.
817 Highland Park Ct, Nashville, TN 37205
MLS# 3633676Listed by: KELLER WILLIAMS REALTY NASHVILLE/FRANKLIN - Coming Soon
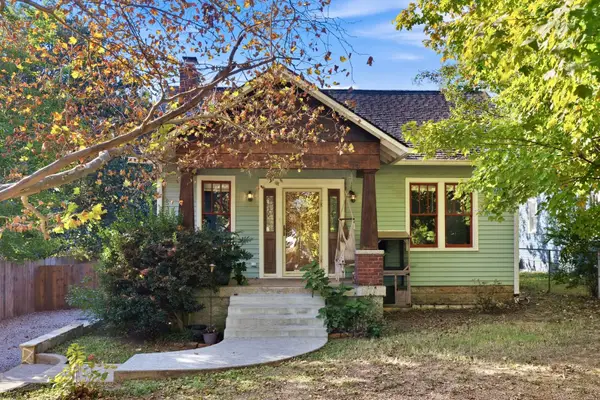 $774,429Coming Soon3 beds 1 baths1,082 sq. ft.
1912 Franklin Ave, Nashville, TN 37206
MLS# 3633491Listed by: CHORD REAL ESTATE


Protect your home and budget from life's surprises with an Assurant Home Warranty, backed by a partner that supports you through every step of homeownership. Explore Plans.
© 2026 Better Homes and Gardens Real Estate LLC. An Anywhere Real Estate company. All rights reserved. Better Homes and Gardens® Real Estate is a registered trademark owned by Meredith Operations Corporation, licensed to Better Homes and Gardens Real Estate LLC and used with permission. Better Homes and Gardens Real Estate LLC fully supports the principles of the Fair Housing Act and the Equal Opportunity Act. Listing information is deemed reliable but is not guaranteed accurate.
Each office is independently owned and operated.
Any services or products provided by third parties are not provided by, affiliated with or related to Better Homes and Gardens Real Estate LLC, or its affiliated companies.