
2117 Belle Creek Way, Nashville, TN 37221
Local realty services provided by:Better Homes and Gardens Real Estate Heritage Group
2117 Belle Creek Way,Nashville, TN 37221
$399,900
- 3 Beds
- 3 Baths
- 1,391 sq. ft.
- Townhouse
- Active
Listed by: meredith smith, aaron smith
Office: benchmark realty, llc.
MLS#:3261018
Source:NASHVILLE
Price summary
- Price:$399,900
- Price per sq. ft.:$287.49
- Monthly HOA dues:$265
About this home
1% lender incentive is available when the buyer uses preferred lender. The incentive is based on the buyer’s loan amount and may be applied toward closing costs or an interest-rate buy down. Unique opportunity in sought-after Bellevue! This immaculate, move-in-ready 3-bed, 2.5-bath end-unit townhome offers rare usable greenspace, a peaceful backyard with patio, and tree-lined privacy. Inside, enjoy an open-concept main level with LVP flooring throughout, plus a lovely fully applianced kitchen with granite countertops, stainless steel appliances, tiled backsplash, spacious island, pantry, and upgraded convection microwave. The primary suite is a true retreat with a separate garden tub, tiled shower, and huge walk-in closet. Convenient 2nd-floor laundry, and the washer and dryer remain! Got a canoe or kayak? Harpeth River access and Coley Davis Canoe Launch are just steps from your doorway! One-car garage, extra-long driveway with room for 2 additional cars, and nearby guest parking. Just 1 mile off I-40 and near One Bellevue Place for shopping, dining, and entertainment....
Contact an agent
Home facts
- Year built:2018
- Subdivision & Development:Harpeth Springs
- Listing ID #:3261018
- Added:42 day(s) ago
- Updated:August 18, 2026 at 02:34 PM
Rooms and interior
- Bedrooms:3
- Total bathrooms:3
- Full bathrooms:2
- Half bathrooms:1
- Flooring:Carpet, Tile
- Kitchen Description:Dishwasher, Disposal, Microwave, Refrigerator
- Basement:Yes
- Living area:1,391 sq. ft.
Heating and cooling
- Cooling:Central Air
- Heating:Central
- Central air:Yes
Structure and exterior
- Year built:2018
- Building area:1,391 sq. ft.
- Lot area:0.02 Acres
- Construction Materials:Brick, Hardboard Siding
- Levels:2 Story
Schools
- High school:James Lawson High School
- Middle school:Bellevue Middle
- Elementary school:Harpeth Valley Elementary
Utilities
- Water:Public, Water Available
- Sewer:Public Sewer
Finances and disclosures
- Price:$399,900
- Price per sq. ft.:$287.49
- Tax amount:$2,829
Features and amenities
- Appliances:Dishwasher, Disposal, Microwave, Refrigerator, Washer
- Laundry features:Dryer, Washer
Parking
- Total parking spaces:1
- Parking description:Concrete, Driveway
- Garage:Yes
- Garage spaces:1
 Copyright 2026 Realtracs Mls. All rights reserved. Realtracs Mls provides content displayed here (“provided content”) on an “as is” basis and makes no representations or warranties regarding the provided content, including, but not limited to those of non-infringement, timeliness, accuracy, or completeness. Individuals and companies using information presented are responsible for verification and validation of information they utilize and present to their customers and clients. Realtracs Mls will not be liable for any damage or loss resulting from use of the provided content or the products available through Portals, IDX, VOW, and/or Syndication. Recipients of this information shall not resell, redistribute, reproduce, modify, or otherwise copy any portion thereof without the expressed written consent of Realtracs Mls.
New listings near 2117 Belle Creek Way
- New
 $395,000Active1 beds 1 baths786 sq. ft.
700 Church St #803, Nashville, TN 37203
MLS# 3514702Listed by: PARKS COMPASS - New
 $2,400,000Active2 beds 3 baths2,345 sq. ft.
555 Church St #2301, Nashville, TN 37219
MLS# 3514580Listed by: ZEITLIN SOTHEBY'S INTERNATIONAL REALTY - New
 $2,000,000Active2 beds 3 baths1,824 sq. ft.
555 Church St #2300, Nashville, TN 37219
MLS# 3514581Listed by: ZEITLIN SOTHEBY'S INTERNATIONAL REALTY - New
 $369,900Active4 beds 2 baths1,800 sq. ft.
4911 Pearson Pl, Nashville, TN 37211
MLS# 3514584Listed by: ENTERA REALTY, LLC - New
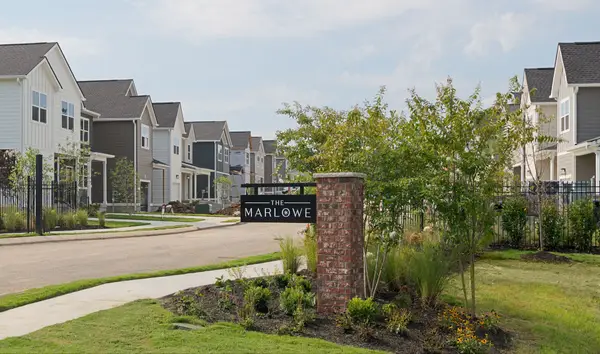 $412,900Active3 beds 3 baths1,558 sq. ft.
1113 Marlowe Landing, Nashville, TN 37207
MLS# 3514620Listed by: LEGACY SOUTH BROKERAGE - New
 $614,950Active4 beds 3 baths1,900 sq. ft.
2010A 9th Ave N, Nashville, TN 37208
MLS# 3514633Listed by: LUXURY HOMES OF TENNESSEE  $419,900Pending3 beds 4 baths1,874 sq. ft.
123 Hart, Nashville, TN 37207
MLS# 3514505Listed by: LEGACY SOUTH BROKERAGE $434,900Pending3 beds 4 baths1,828 sq. ft.
3310 Conviser Dr, Nashville, TN 37207
MLS# 3514511Listed by: LEGACY SOUTH BROKERAGE $466,890Pending3 beds 4 baths1,828 sq. ft.
3307 Conviser Dr, Nashville, TN 37207
MLS# 3514512Listed by: LEGACY SOUTH BROKERAGE- New
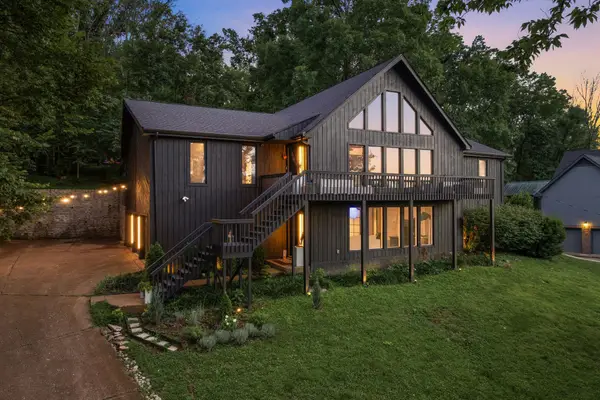 $1,295,000Active4 beds 3 baths3,410 sq. ft.
5937 Woodland Hills Dr, Nashville, TN 37211
MLS# 3320339Listed by: COMPASS RE


Protect your home and budget from life's surprises with an Assurant Home Warranty, backed by a partner that supports you through every step of homeownership. Explore Plans.
© 2026 Better Homes and Gardens Real Estate LLC. An Anywhere Real Estate company. All rights reserved. Better Homes and Gardens® Real Estate is a registered trademark owned by Meredith Operations Corporation, licensed to Better Homes and Gardens Real Estate LLC and used with permission. Better Homes and Gardens Real Estate LLC fully supports the principles of the Fair Housing Act and the Equal Opportunity Act. Listing information is deemed reliable but is not guaranteed accurate.
Each office is independently owned and operated.
Any services or products provided by third parties are not provided by, affiliated with or related to Better Homes and Gardens Real Estate LLC, or its affiliated companies.