
2138 Blair Blvd, Nashville, TN 37212
Local realty services provided by:Better Homes and Gardens Real Estate Ben Bray & Associates
2138 Blair Blvd,Nashville, TN 37212
$745,000
- 2 Beds
- 1 Baths
- 812 sq. ft.
- Single family
- Coming Soon
Listed by: william (jake) griffin, chandler dupriest
Office: compass
MLS#:3629608
Source:NASHVILLE
Price summary
- Price:$745,000
- Price per sq. ft.:$917.49
About this home
Welcome to 2138 Blair Boulevard, a beautifully renovated cottage in the heart of Hillsboro Village! This charming 2-bedroom, 1-bath home perfectly blends classic character with modern updates. Step inside to discover fresh, light-filled interiors, updated flooring, and a beautifully renovated kitchen featuring stylish gray cabinetry, quartz countertops, and stainless steel appliances. The stunning bathroom showcases floor-to-ceiling tile, a spacious glass-enclosed shower, and a beautiful wood vanity. Outside, enjoy a spacious, fully fenced backyard with mature trees and an expansive concrete patio, perfect for outdoor entertaining, grilling, or relaxing. Ideally situated just moments from Hillsboro Village's beloved restaurants, coffee shops, boutiques, Belmont University, Vanderbilt University, and 12 South, this move-in-ready home offers an unbeatable combination of charm, convenience, and location. Don't miss this incredible opportunity to own a beautifully updated home in one of Nashville's most desirable and walkable neighborhoods!...
Contact an agent
Home facts
- Year built:1940
- Subdivision & Development:St Bernard Place
- Listing ID #:3629608
- Updated:October 30, 2026 at 04:49 PM
Rooms and interior
- Bedrooms:2
- Total bathrooms:1
- Full bathrooms:1
- Kitchen Description:Dishwasher, Disposal, Microwave, Refrigerator
- Basement Description:Crawl Space
- Living area:812 sq. ft.
Heating and cooling
- Cooling:Central Air
- Heating:Central
- Central air:Yes
Structure and exterior
- Year built:1940
- Building area:812 sq. ft.
- Lot area:0.18 Acres
- Construction Materials:Brick
- Levels:1 Story
Schools
- High school:Hillsboro Comp High School
- Middle school:West End Middle School
- Elementary school:Eakin Elementary
Utilities
- Water:Public, Water Available
- Sewer:Public Sewer
Finances and disclosures
- Price:$745,000
- Price per sq. ft.:$917.49
- Tax amount:$4,425
Features and amenities
- Appliances:Dishwasher, Disposal, Microwave, Refrigerator, Washer
- Laundry features:Dryer, Washer
 Copyright 2026 Realtracs Mls. All rights reserved. Realtracs Mls provides content displayed here (“provided content”) on an “as is” basis and makes no representations or warranties regarding the provided content, including, but not limited to those of non-infringement, timeliness, accuracy, or completeness. Individuals and companies using information presented are responsible for verification and validation of information they utilize and present to their customers and clients. Realtracs Mls will not be liable for any damage or loss resulting from use of the provided content or the products available through Portals, IDX, VOW, and/or Syndication. Recipients of this information shall not resell, redistribute, reproduce, modify, or otherwise copy any portion thereof without the expressed written consent of Realtracs Mls.
New listings near 2138 Blair Blvd
- Coming Soon
 $1,375,000Coming Soon3 beds 2 baths2,936 sq. ft.
4605 Park Ave, Nashville, TN 37209
MLS# 3629610Listed by: BENCHMARK REALTY, LLC - Coming Soon
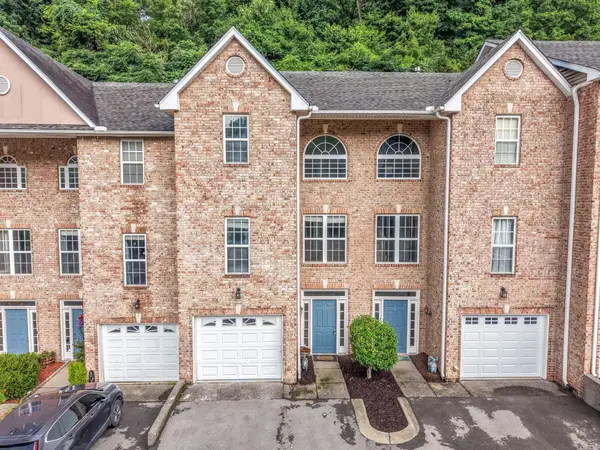 $399,975Coming Soon3 beds 4 baths1,919 sq. ft.
165 Hicks Rd #5, Nashville, TN 37221
MLS# 3629551Listed by: LEGACY REAL ESTATE GROUP - Coming Soon
 $499,999Coming Soon3 beds 4 baths2,200 sq. ft.
6719 Charlotte Pike #3, Nashville, TN 37209
MLS# 3628901Listed by: KELLER WILLIAMS REALTY - Coming Soon
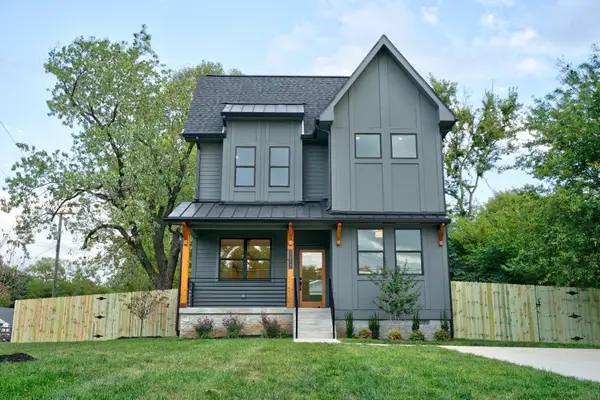 $750,000Coming Soon4 beds 3 baths2,305 sq. ft.
1517 Jones Ave, Nashville, TN 37207
MLS# 3628876Listed by: CRYE-LEIKE MUSIC CITY - Coming Soon
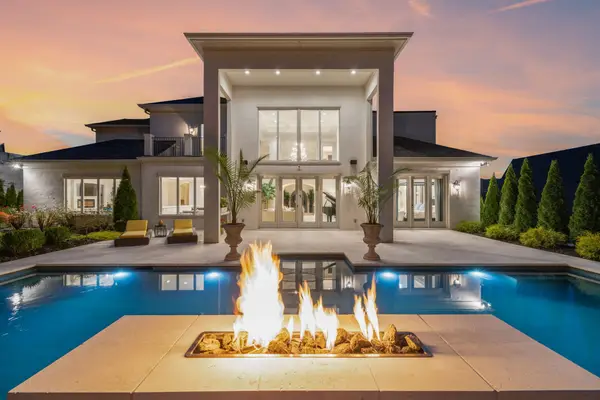 $2,695,000Coming Soon4 beds 5 baths6,273 sq. ft.
1077 Stockett Dr, Nashville, TN 37221
MLS# 3628320Listed by: PARKS COMPASS - Coming Soon
 $675,000Coming Soon4 beds 2 baths2,467 sq. ft.
614 Russell St, Nashville, TN 37206
MLS# 3628860Listed by: KELLER WILLIAMS REALTY NASHVILLE/FRANKLIN - Coming Soon
 $1,500,000Coming Soon3 beds 4 baths3,349 sq. ft.
296 38th Ave N, Nashville, TN 37209
MLS# 3628830Listed by: PARKER PEERY PROPERTIES - Coming Soon
 $549,000Coming Soon4 beds 2 baths1,617 sq. ft.
1996 Rosecliff Dr, Nashville, TN 37206
MLS# 3628667Listed by: COMPASS RE - Coming Soon
 $625,000Coming Soon4 beds 3 baths1,850 sq. ft.
1963 Gatlin Dr, Nashville, TN 37210
MLS# 3628673Listed by: WILLIAM WILSON HOMES


Protect your home and budget from life's surprises with an Assurant Home Warranty, backed by a partner that supports you through every step of homeownership. Explore Plans.
© 2026 Better Homes and Gardens Real Estate LLC. An Anywhere Real Estate company. All rights reserved. Better Homes and Gardens® Real Estate is a registered trademark owned by Meredith Operations Corporation, licensed to Better Homes and Gardens Real Estate LLC and used with permission. Better Homes and Gardens Real Estate LLC fully supports the principles of the Fair Housing Act and the Equal Opportunity Act. Listing information is deemed reliable but is not guaranteed accurate.
Each office is independently owned and operated.
Any services or products provided by third parties are not provided by, affiliated with or related to Better Homes and Gardens Real Estate LLC, or its affiliated companies.