
2213B 11th Ave N, Nashville, TN 37208
Local realty services provided by:Better Homes and Gardens Real Estate Heritage Group
2213B 11th Ave N,Nashville, TN 37208
$415,000
- 3 Beds
- 3 Baths
- 1,500 sq. ft.
- Single family
- Active
Listed by: natasha mayfield
Office: forward realty group
MLS#:3634141
Source:NASHVILLE
Price summary
- Price:$415,000
- Price per sq. ft.:$276.67
About this home
COMPETITIVELY PRICED — SELLER WILL CONSIDER ALL REASONABLE OFFERS! Discover timeless elegance and exceptional craftsmanship just minutes from downtown Nashville! This beautifully appointed home offers the perfect blend of sophisticated design, modern comfort, and everyday functionality. Spacious bedrooms feature generous walk-in closets and beautifully designed custom tile shower/tub combinations. Rich Jacobean-stained hardwood floors add warmth and character, while the distinctive Craftsman-style front door creates an inviting first impression. The thoughtfully designed kitchen features custom Shaker-style cabinetry, stunning white quartzite countertops, and high-end stainless steel appliances. Tastefully selected lighting and hardware complement the home's refined finishes and attention to detail. Conveniently located near Nashville's vibrant dining, shopping, and entertainment destinations, this exceptional property offers style, comfort, and convenience. An outstanding opportunity to own a beautiful Nashville home at a competitive price! Schedule your showing today!...
Contact an agent
Home facts
- Year built:2018
- Subdivision & Development:2213 11th Avenue North Townhomes
- Listing ID #:3634141
- Added:3 day(s) ago
- Updated:November 13, 2026 at 03:33 PM
Rooms and interior
- Bedrooms:3
- Total bathrooms:3
- Full bathrooms:2
- Half bathrooms:1
- Flooring:Carpet, Tile
- Kitchen Description:Dishwasher, Disposal, Microwave, Refrigerator
- Basement Description:Crawl Space
- Living area:1,500 sq. ft.
Heating and cooling
- Cooling:Ceiling Fan(s), Central Air, Electric
- Heating:Central, Electric
- Central air:Yes
Structure and exterior
- Year built:2018
- Building area:1,500 sq. ft.
- Lot area:0.09 Acres
- Construction Materials:Hardboard Siding
- Exterior Features:Deck, Patio
- Levels:2 Story
Schools
- High school:Pearl Cohn Magnet High School
- Middle school:John Early Paideia Magnet
- Elementary school:Jones Paideia Magnet
Utilities
- Water:Public, Water Available
- Sewer:Public Sewer
Finances and disclosures
- Price:$415,000
- Price per sq. ft.:$276.67
- Tax amount:$2,988
Features and amenities
- Appliances:Dishwasher, Disposal, Microwave, Refrigerator
- Amenities:Ceiling Fan(s), Walk-In Closet(s)
Parking
- Total parking spaces:2
- Parking description:Alley Access, Concrete
 Copyright 2026 Realtracs Mls. All rights reserved. Realtracs Mls provides content displayed here (“provided content”) on an “as is” basis and makes no representations or warranties regarding the provided content, including, but not limited to those of non-infringement, timeliness, accuracy, or completeness. Individuals and companies using information presented are responsible for verification and validation of information they utilize and present to their customers and clients. Realtracs Mls will not be liable for any damage or loss resulting from use of the provided content or the products available through Portals, IDX, VOW, and/or Syndication. Recipients of this information shall not resell, redistribute, reproduce, modify, or otherwise copy any portion thereof without the expressed written consent of Realtracs Mls.
New listings near 2213B 11th Ave N
- Coming SoonOpen Sun, 2 to 4pm
 $425,000Coming Soon3 beds 3 baths2,392 sq. ft.
2517 Ravine Dr, Nashville, TN 37217
MLS# 3632117Listed by: COMPASS TENNESSEE, LLC - Coming Soon
 $700,000Coming Soon4 beds 4 baths2,364 sq. ft.
504 Hobson Chapel Pl, Nashville, TN 37206
MLS# 3636052Listed by: EXP REALTY - Coming Soon
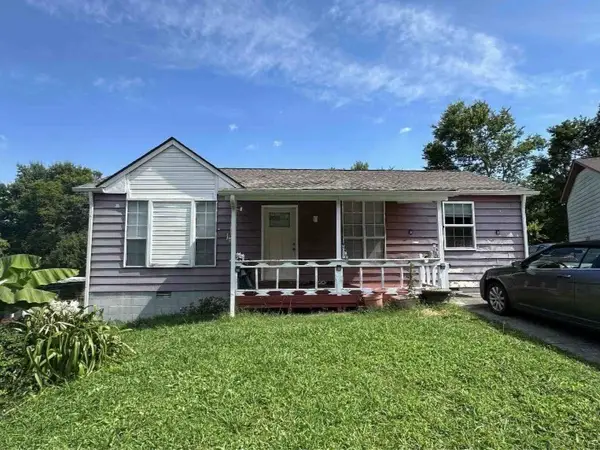 $259,900Coming Soon3 beds 2 baths960 sq. ft.
4336 Hopewood Dr, Nashville, TN 37211
MLS# 3635990Listed by: KELLER WILLIAMS REALTY - MURFREESBORO - Coming Soon
 $950,000Coming Soon4 beds 6 baths2,313 sq. ft.
1912 Boscobel St N, Nashville, TN 37206
MLS# 3635486Listed by: COMPASS - Coming Soon
 $1,000,000Coming Soon3 beds 4 baths2,244 sq. ft.
1031 Monroe St, Nashville, TN 37208
MLS# 3635979Listed by: AICRE REAL ESTATE - Coming SoonOpen Sun, 2 to 4pm
 $660,000Coming Soon3 beds 3 baths2,141 sq. ft.
2817 Glenoaks Dr, Nashville, TN 37214
MLS# 3635950Listed by: THE ANDERSON GROUP REAL ESTATE SERVICES, LLC - Coming Soon
 $375,000Coming Soon3 beds 1 baths1,109 sq. ft.
3505 Mays St, Nashville, TN 37211
MLS# 3635804Listed by: KELLER WILLIAMS REALTY NASHVILLE/FRANKLIN - Coming Soon
 $1,749,000Coming Soon4 beds 4 baths3,418 sq. ft.
113 13th Avenue Cir, Nashville, TN 37212
MLS# 3635862Listed by: REAL BROKER - Coming Soon
 $2,750,000Coming Soon4 beds 5 baths4,631 sq. ft.
2203 Valley Brook Rd, Nashville, TN 37215
MLS# 3635596Listed by: FRIDRICH & CLARK REALTY - Coming Soon
 $339,000Coming Soon3 beds 2 baths1,180 sq. ft.
218 Lucky Dr, Nashville, TN 37211
MLS# 3635565Listed by: BENCHMARK REALTY, LLC


Protect your home and budget from life's surprises with an Assurant Home Warranty, backed by a partner that supports you through every step of homeownership. Explore Plans.
© 2026 Better Homes and Gardens Real Estate LLC. An Anywhere Real Estate company. All rights reserved. Better Homes and Gardens® Real Estate is a registered trademark owned by Meredith Operations Corporation, licensed to Better Homes and Gardens Real Estate LLC and used with permission. Better Homes and Gardens Real Estate LLC fully supports the principles of the Fair Housing Act and the Equal Opportunity Act. Listing information is deemed reliable but is not guaranteed accurate.
Each office is independently owned and operated.
Any services or products provided by third parties are not provided by, affiliated with or related to Better Homes and Gardens Real Estate LLC, or its affiliated companies.