
2224 Crestline Dr, Nashville, TN 37214
Local realty services provided by:Better Homes and Gardens Real Estate Heritage Group
Listed by: dana lohr, laura grace
Office: compass
MLS#:3222949
Source:NASHVILLE
Price summary
- Price:$639,900
- Price per sq. ft.:$209.05
About this home
*OWNER FINANCING AVAILABLE* If you love a house with history and personality, this Donelson home is worth a look. Originally built in the early 1950s, it has details that make mid-century homes special - from the original hardware and fireplaces to the tucked-away phone nook. The kitchen has been modernized without stripping away the character, and the basement has been transformed with custom built-ins around the fireplace and workshop area. Donelson Hills has that established neighborhood feel with mature trees, larger lots, and homes with space between them. From here, you’re only minutes to Two Rivers Park and the Greenway, a short drive to the Opry, and under 15 minutes to both downtown Nashville and BNA.
Contact an agent
Home facts
- Year built:1952
- Subdivision & Development:Donelson Meadows
- Listing ID #:3222949
- Added:98 day(s) ago
- Updated:September 03, 2026 at 02:43 PM
Rooms and interior
- Bedrooms:4
- Total bathrooms:2
- Full bathrooms:2
- Flooring:Tile
- Kitchen Description:Dishwasher, Disposal, Microwave, Oven, Refrigerator
- Basement:Yes
- Basement Description:Finished, Full
- Living area:3,061 sq. ft.
Heating and cooling
- Cooling:Ceiling Fan(s), Central Air
- Heating:Central
- Central air:Yes
Structure and exterior
- Year built:1952
- Building area:3,061 sq. ft.
- Lot area:0.44 Acres
- Construction Materials:Brick, Wood Siding
- Exterior Features:Deck, Patio
- Levels:2 Story
Schools
- High school:McGavock Comp High School
- Middle school:Two Rivers Middle
- Elementary school:Pennington Elementary
Utilities
- Water:Public, Water Available
- Sewer:Public Sewer
Finances and disclosures
- Price:$639,900
- Price per sq. ft.:$209.05
- Tax amount:$2,637
Features and amenities
- Appliances:Dishwasher, Disposal, Microwave, Refrigerator
- Laundry features:Dryer
- Amenities:Air Filter, Ceiling Fan(s), Extra Closets, High Speed Internet, appl_Oven
Parking
- Parking description:Circular Driveway, Driveway
 Copyright 2026 Realtracs Mls. All rights reserved. Realtracs Mls provides content displayed here (“provided content”) on an “as is” basis and makes no representations or warranties regarding the provided content, including, but not limited to those of non-infringement, timeliness, accuracy, or completeness. Individuals and companies using information presented are responsible for verification and validation of information they utilize and present to their customers and clients. Realtracs Mls will not be liable for any damage or loss resulting from use of the provided content or the products available through Portals, IDX, VOW, and/or Syndication. Recipients of this information shall not resell, redistribute, reproduce, modify, or otherwise copy any portion thereof without the expressed written consent of Realtracs Mls.
New listings near 2224 Crestline Dr
- Coming SoonOpen Sun, 2 to 4pm
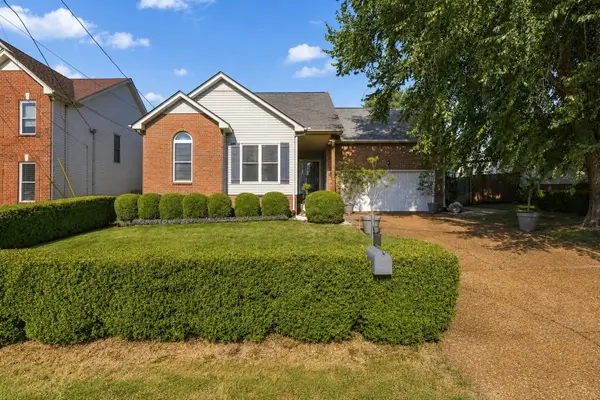 $415,000Coming Soon3 beds 2 baths1,305 sq. ft.
1304 Crestfield Dr, Nashville, TN 37211
MLS# 3519138Listed by: PARKS COMPASS - Coming Soon
 $1,300,000Coming Soon4 beds 4 baths3,649 sq. ft.
4400 Gra Mar Dr, Nashville, TN 37216
MLS# 3530992Listed by: SIMPLIHOM - Coming Soon
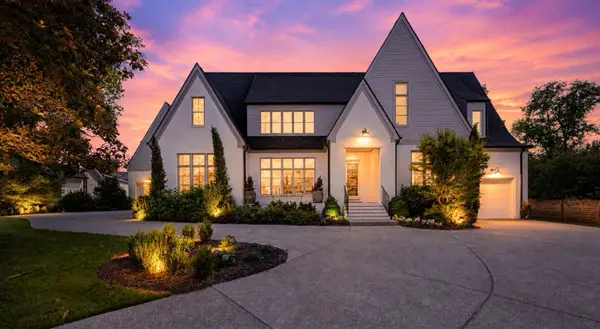 $4,500,000Coming Soon5 beds 6 baths6,635 sq. ft.
2825 Sugar Tree Rd, Nashville, TN 37215
MLS# 3531006Listed by: COMPASS RE - Coming Soon
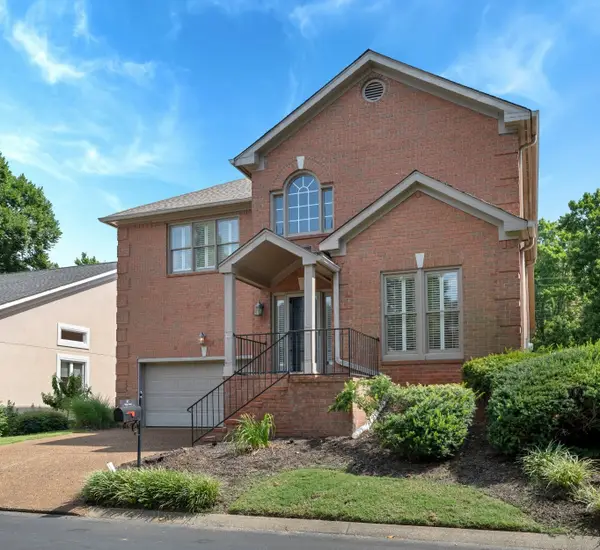 $1,100,000Coming Soon3 beds 3 baths3,322 sq. ft.
67 Wyn Oak, Nashville, TN 37205
MLS# 3531019Listed by: FRENCH KING FINE PROPERTIES - Coming Soon
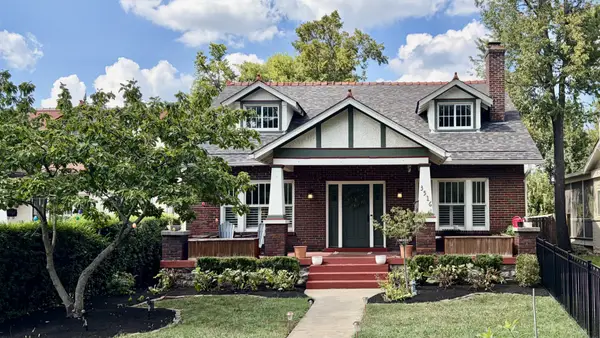 $1,405,000Coming Soon4 beds 4 baths3,570 sq. ft.
3516 Richardson Ave, Nashville, TN 37205
MLS# 3531050Listed by: FRIDRICH & CLARK REALTY - Coming Soon
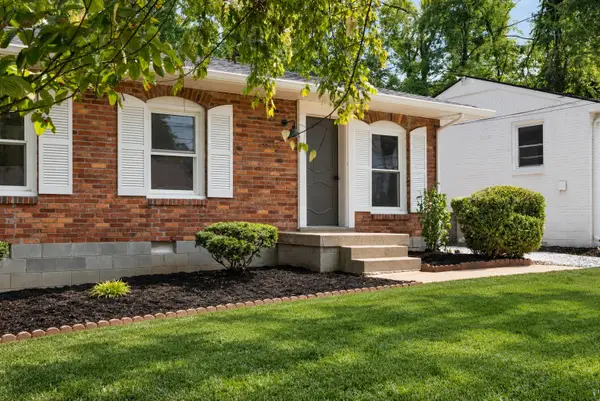 $389,900Coming Soon3 beds 1 baths850 sq. ft.
640 James Ave, Nashville, TN 37209
MLS# 3531055Listed by: WILLIAM WILSON HOMES - Coming Soon
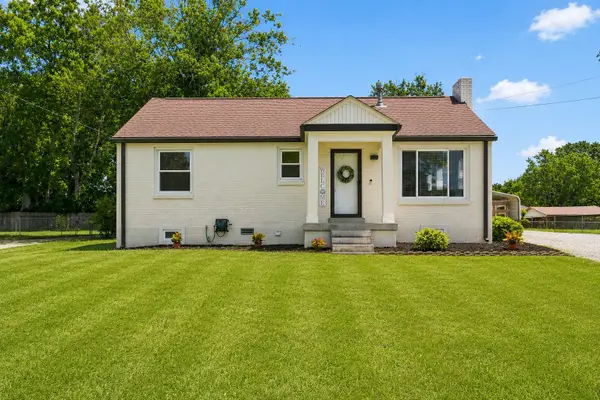 $599,000Coming Soon4 beds 3 baths2,138 sq. ft.
413 Springview Dr, Nashville, TN 37214
MLS# 3531093Listed by: COMPASS - Coming Soon
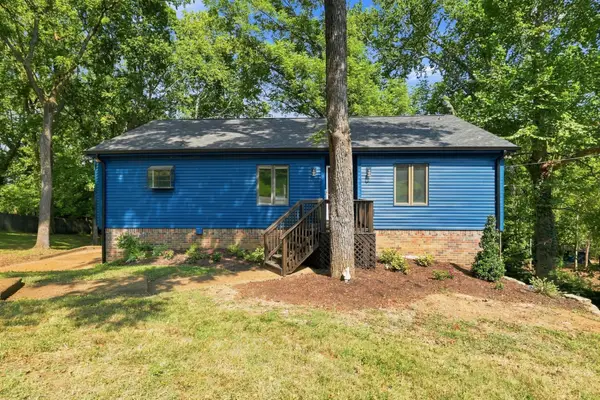 $475,000Coming Soon3 beds 2 baths2,293 sq. ft.
1228 Brenner Dr, Nashville, TN 37221
MLS# 3531119Listed by: THE BOGETTI PARTNERS - Coming Soon
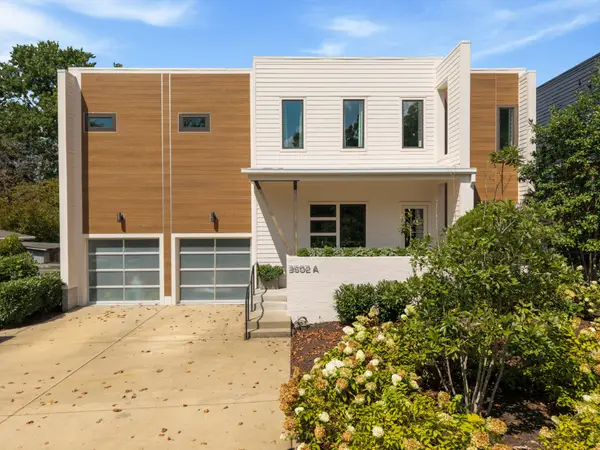 $1,790,000Coming Soon4 beds 4 baths4,157 sq. ft.
3602A Caldwell Ct, Nashville, TN 37204
MLS# 3531233Listed by: ONWARD REAL ESTATE - Coming Soon
 $525,000Coming Soon2 beds 3 baths1,333 sq. ft.
2050 Elliott Ave, Nashville, TN 37204
MLS# 3531288Listed by: KELLER WILLIAMS REALTY


Protect your home and budget from life's surprises with an Assurant Home Warranty, backed by a partner that supports you through every step of homeownership. Explore Plans.
© 2026 Better Homes and Gardens Real Estate LLC. An Anywhere Real Estate company. All rights reserved. Better Homes and Gardens® Real Estate is a registered trademark owned by Meredith Operations Corporation, licensed to Better Homes and Gardens Real Estate LLC and used with permission. Better Homes and Gardens Real Estate LLC fully supports the principles of the Fair Housing Act and the Equal Opportunity Act. Listing information is deemed reliable but is not guaranteed accurate.
Each office is independently owned and operated.
Any services or products provided by third parties are not provided by, affiliated with or related to Better Homes and Gardens Real Estate LLC, or its affiliated companies.