
2238A Kline Ave, Nashville, TN 37211
Local realty services provided by:Better Homes and Gardens Real Estate Ben Bray & Associates
2238A Kline Ave,Nashville, TN 37211
$669,000
- 3 Beds
- 3 Baths
- 2,207 sq. ft.
- Single family
- Active
Listed by: paul r. goode
Office: benchmark realty, llc.
MLS#:3597747
Source:NASHVILLE
Price summary
- Price:$669,000
- Price per sq. ft.:$303.13
About this home
MUST SEE: See this stylish WeHo (Wedgewood area) home (No HOA) that puts you minutes from Downtown Nashville, GEODIS Park, 12 South, The Gulch, BNA and some of the city’s best dining and entertainment. Walking distance from most needs and/or a short drive to everything! Brand-new construction thoughtfully designed for modern living, this 3-bedroom, 2.5-bath home features soaring ceilings, abundant natural light, upscale finishes, and a beautiful kitchen with a large center island—perfect for cooking, entertaining, and gathering near your built-in fireplace. The open living space flows seamlessly to the spacious rear deck and fenced backyard, creating an ideal setting for entertaining or simply relaxing. You’ll also enjoy the rare convenience of a front-facing garage with direct access into the kitchen—perfect for everyday ease. The impressive primary suite is a true private retreat, featuring soaring ceilings, lots of windows, and an abundance of natural light. Step into the beautifully appointed spa-inspired bath with elegant double vanities and an oversized walk-in shower, then discover the showstopping custom walk-in close. spacious, not to mention the two additional generously sized bedrooms, a full bath, and abundant storage throughout complete this exceptional home. And there’s more: enjoy the peace of mind of a full 12-month builder warranty, while the highly motivated sellers are ready to work with you to make this home yours. Rarely does brand-new construction this close to the heart of Nashville become available at this price point. Come see why this one is worth a look!
*Copy & Paste link: For a better look: https://youtu.be/C0qTpU0xhDM?si=yW02urhAFCBDqIb8...
Contact an agent
Home facts
- Year built:2026
- Subdivision & Development:Grandview Heights
- Listing ID #:3597747
- Added:1 day(s) ago
- Updated:September 24, 2026 at 02:36 PM
Rooms and interior
- Bedrooms:3
- Total bathrooms:3
- Full bathrooms:2
- Half bathrooms:1
- Flooring:Tile
- Basement:Yes
- Basement Description:Crawl Space
- Living area:2,207 sq. ft.
Heating and cooling
- Cooling:Ceiling Fan(s), Central Air, Electric
- Heating:Central, Electric
- Central air:Yes
Structure and exterior
- Roof:Shingle
- Year built:2026
- Building area:2,207 sq. ft.
- Lot area:0.17 Acres
- Construction Materials:Fiber Cement
- Exterior Features:Deck, Porch
- Levels:2 Story
Schools
- High school:Glencliff High School
- Middle school:Cameron College Preparatory
- Elementary school:Fall-Hamilton Elementary
Utilities
- Water:Public, Water Available
- Sewer:Public Sewer
Finances and disclosures
- Price:$669,000
- Price per sq. ft.:$303.13
- Tax amount:$1,667
Features and amenities
- Amenities:Ceiling Fan(s), Extra Closets
Parking
- Total parking spaces:3
- Parking description:Concrete, Driveway, Shared Driveway
- Garage:Yes
- Garage spaces:1
 Copyright 2026 Realtracs Mls. All rights reserved. Realtracs Mls provides content displayed here (“provided content”) on an “as is” basis and makes no representations or warranties regarding the provided content, including, but not limited to those of non-infringement, timeliness, accuracy, or completeness. Individuals and companies using information presented are responsible for verification and validation of information they utilize and present to their customers and clients. Realtracs Mls will not be liable for any damage or loss resulting from use of the provided content or the products available through Portals, IDX, VOW, and/or Syndication. Recipients of this information shall not resell, redistribute, reproduce, modify, or otherwise copy any portion thereof without the expressed written consent of Realtracs Mls.
New listings near 2238A Kline Ave
- Coming Soon
 $279,900Coming Soon1 beds 1 baths748 sq. ft.
400 Herron Dr #309, Nashville, TN 37210
MLS# 3598018Listed by: ONWARD REAL ESTATE - Coming Soon
 $339,900Coming Soon2 beds 2 baths1,068 sq. ft.
510 Haynes St, Nashville, TN 37207
MLS# 3598231Listed by: TN REALTY, LLC - Coming Soon
 $11,500,000Coming Soon5 beds 8 baths7,562 sq. ft.
606 Westview Ave, Nashville, TN 37205
MLS# 3598304Listed by: COMPASS RE - Coming SoonOpen Sat, 2 to 4pm
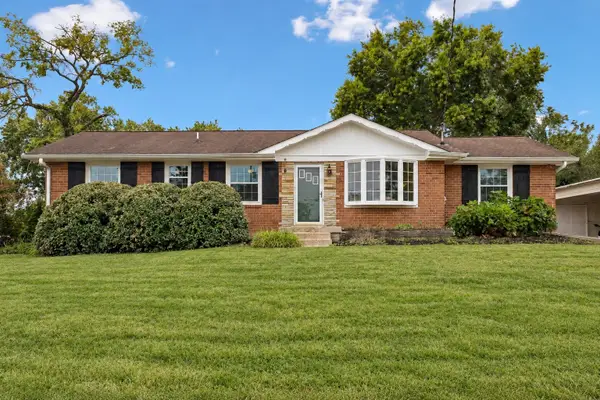 $485,000Coming Soon3 beds 2 baths1,584 sq. ft.
1996 Upland Dr, Nashville, TN 37216
MLS# 3598322Listed by: BENCHMARK REALTY, LLC - Coming Soon
 $525,000Coming Soon1 beds 1 baths860 sq. ft.
515 Church St #3109, Nashville, TN 37219
MLS# 3598340Listed by: COMPASS - Coming Soon
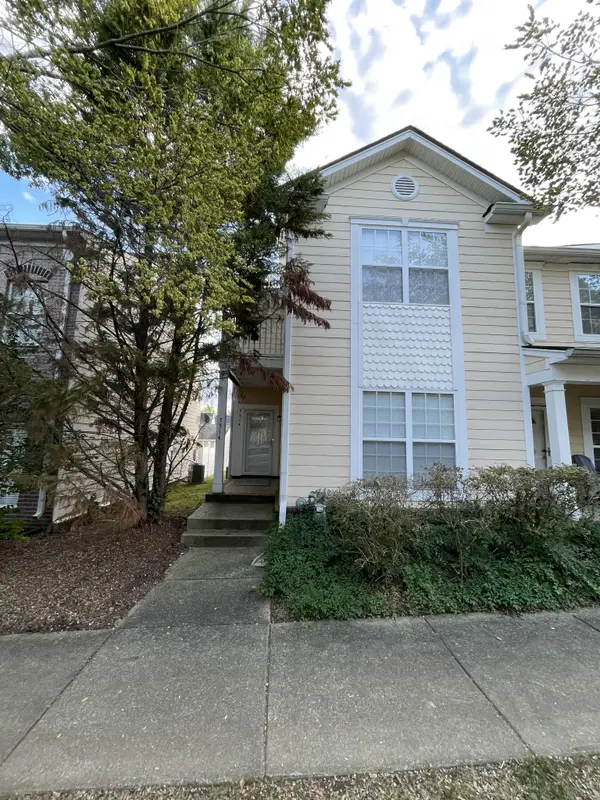 $369,000Coming Soon2 beds 3 baths1,610 sq. ft.
7514 Lords Chapel Dr, Nashville, TN 37211
MLS# 3598354Listed by: THE RUDY GROUP - Coming Soon
 $659,900Coming Soon3 beds 3 baths2,686 sq. ft.
225 Andover Way, Nashville, TN 37221
MLS# 3598402Listed by: ZEITLIN SOTHEBY'S INTERNATIONAL REALTY - Coming SoonOpen Sun, 2 to 4pm
 $485,000Coming Soon3 beds 2 baths1,368 sq. ft.
1211 Stainback Ave, Nashville, TN 37207
MLS# 3598466Listed by: BENCHMARK REALTY, LLC - Coming Soon
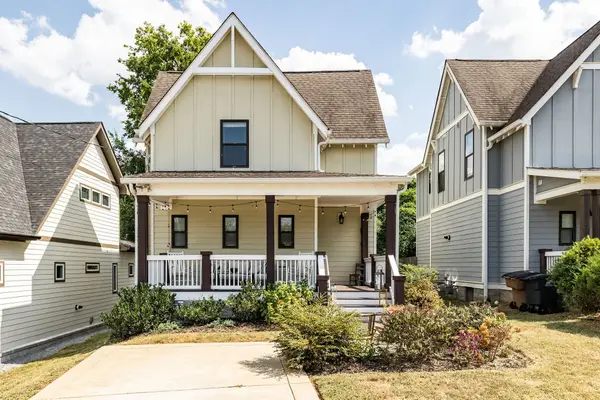 $675,000Coming Soon3 beds 3 baths1,686 sq. ft.
1422B Huffine St, Nashville, TN 37216
MLS# 3598468Listed by: PARKS COMPASS - Coming Soon
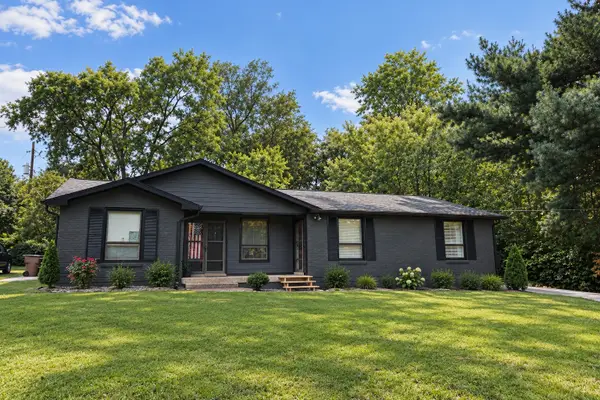 $579,615Coming Soon-- beds -- baths1,912 sq. ft.
314 Lorna Dr, Nashville, TN 37214
MLS# 3597483Listed by: EXIT PRIME REALTY


Protect your home and budget from life's surprises with an Assurant Home Warranty, backed by a partner that supports you through every step of homeownership. Explore Plans.
© 2026 Better Homes and Gardens Real Estate LLC. An Anywhere Real Estate company. All rights reserved. Better Homes and Gardens® Real Estate is a registered trademark owned by Meredith Operations Corporation, licensed to Better Homes and Gardens Real Estate LLC and used with permission. Better Homes and Gardens Real Estate LLC fully supports the principles of the Fair Housing Act and the Equal Opportunity Act. Listing information is deemed reliable but is not guaranteed accurate.
Each office is independently owned and operated.
Any services or products provided by third parties are not provided by, affiliated with or related to Better Homes and Gardens Real Estate LLC, or its affiliated companies.