
2259 Misty Creek Court, Nashville, TN 37207
Local realty services provided by:Better Homes and Gardens Real Estate Heritage Group
2259 Misty Creek Court,Nashville, TN 37207
$490,990
- 3 Beds
- 3 Baths
- 2,259 sq. ft.
- Single family
- Active
Listed by: mikey oaks
Office: the new home group, llc.
MLS#:3632808
Source:NASHVILLE
Price summary
- Price:$490,990
- Price per sq. ft.:$217.35
- Monthly HOA dues:$68
About this home
The Briar Plan by Goodall Homes offers a smart, well‑designed layout that blends everyday comfort with modern style. This two‑story home features up to 3-5 bedrooms and 2.5-3 baths, making it an ideal choice for families seeking both functionality and flexible living space.
The main level boasts an open‑concept design with a spacious great room, dining area, and kitchen that flow together seamlessly—perfect for entertaining or daily living. A private study just off the foyer provides the ideal space for working from home, while a pantry and mudroom add convenience and organization near the two‑car garage.
Upstairs, the primary suite serves as a relaxing retreat with a walk‑in closet and a luxury bath. Three additional bedrooms, a full bath, and a centrally located laundry room complete the second floor, offering comfort and practicality for the entire household.
With its thoughtful layout and stylish design, The Briar delivers a home that lives beautifully at every stage of life. *Selections and options vary by community. Contact us for details....
Contact an agent
Home facts
- Year built:2026
- Subdivision & Development:Heritage Creek
- Listing ID #:3632808
- Added:3 day(s) ago
- Updated:November 09, 2026 at 03:48 PM
Rooms and interior
- Bedrooms:3
- Total bathrooms:3
- Full bathrooms:2
- Half bathrooms:1
- Flooring:Carpet, Tile
- Kitchen Description:Dishwasher, Disposal, Microwave
- Living area:2,259 sq. ft.
Heating and cooling
- Cooling:Central Air, Electric
- Heating:Central, Electric
- Central air:Yes
Structure and exterior
- Year built:2026
- Building area:2,259 sq. ft.
- Construction Materials:Brick, Vinyl Siding
- Exterior Features:Patio
- Levels:2 Story
Schools
- High school:Hunters Lane Comp High School
- Middle school:Madison Middle
- Elementary school:Bellshire Elementary Design Center
Utilities
- Water:Public, Water Available
- Sewer:Public Sewer
Finances and disclosures
- Price:$490,990
- Price per sq. ft.:$217.35
- Tax amount:$3,800
Features and amenities
- Appliances:Dishwasher, Disposal, Microwave
- Amenities:Playground, Smoke Detector(s), Walk-In Closet(s)
Parking
- Total parking spaces:2
- Parking description:Driveway
- Garage:Yes
- Garage spaces:2
 Copyright 2026 Realtracs Mls. All rights reserved. Realtracs Mls provides content displayed here (“provided content”) on an “as is” basis and makes no representations or warranties regarding the provided content, including, but not limited to those of non-infringement, timeliness, accuracy, or completeness. Individuals and companies using information presented are responsible for verification and validation of information they utilize and present to their customers and clients. Realtracs Mls will not be liable for any damage or loss resulting from use of the provided content or the products available through Portals, IDX, VOW, and/or Syndication. Recipients of this information shall not resell, redistribute, reproduce, modify, or otherwise copy any portion thereof without the expressed written consent of Realtracs Mls.
New listings near 2259 Misty Creek Court
- Coming Soon
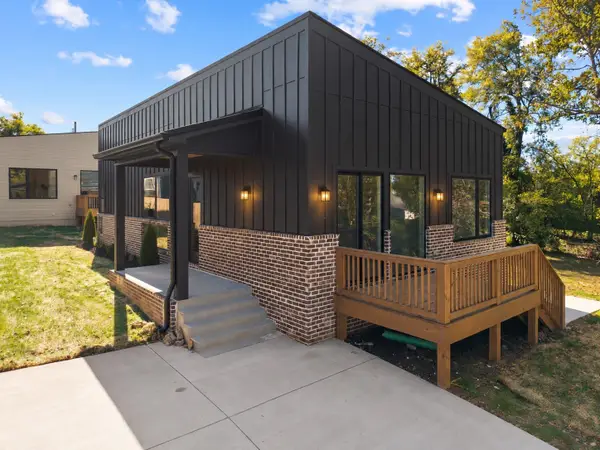 $579,000Coming Soon3 beds 2 baths1,385 sq. ft.
1125B Leland Ave, Nashville, TN 37216
MLS# 3634154Listed by: REAL BROKER - Coming Soon
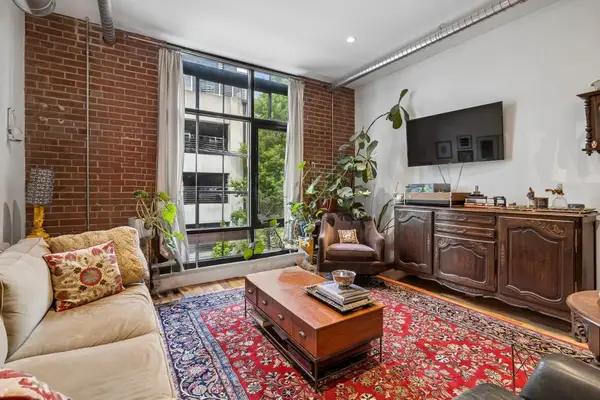 $359,000Coming Soon1 beds 1 baths672 sq. ft.
704 Taylor St #202, Nashville, TN 37208
MLS# 3634190Listed by: COMPASS RE - Coming Soon
 $359,900Coming Soon2 beds 1 baths1,082 sq. ft.
2110 Portland Ave #304, Nashville, TN 37212
MLS# 3633792Listed by: COMPASS - Coming Soon
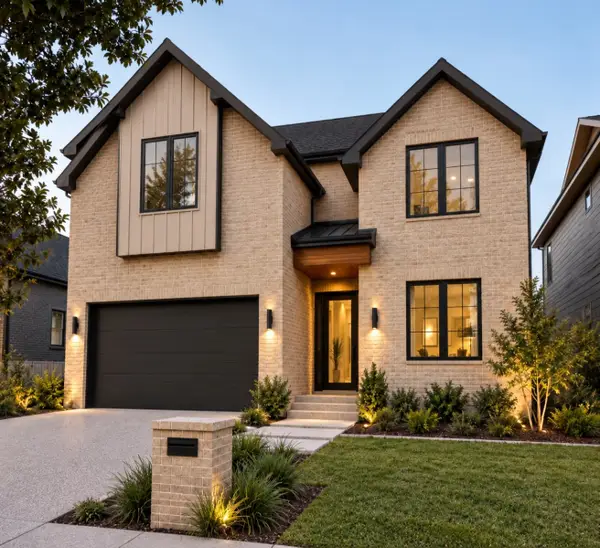 $1,050,000Coming Soon4 beds 6 baths3,401 sq. ft.
515A Southcrest Dr, Nashville, TN 37211
MLS# 3634095Listed by: COMPASS RE - Coming Soon
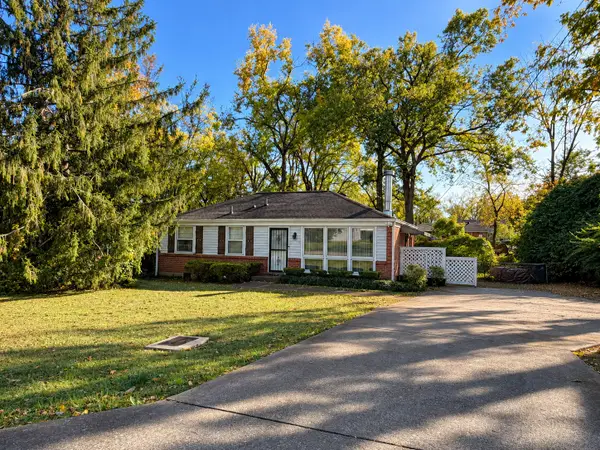 $320,000Coming Soon2 beds 1 baths1,000 sq. ft.
565 Elaine Dr, Nashville, TN 37211
MLS# 3633947Listed by: EXIT REAL ESTATE SOLUTIONS - Coming Soon
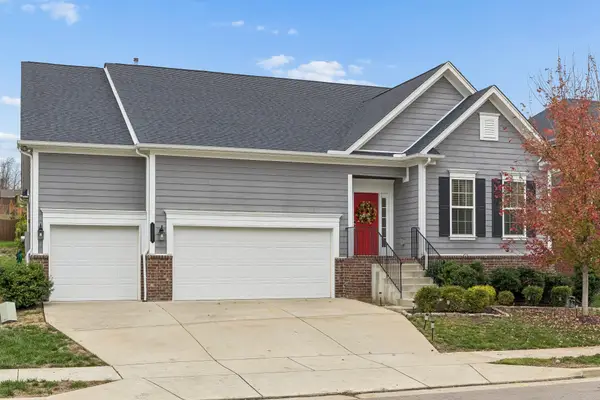 $615,000Coming Soon3 beds 2 baths2,333 sq. ft.
1636 Alayna Dr, Nashville, TN 37221
MLS# 3633937Listed by: BERKSHIRE HATHAWAY HOMESERVICES WOODMONT REALTY - Coming Soon
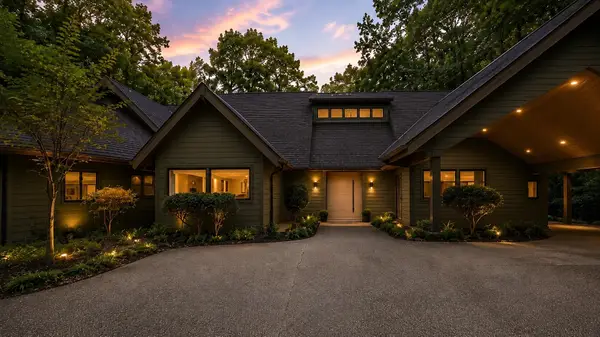 $2,799,900Coming Soon5 beds 6 baths5,182 sq. ft.
716 Summerly Dr, Nashville, TN 37209
MLS# 3633895Listed by: BENCHMARK REALTY, LLC - Coming Soon
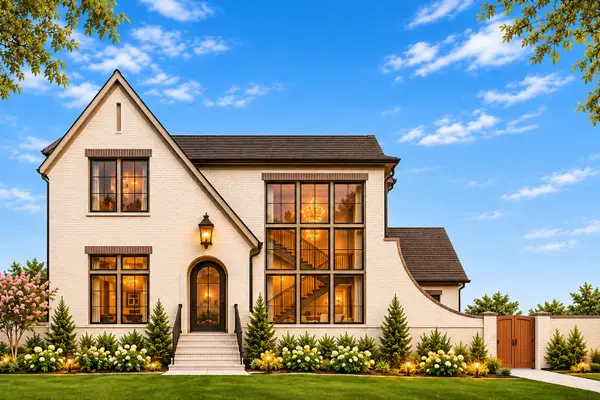 $1,799,900Coming Soon5 beds 6 baths3,791 sq. ft.
6028 Pasquo Rd, Nashville, TN 37221
MLS# 3633897Listed by: CELEBRATION HOMES - Coming Soon
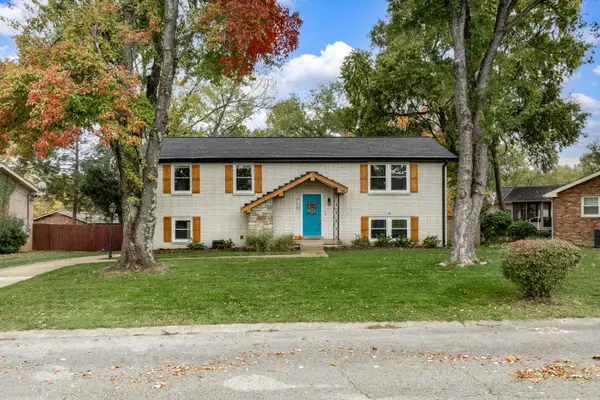 $519,000Coming Soon4 beds 2 baths1,900 sq. ft.
704 Tobylynn Dr, Nashville, TN 37211
MLS# 3633893Listed by: BENCHMARK REALTY, LLC - Coming Soon
 $329,000Coming Soon2 beds 2 baths960 sq. ft.
1307 Venus Dr, Nashville, TN 37217
MLS# 3633611Listed by: SIMPLIHOM


Protect your home and budget from life's surprises with an Assurant Home Warranty, backed by a partner that supports you through every step of homeownership. Explore Plans.
© 2026 Better Homes and Gardens Real Estate LLC. An Anywhere Real Estate company. All rights reserved. Better Homes and Gardens® Real Estate is a registered trademark owned by Meredith Operations Corporation, licensed to Better Homes and Gardens Real Estate LLC and used with permission. Better Homes and Gardens Real Estate LLC fully supports the principles of the Fair Housing Act and the Equal Opportunity Act. Listing information is deemed reliable but is not guaranteed accurate.
Each office is independently owned and operated.
Any services or products provided by third parties are not provided by, affiliated with or related to Better Homes and Gardens Real Estate LLC, or its affiliated companies.