
226 Garwood Dr, Nashville, TN 37210
Local realty services provided by:Better Homes and Gardens Real Estate Ben Bray & Associates
226 Garwood Dr,Nashville, TN 37210
$419,000
- 3 Beds
- 3 Baths
- - sq. ft.
- Single family
- Coming Soon
Listed by: christian rasmussen
Office: benchmark realty, llc.
MLS#:3272167
Source:NASHVILLE
Price summary
- Price:$419,000
About this home
PRICED TO SELL! Character meets convenience in Cunningham Heights. This 1954 single-family home has been completely remodelled but retains its charm! It sits on a private half-acre lot, located in a cul-de-sac and shaded by mature trees — rare for a location this close to the action.
Inside, 2,168 sq ft of living space (3 bed/3 bath) flows through an open floor plan: a stylish kitchen with island opens to dining, living, and flex space, Two laundry setups add multi-generational or dual living options.
The standout: a finished basement with its own private entrance — ready to serve as an in-law suite, home office, or income-producing Airbnb.
Sip your morning coffee on your shaded, brand new deck overlooking your spacious backyard while renting out your lower level to pay your mortgage. Such a smart investment!
Location seals it. Quick access to I-24/I-40 puts downtown Nashville, Broadway, Music Row, and BNA airport all within easy reach. NO HOA
This won’t last long at this brand new price!...
Contact an agent
Home facts
- Year built:1954
- Listing ID #:3272167
- Updated:July 12, 2026 at 03:02 PM
Rooms and interior
- Bedrooms:3
- Total bathrooms:3
- Full bathrooms:3
- Flooring:Carpet
- Kitchen Description:Dishwasher, Disposal, Microwave, Refrigerator
- Basement:Yes
- Basement Description:Finished
Heating and cooling
- Cooling:Central Air, Electric
- Heating:Central
- Central air:Yes
Structure and exterior
- Roof:Shingle
- Year built:1954
- Architectural Style:Cottage
- Construction Materials:Aluminum Siding
- Exterior Features:Deck, Porch
- Levels:1 Story
Schools
- High school:Glencliff High School
- Middle school:Cameron College Preparatory
- Elementary school:John B. Whitsitt Elementary
Utilities
- Water:Public, Water Available
- Sewer:Public Sewer
Finances and disclosures
- Price:$419,000
- Tax amount:$2,834
Features and amenities
- Appliances:Dishwasher, Disposal, Microwave, Refrigerator
- Amenities:Extra Closets, High Speed Internet, In-Law Floorplan, Walk-In Closet(s)
Parking
- Total parking spaces:5
- Parking description:Basement, Driveway
- Garage:Yes
- Garage spaces:1
 Copyright 2026 Realtracs Mls. All rights reserved. Realtracs Mls provides content displayed here (“provided content”) on an “as is” basis and makes no representations or warranties regarding the provided content, including, but not limited to those of non-infringement, timeliness, accuracy, or completeness. Individuals and companies using information presented are responsible for verification and validation of information they utilize and present to their customers and clients. Realtracs Mls will not be liable for any damage or loss resulting from use of the provided content or the products available through Portals, IDX, VOW, and/or Syndication. Recipients of this information shall not resell, redistribute, reproduce, modify, or otherwise copy any portion thereof without the expressed written consent of Realtracs Mls.
New listings near 226 Garwood Dr
- Open Sun, 2 to 4pmNew
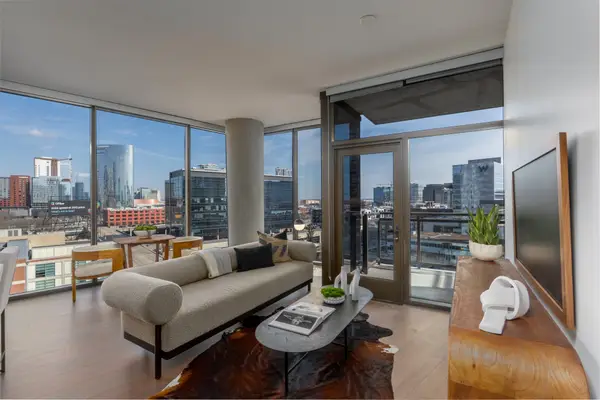 $1,073,196Active2 beds 2 baths1,270 sq. ft.
1212 Demonbreun St #B3, Nashville, TN 37203
MLS# 3264064Listed by: COMPASS - New
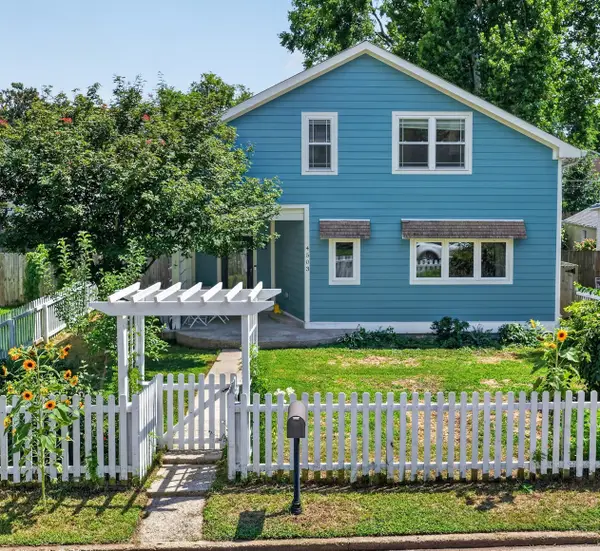 $1,350,000Active4 beds 4 baths2,661 sq. ft.
4503 Dakota Ave, Nashville, TN 37209
MLS# 3271993Listed by: BENCHMARK REALTY, LLC - Coming Soon
 $1,175,000Coming Soon3 beds 4 baths
2009 Overby Rd #B, Nashville, TN 37207
MLS# 3272055Listed by: LUXURY HOMES OF TENNESSEE - Coming Soon
 $1,175,000Coming Soon3 beds 4 baths
2009 Overby Rd #A, Nashville, TN 37207
MLS# 3272056Listed by: LUXURY HOMES OF TENNESSEE - New
 $1,684,900Active4 beds 5 baths3,790 sq. ft.
535A Moore Ave, Nashville, TN 37203
MLS# 3272070Listed by: BENCHMARK REALTY, LLC - New
 $1,684,900Active4 beds 5 baths3,790 sq. ft.
535B Moore Ave, Nashville, TN 37203
MLS# 3272071Listed by: BENCHMARK REALTY, LLC - New
 $441,900Active4 beds 3 baths1,879 sq. ft.
1109 Marlowe Lndg, Nashville, TN 37207
MLS# 3272092Listed by: LEGACY SOUTH BROKERAGE - Coming Soon
 $1,795,000Coming Soon4 beds 5 baths
210B Page Rd, Nashville, TN 37205
MLS# 3272101Listed by: ZEITLIN SOTHEBY'S INTERNATIONAL REALTY - New
 $1,300,000Active6 beds 5 baths3,236 sq. ft.
1203 Saxon Drive, Nashville, TN 37215
MLS# 3272102Listed by: KELLER WILLIAMS REALTY NASHVILLE/FRANKLIN - New
 $435,000Active4 beds 2 baths2,579 sq. ft.
729 Greymont Dr, Nashville, TN 37217
MLS# 3272153Listed by: SYNERGY REALTY NETWORK, LLC


Protect your home and budget from life's surprises with an Assurant Home Warranty, backed by a partner that supports you through every step of homeownership. Explore Plans.
© 2026 Better Homes and Gardens Real Estate LLC. An Anywhere Real Estate company. All rights reserved. Better Homes and Gardens® Real Estate is a registered trademark owned by Meredith Operations Corporation, licensed to Better Homes and Gardens Real Estate LLC and used with permission. Better Homes and Gardens Real Estate LLC fully supports the principles of the Fair Housing Act and the Equal Opportunity Act. Listing information is deemed reliable but is not guaranteed accurate.
Each office is independently owned and operated.
Any services or products provided by third parties are not provided by, affiliated with or related to Better Homes and Gardens Real Estate LLC, or its affiliated companies.