
2705 Dracut Ln, Nashville, TN 37211
Local realty services provided by:Better Homes and Gardens Real Estate Heritage Group
2705 Dracut Ln,Nashville, TN 37211
$348,999
- 3 Beds
- 4 Baths
- 1,944 sq. ft.
- Townhouse
- Active
Listed by: sara evers, meg wilmer
Office: compass re
MLS#:3634398
Source:NASHVILLE
Price summary
- Price:$348,999
- Price per sq. ft.:$179.53
- Monthly HOA dues:$230
About this home
Welcome to Lenox Village! Freshly painted throughout and move-in ready, this spacious 3-bedroom, 3.5-bath townhome offers nearly 2,000 square feet of comfortable living in one of South Nashville's most charming communities! The versatile floor plan features multiple living spaces, generously sized bedrooms, and a finished lower level perfect for a home office, guest suite, or additional entertaining space. Enjoy outdoor living on the private deck or take advantage of everything Lenox Village has to offer, including tree-lined streets, sidewalks, neighborhood parks, and an assortment of local restaurants, coffee shops, and boutiques just a short stroll away. Conveniently located with easy access to Brentwood, Nolensville, and downtown Nashville, this home offers the perfect combination of space, convenience, and low-maintenance living. With a freshly updated interior and an unbeatable neighborhood lifestyle, this one is ready for its next owner! **Free 1 year temporary buy down when using preferred lender....
Contact an agent
Home facts
- Year built:2007
- Subdivision & Development:Lenox Village
- Listing ID #:3634398
- Added:1 day(s) ago
- Updated:November 09, 2026 at 10:47 PM
Rooms and interior
- Bedrooms:3
- Total bathrooms:4
- Full bathrooms:3
- Half bathrooms:1
- Flooring:Carpet, Tile
- Basement Description:Finished, Full
- Living area:1,944 sq. ft.
Heating and cooling
- Cooling:Central Air, Electric
- Heating:Central, Electric
- Central air:Yes
Structure and exterior
- Year built:2007
- Building area:1,944 sq. ft.
- Lot area:0.03 Acres
- Construction Materials:Brick
- Exterior Features:Deck
- Levels:3 Story
Schools
- High school:John Overton Comp High School
- Middle school:William Henry Oliver Middle
- Elementary school:May Werthan Shayne Elementary School
Utilities
- Water:Public, Water Available
- Sewer:Public Sewer
Finances and disclosures
- Price:$348,999
- Price per sq. ft.:$179.53
- Tax amount:$2,966
Parking
- Total parking spaces:2
- Parking description:Assigned
 Copyright 2026 Realtracs Mls. All rights reserved. Realtracs Mls provides content displayed here (“provided content”) on an “as is” basis and makes no representations or warranties regarding the provided content, including, but not limited to those of non-infringement, timeliness, accuracy, or completeness. Individuals and companies using information presented are responsible for verification and validation of information they utilize and present to their customers and clients. Realtracs Mls will not be liable for any damage or loss resulting from use of the provided content or the products available through Portals, IDX, VOW, and/or Syndication. Recipients of this information shall not resell, redistribute, reproduce, modify, or otherwise copy any portion thereof without the expressed written consent of Realtracs Mls.
New listings near 2705 Dracut Ln
- Coming SoonOpen Sun, 2 to 4pm
 $650,000Coming Soon3 beds 4 baths1,858 sq. ft.
317 Becanni Ln, Nashville, TN 37209
MLS# 3630151Listed by: COMPASS RE - Coming Soon
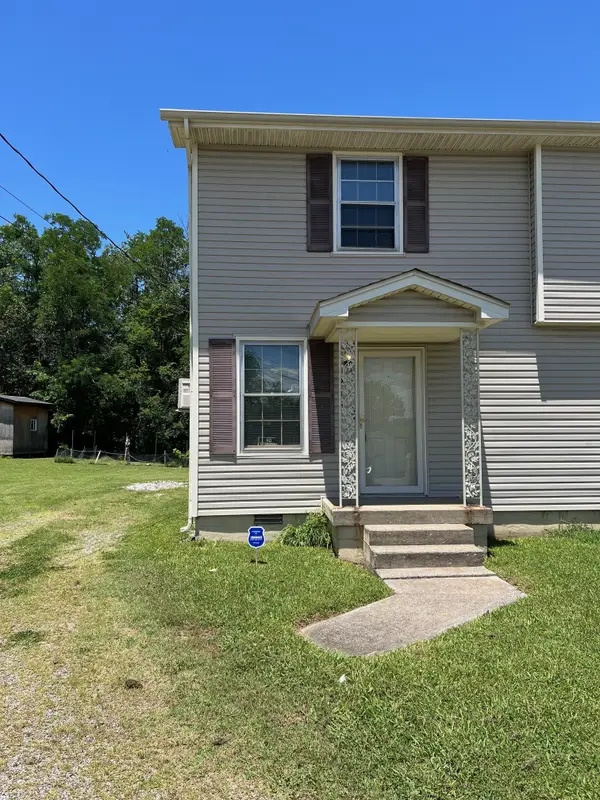 $217,000Coming Soon2 beds 1 baths832 sq. ft.
610 Ashmont Ct, Nashville, TN 37211
MLS# 3634281Listed by: BENCHMARK REALTY, LLC - Coming Soon
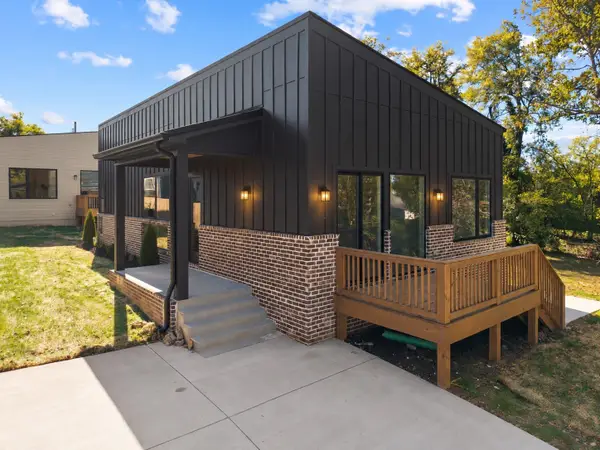 $579,000Coming Soon3 beds 2 baths1,385 sq. ft.
1125B Leland Ave, Nashville, TN 37216
MLS# 3634154Listed by: REAL BROKER - Coming Soon
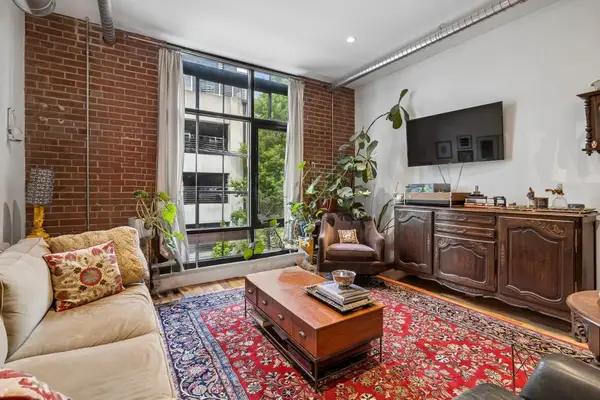 $359,000Coming Soon1 beds 1 baths672 sq. ft.
704 Taylor St #202, Nashville, TN 37208
MLS# 3634190Listed by: COMPASS RE - Coming Soon
 $359,900Coming Soon2 beds 1 baths1,082 sq. ft.
2110 Portland Ave #304, Nashville, TN 37212
MLS# 3633792Listed by: COMPASS - Coming Soon
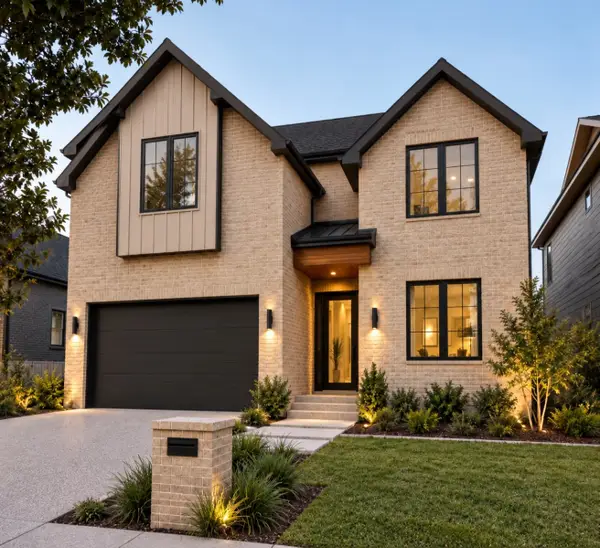 $1,050,000Coming Soon4 beds 6 baths3,401 sq. ft.
515A Southcrest Dr, Nashville, TN 37211
MLS# 3634095Listed by: COMPASS RE - Coming Soon
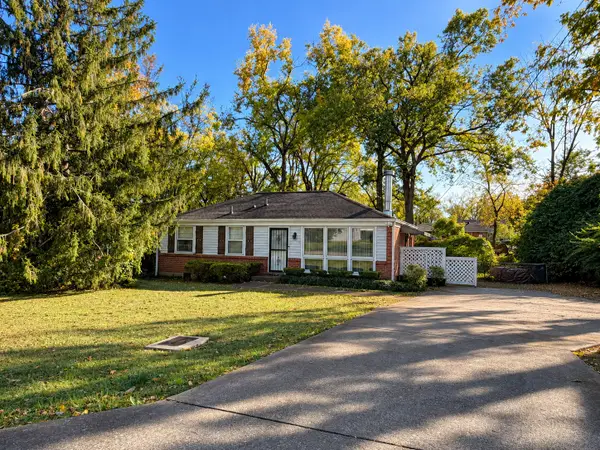 $320,000Coming Soon2 beds 1 baths1,000 sq. ft.
565 Elaine Dr, Nashville, TN 37211
MLS# 3633947Listed by: EXIT REAL ESTATE SOLUTIONS - Coming Soon
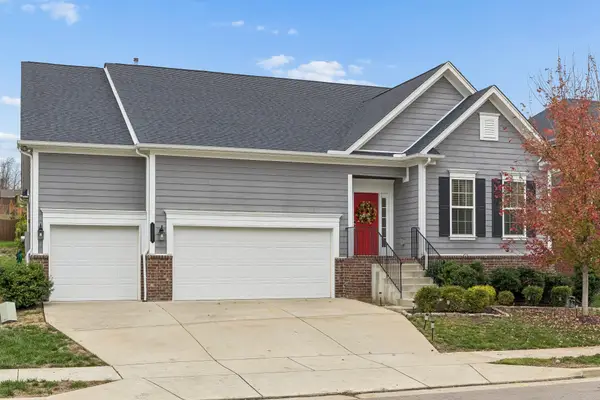 $615,000Coming Soon3 beds 2 baths2,333 sq. ft.
1636 Alayna Dr, Nashville, TN 37221
MLS# 3633937Listed by: BERKSHIRE HATHAWAY HOMESERVICES WOODMONT REALTY - Coming Soon
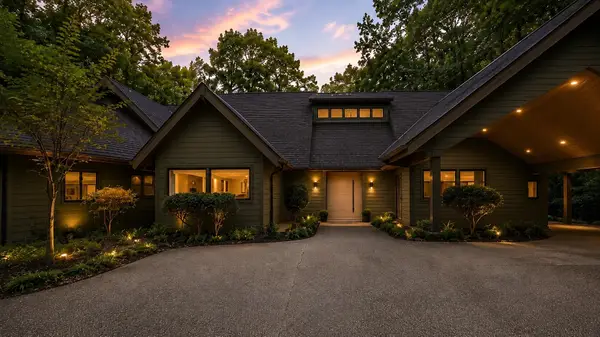 $2,799,900Coming Soon5 beds 6 baths5,182 sq. ft.
716 Summerly Dr, Nashville, TN 37209
MLS# 3633895Listed by: BENCHMARK REALTY, LLC - Coming Soon
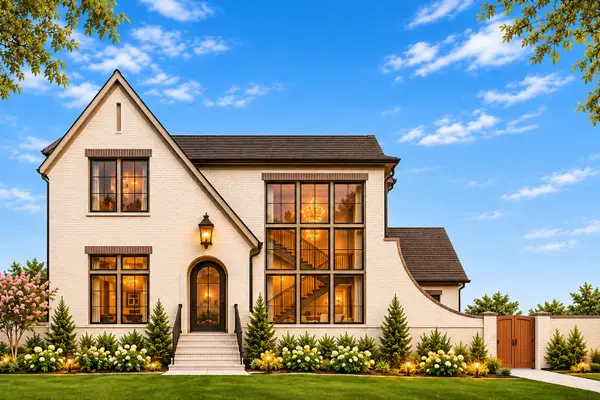 $1,799,900Coming Soon5 beds 6 baths3,791 sq. ft.
6028 Pasquo Rd, Nashville, TN 37221
MLS# 3633897Listed by: CELEBRATION HOMES


Protect your home and budget from life's surprises with an Assurant Home Warranty, backed by a partner that supports you through every step of homeownership. Explore Plans.
© 2026 Better Homes and Gardens Real Estate LLC. An Anywhere Real Estate company. All rights reserved. Better Homes and Gardens® Real Estate is a registered trademark owned by Meredith Operations Corporation, licensed to Better Homes and Gardens Real Estate LLC and used with permission. Better Homes and Gardens Real Estate LLC fully supports the principles of the Fair Housing Act and the Equal Opportunity Act. Listing information is deemed reliable but is not guaranteed accurate.
Each office is independently owned and operated.
Any services or products provided by third parties are not provided by, affiliated with or related to Better Homes and Gardens Real Estate LLC, or its affiliated companies.