
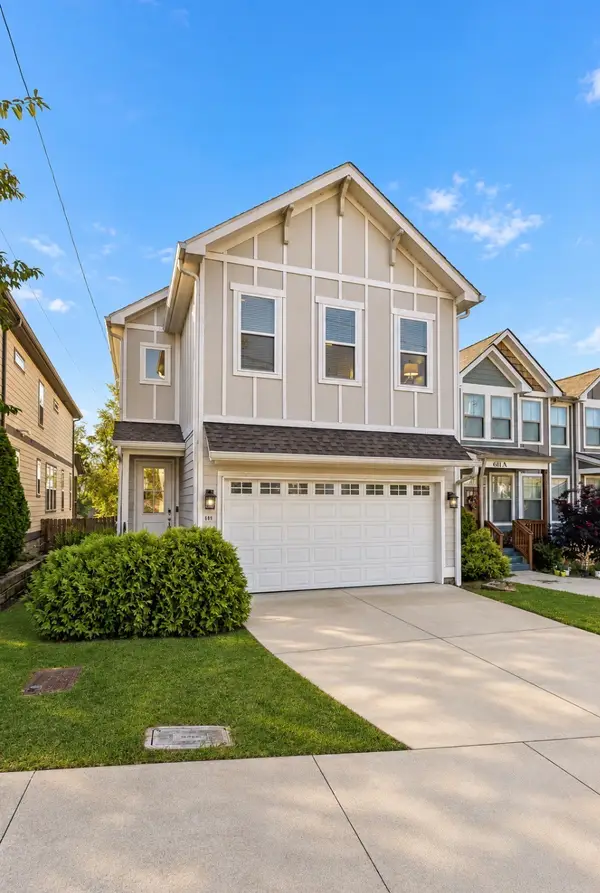
2710A Larmon Dr, Nashville, TN 37204
Local realty services provided by:Better Homes and Gardens Real Estate Ben Bray & Associates
2710A Larmon Dr,Nashville, TN 37204
$790,000
- 4 Beds
- 4 Baths
- 2,678 sq. ft.
- Townhouse
- Active
Listed by: jody hodges, laura beth boles
Office: hodges and fooshee realty inc.
MLS#:3603253
Source:NASHVILLE
Price summary
- Price:$790,000
- Price per sq. ft.:$295
About this home
Non-owner occupied short-term rental featuring contemporary design, soaring two-story ceilings, and expansive windows in Berry Hill. This 4-bedroom, 3.5-bath home offers an open main level connecting a light-filled living room and dining area to a spacious kitchen with an oversized island, gas range, stainless steel appliances, and contrasting white cabinetry and dark countertops. The second-floor primary suite features a double vanity, glass-enclosed tile shower, and walk-in closet with built-in shelving. A second bedroom and laundry complete this level. Upstairs, two additional bedrooms accompany a generous bonus room with a wet bar and beverage refrigerator. The third-floor terrace offers covered and open-air entertaining spaces with an outdoor fireplace. An attached garage adds everyday convenience. Currently operating as a non-owner occupied short-term rental; buyer to verify continued eligibility and applicable permitting requirements.
Contact an agent
Home facts
- Year built:2023
- Subdivision & Development:Homes At 2710 Larmon Avenue
- Listing ID #:3603253
- Added:2 day(s) ago
- Updated:October 02, 2026 at 08:01 PM
Rooms and interior
- Bedrooms:4
- Total bathrooms:4
- Full bathrooms:3
- Half bathrooms:1
- Flooring:Tile
- Kitchen Description:Dishwasher, Microwave, Refrigerator
- Basement Description:Crawl Space
- Living area:2,678 sq. ft.
Heating and cooling
- Cooling:Central Air
- Heating:Central
- Central air:Yes
Structure and exterior
- Year built:2023
- Building area:2,678 sq. ft.
- Lot area:0.03 Acres
- Construction Materials:Fiber Cement
- Levels:3 Story
Schools
- High school:Glencliff High School
- Middle school:Cameron College Preparatory
- Elementary school:Fall-Hamilton Elementary
Utilities
- Water:Public, Water Available
- Sewer:Public Sewer
Finances and disclosures
- Price:$790,000
- Price per sq. ft.:$295
- Tax amount:$9,986
Features and amenities
- Appliances:Dishwasher, Microwave, Refrigerator
- Amenities:High Speed Internet
Parking
- Total parking spaces:3
- Parking description:Attached
- Garage:Yes
- Garage spaces:2
 Copyright 2026 Realtracs Mls. All rights reserved. Realtracs Mls provides content displayed here (“provided content”) on an “as is” basis and makes no representations or warranties regarding the provided content, including, but not limited to those of non-infringement, timeliness, accuracy, or completeness. Individuals and companies using information presented are responsible for verification and validation of information they utilize and present to their customers and clients. Realtracs Mls will not be liable for any damage or loss resulting from use of the provided content or the products available through Portals, IDX, VOW, and/or Syndication. Recipients of this information shall not resell, redistribute, reproduce, modify, or otherwise copy any portion thereof without the expressed written consent of Realtracs Mls.
New listings near 2710A Larmon Dr
- Coming Soon
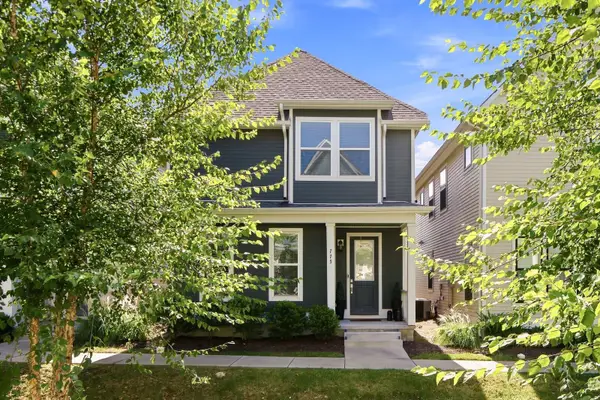 $524,999Coming Soon5 beds 3 baths1,961 sq. ft.
775 Mill Creek Meadow Dr, Nashville, TN 37214
MLS# 3610598Listed by: THE ASHTON REAL ESTATE GROUP OF RE/MAX ADVANTAGE - Coming Soon
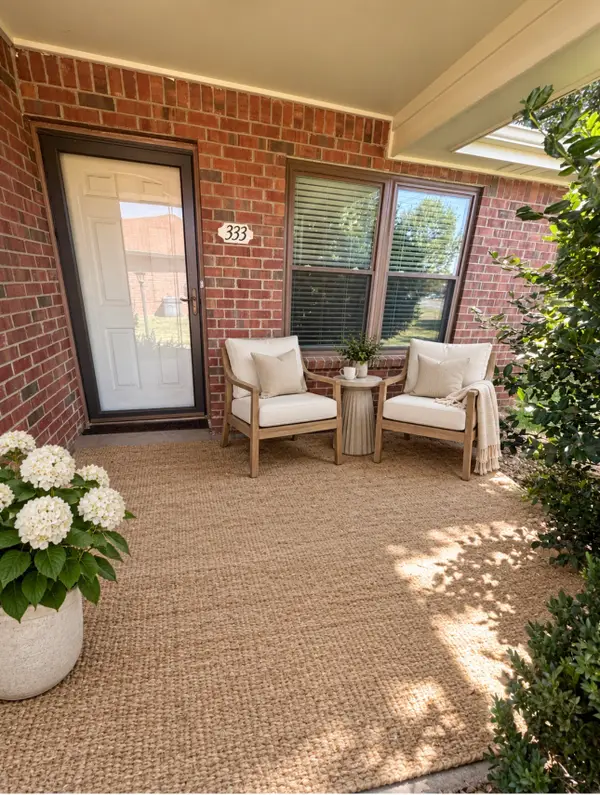 $172,500Coming Soon2 beds 1 baths916 sq. ft.
333 Deer Lake Dr, Nashville, TN 37221
MLS# 3610619Listed by: BENCHMARK REALTY, LLC - Coming Soon
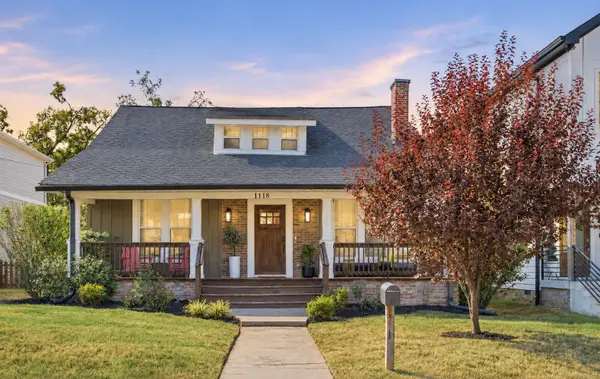 $1,050,000Coming Soon4 beds 4 baths3,310 sq. ft.
1118 N 5th St, Nashville, TN 37207
MLS# 3610642Listed by: BENCHMARK REALTY, LLC - Coming Soon
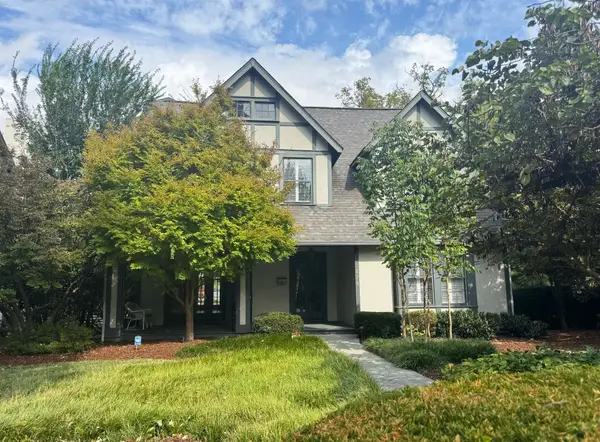 $1,596,000Coming Soon3 beds 3 baths2,860 sq. ft.
3628 Richland Ave, Nashville, TN 37205
MLS# 3610647Listed by: PILKERTON REALTORS - Coming Soon
 $992,000Coming Soon4 beds 3 baths2,837 sq. ft.
1116 Davidson Rd, Nashville, TN 37205
MLS# 3610725Listed by: FRIDRICH & CLARK REALTY - Coming SoonOpen Sun, 2 to 4pm
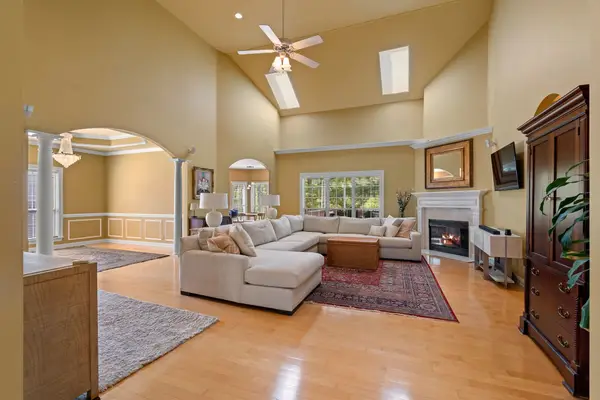 $685,000Coming Soon4 beds 3 baths2,975 sq. ft.
805 Huntwood Pl, Nashville, TN 37221
MLS# 3610264Listed by: BENCHMARK REALTY, LLC - Coming Soon
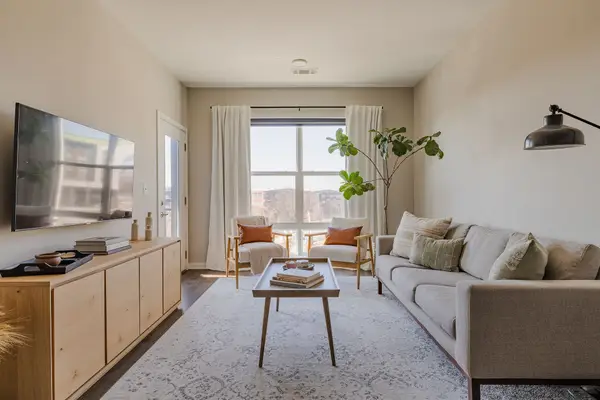 $299,900Coming Soon1 beds 1 baths705 sq. ft.
1677 54th Ave N #336, Nashville, TN 37209
MLS# 3610472Listed by: COMPASS TENNESSEE, LLC - Coming Soon
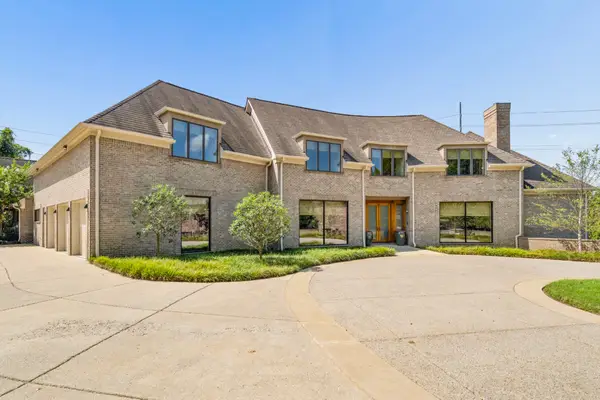 $9,200,000Coming Soon6 beds 9 baths10,429 sq. ft.
26 Inveraray S, Nashville, TN 37215
MLS# 3610223Listed by: FRIDRICH & CLARK REALTY - Coming Soon
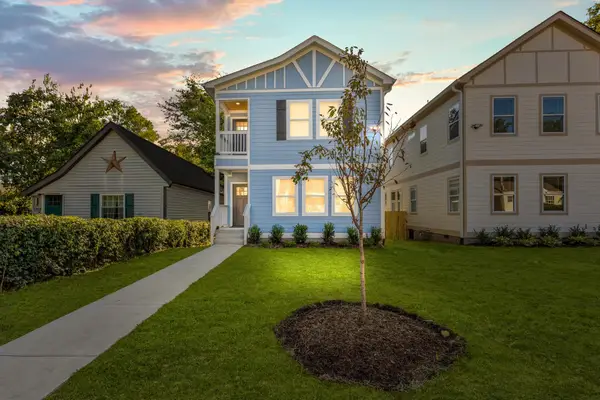 $609,400Coming Soon3 beds 4 baths2,384 sq. ft.
1709 14th Ave N, Nashville, TN 37208
MLS# 3610161Listed by: PINNACLE POINT PROPERTIES & DEVELOPMENT - Coming Soon
 $515,000Coming Soon3 beds 3 baths1,770 sq. ft.
609 39th Ave N, Nashville, TN 37209
MLS# 3610110Listed by: CRYE-LEIKE MUSIC CITY


Protect your home and budget from life's surprises with an Assurant Home Warranty, backed by a partner that supports you through every step of homeownership. Explore Plans.
© 2026 Better Homes and Gardens Real Estate LLC. An Anywhere Real Estate company. All rights reserved. Better Homes and Gardens® Real Estate is a registered trademark owned by Meredith Operations Corporation, licensed to Better Homes and Gardens Real Estate LLC and used with permission. Better Homes and Gardens Real Estate LLC fully supports the principles of the Fair Housing Act and the Equal Opportunity Act. Listing information is deemed reliable but is not guaranteed accurate.
Each office is independently owned and operated.
Any services or products provided by third parties are not provided by, affiliated with or related to Better Homes and Gardens Real Estate LLC, or its affiliated companies.