
2815A W Kirkwood Ave, Nashville, TN 37204
Local realty services provided by:Better Homes and Gardens Real Estate Heritage Group
2815A W Kirkwood Ave,Nashville, TN 37204
$952,500
- 3 Beds
- 4 Baths
- - sq. ft.
- Single family
- Sold
Listed by: newell anatol anderson, mark deutschmann
Office: compass
MLS#:3233200
Source:NASHVILLE
Sorry, we are unable to map this address
Price summary
- Price:$952,500
About this home
An oasis in 12South on a lesser travelled side street. Three levels of living, all featuring outdoor space in an impressively maintained and nicely updated 2016 build. Enter in a foyer hall with soaring ceiling, drop zone cubbies and private powder room. Step up to the main level with gleaming oak hardwood floors and bright open layout. The updated kitchen features a gas range and other stainless appliances, along with a walk in pantry and ample counter space, It opens to a dining area with mid-century influenced light fixture and then into the living room, which features a gas fireplace and looks out to the manicured backyard. The back porch is fully screened and opens to a sun deck and onto the lawn. Upstairs you'll find a rear oriented primary suite that opens to a second fully screened porch overlooking the backyard and also includes a walk in closet, floating double vanity and spacious primary shower with pebble tile floor and rain head. The second level also features a separate den with soaring ceilings and transom windows, as well as secondary bedrooms on both ends and a walk in laundry. Finally, the top floor with its vaulted ceiling and open feel has lived as a bonus room, office and studio. It offers another powder bath and walks out to a spacious rooftop deck with headboard ceiling (and is roughed-in for an outdoor kitchen)....
Contact an agent
Home facts
- Year built:2016
- Subdivision & Development:12South
- Listing ID #:3233200
- Added:51 day(s) ago
- Updated:July 31, 2026 at 07:52 AM
Rooms and interior
- Bedrooms:3
- Total bathrooms:4
- Full bathrooms:2
- Half bathrooms:2
- Flooring:Tile
- Kitchen Description:Dishwasher, Disposal, Microwave, Refrigerator
- Basement:Yes
- Basement Description:Crawl Space
Heating and cooling
- Cooling:Ceiling Fan(s), Central Air, Electric
- Heating:Central, Electric, Heat Pump, Natural Gas
- Central air:Yes
Structure and exterior
- Roof:Shingle
- Year built:2016
- Construction Materials:Fiber Cement
- Exterior Features:Deck, Patio
- Levels:3 Story
Schools
- High school:Hillsboro Comp High School
- Middle school:John Trotwood Moore Middle
- Elementary school:Waverly-Belmont Elementary School
Utilities
- Water:Public, Water Available
- Sewer:Public Sewer
Finances and disclosures
- Price:$952,500
- Tax amount:$7,103
Features and amenities
- Appliances:Dishwasher, Disposal, Microwave, Refrigerator
- Amenities:Ceiling Fan(s), Fire Alarm
Parking
- Total parking spaces:1
- Parking description:Attached, Concrete
- Garage:Yes
- Garage spaces:1
 Copyright 2026 Realtracs Mls. All rights reserved. Realtracs Mls provides content displayed here (“provided content”) on an “as is” basis and makes no representations or warranties regarding the provided content, including, but not limited to those of non-infringement, timeliness, accuracy, or completeness. Individuals and companies using information presented are responsible for verification and validation of information they utilize and present to their customers and clients. Realtracs Mls will not be liable for any damage or loss resulting from use of the provided content or the products available through Portals, IDX, VOW, and/or Syndication. Recipients of this information shall not resell, redistribute, reproduce, modify, or otherwise copy any portion thereof without the expressed written consent of Realtracs Mls.
New listings near 2815A W Kirkwood Ave
- New
 $525,000Active3 beds 2 baths1,351 sq. ft.
1204B Keller Ave, Nashville, TN 37216
MLS# 3314595Listed by: BENCHMARK REALTY, LLC - New
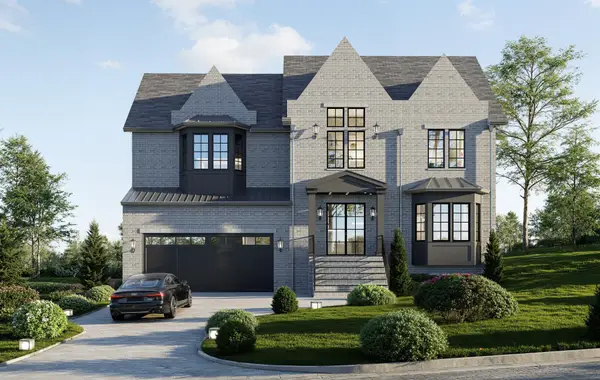 $2,965,000Active5 beds 7 baths6,603 sq. ft.
1598 Burton Ave, Nashville, TN 37215
MLS# 3314597Listed by: COMPASS RE - New
 $359,900Active3 beds 1 baths977 sq. ft.
883 Carter St, Nashville, TN 37206
MLS# 3314599Listed by: BENCHMARK REALTY, LLC - Open Sun, 2 to 4pmNew
 $282,000Active1 beds 1 baths570 sq. ft.
1280 3rd Ave S, Nashville, TN 37210
MLS# 3314530Listed by: EXP REALTY - New
 $359,700Active3 beds 3 baths1,305 sq. ft.
2005 Westchester Dr, Nashville, TN 37207
MLS# 3314526Listed by: PROFESSIONAL REAL ESTATE SERVICES 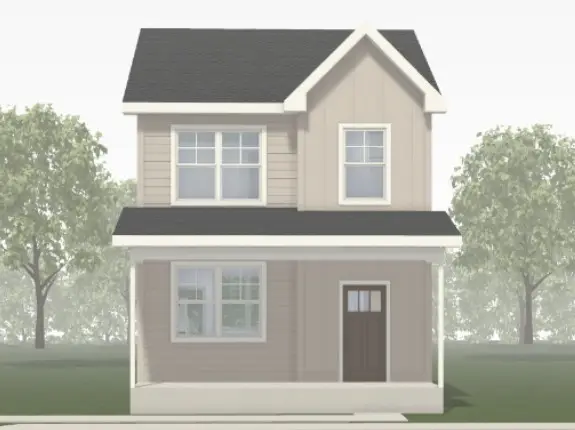 $380,300Pending3 beds 3 baths1,298 sq. ft.
1117 Marlowe Lndg, Nashville, TN 37207
MLS# 3314503Listed by: LEGACY SOUTH BROKERAGE- New
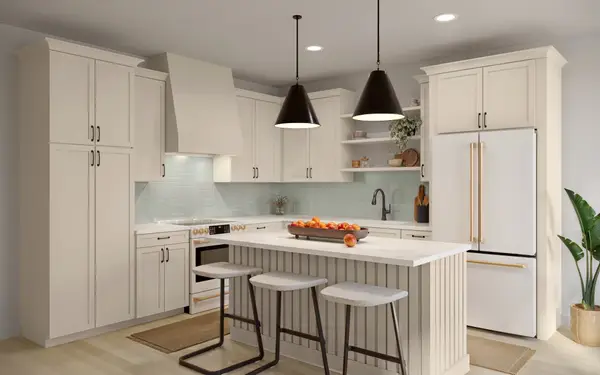 $526,800Active3 beds 3 baths2,112 sq. ft.
3503 Keller Ln, Nashville, TN 37207
MLS# 3314461Listed by: LEGACY SOUTH BROKERAGE - New
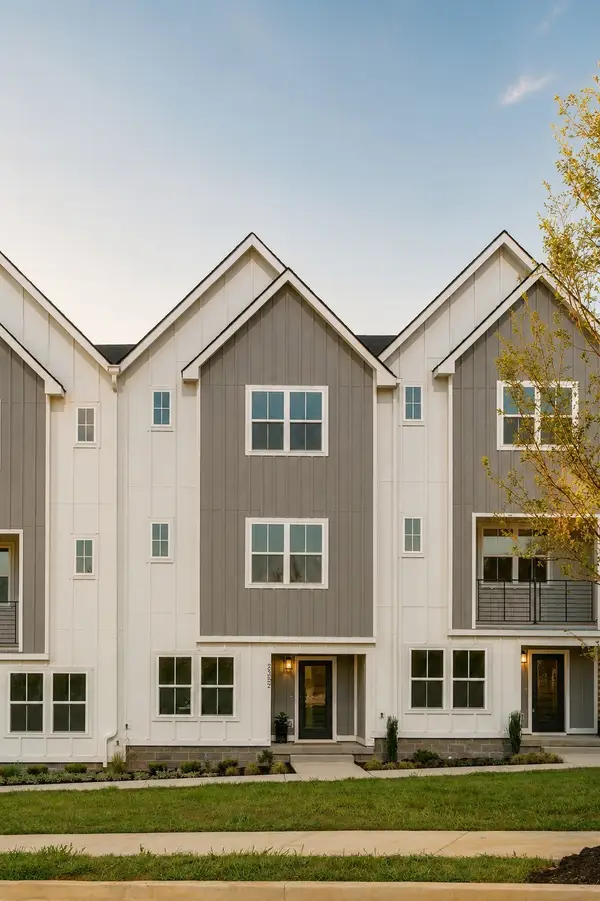 $462,450Active3 beds 4 baths1,874 sq. ft.
135 Hart, Nashville, TN 37207
MLS# 3314464Listed by: LEGACY SOUTH BROKERAGE - New
 $419,900Active3 beds 4 baths1,874 sq. ft.
127 Hart, Nashville, TN 37207
MLS# 3314500Listed by: LEGACY SOUTH BROKERAGE - New
 $1,600,000Active5 beds 5 baths3,823 sq. ft.
914 Buford Pl, Nashville, TN 37204
MLS# 3314505Listed by: TYLER YORK REAL ESTATE BROKERS, LLC


Protect your home and budget from life's surprises with an Assurant Home Warranty, backed by a partner that supports you through every step of homeownership. Explore Plans.
© 2026 Better Homes and Gardens Real Estate LLC. An Anywhere Real Estate company. All rights reserved. Better Homes and Gardens® Real Estate is a registered trademark owned by Meredith Operations Corporation, licensed to Better Homes and Gardens Real Estate LLC and used with permission. Better Homes and Gardens Real Estate LLC fully supports the principles of the Fair Housing Act and the Equal Opportunity Act. Listing information is deemed reliable but is not guaranteed accurate.
Each office is independently owned and operated.
Any services or products provided by third parties are not provided by, affiliated with or related to Better Homes and Gardens Real Estate LLC, or its affiliated companies.