
2909 Compton Rd, Nashville, TN 37215
Local realty services provided by:Better Homes and Gardens Real Estate Ben Bray & Associates
Listed by: gary ashton, dana brown
Office: the ashton real estate group of re/max advantage
MLS#:3267424
Source:NASHVILLE
Price summary
- Price:$4,000,000
- Price per sq. ft.:$536.84
About this home
Minutes from Hillwood Country Club — just 4 minutes to MBA, 8 to Green Hills Mall, 7 to 12 South, 7 to Sylvan Park, 6 to Hillsboro Village, and 15 to 5th + Broadway. Welcome to this breathtaking 2024 custom-built home in the heart of Nashville, offering the perfect blend of luxury, function, and timeless design.
With 6 bedrooms and 7 bathrooms, every inch is thoughtfully crafted for elevated everyday living and unforgettable entertaining.
The primary suite is a true sanctuary with soaring ceilings, a pool-view sitting area, and a spa-like en-suite with split vanities, a soaking tub, glass-enclosed shower, and dream walk-in closet. Guest rooms impress too, with spacious closets and luxurious en-suite baths. Two laundry rooms, one on each level, add everyday convenience. Upstairs, one bonus room features a built-in bunk bed area and wet bar, while a second flexible space is ready to become a home gym, wellness studio, recording studio, home theatre, game room, or more.
Outside, enjoy your private backyard oasis with a grilling patio, hot tub, pool with tanning shelf, and newly installed turf, all within a fully fenced yard. This exceptional home is a true masterpiece of design and luxury.
Gorgeous hardwood floors and designer light fixtures greet you inside, alongside a light-filled formal dining room and an elegant home office. The show-stopping kitchen features an oversized island, farmhouse sink, top-of-the-line appliances, a custom cabinet-paneled refrigerator, and an incredible butler's pantry, plus a window-wrapped eat-in nook. The living room centers around a fireplace flanked by custom built-ins for a cozy, sophisticated feel....
Contact an agent
Home facts
- Year built:2024
- Subdivision & Development:Stokes Tract
- Listing ID #:3267424
- Added:72 day(s) ago
- Updated:September 21, 2026 at 08:38 AM
Rooms and interior
- Bedrooms:6
- Total bathrooms:7
- Full bathrooms:7
- Flooring:Marble, Tile
- Kitchen Description:Dishwasher, Freezer, Ice Maker, Microwave, Refrigerator
- Basement:Yes
- Basement Description:Crawl Space
- Living area:7,451 sq. ft.
Heating and cooling
- Cooling:Ceiling Fan(s), Central Air, Electric
- Heating:Central, Natural Gas
- Central air:Yes
Structure and exterior
- Year built:2024
- Building area:7,451 sq. ft.
- Lot area:0.41 Acres
- Lot Features:Level
- Architectural Style:Contemporary
- Construction Materials:Brick, Hardboard Siding
- Exterior Features:Gas Grill, Patio, Porch, Smart Irrigation, Smart Light(s)
- Levels:3 Story
Schools
- High school:Hillsboro Comp High School
- Middle school:West End Middle School
- Elementary school:Eakin Elementary
Utilities
- Water:Public, Water Available
- Sewer:Public Sewer
Finances and disclosures
- Price:$4,000,000
- Price per sq. ft.:$536.84
- Tax amount:$10,895
Features and amenities
- Appliances:Dishwasher, Ice Maker, Microwave, Refrigerator
- Amenities:Ceiling Fan(s), Extra Closets, Fire Alarm, High Speed Internet, Smoke Detector(s), Walk-In Closet(s), Wet Bar
- Pool features:In Ground, Private Pool
Parking
- Total parking spaces:3
- Parking description:Concrete, Driveway
- Garage:Yes
- Garage spaces:3
 Copyright 2026 Realtracs Mls. All rights reserved. Realtracs Mls provides content displayed here (“provided content”) on an “as is” basis and makes no representations or warranties regarding the provided content, including, but not limited to those of non-infringement, timeliness, accuracy, or completeness. Individuals and companies using information presented are responsible for verification and validation of information they utilize and present to their customers and clients. Realtracs Mls will not be liable for any damage or loss resulting from use of the provided content or the products available through Portals, IDX, VOW, and/or Syndication. Recipients of this information shall not resell, redistribute, reproduce, modify, or otherwise copy any portion thereof without the expressed written consent of Realtracs Mls.
New listings near 2909 Compton Rd
- Coming Soon
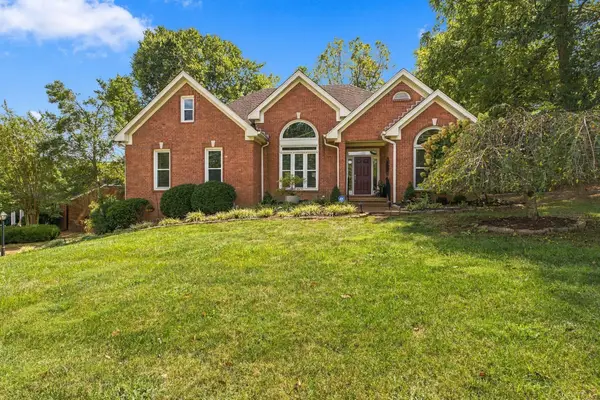 $649,000Coming Soon3 beds 2 baths2,281 sq. ft.
8207 Poplar Creek Rd, Nashville, TN 37221
MLS# 3596242Listed by: ZEITLIN SOTHEBY'S INTERNATIONAL REALTY - Coming Soon
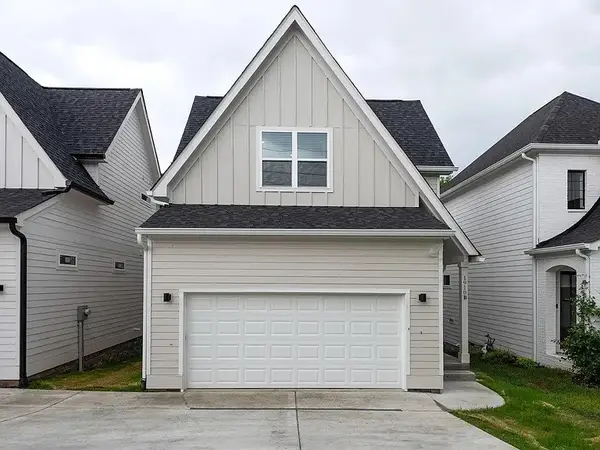 $749,000Coming Soon4 beds 4 baths1,668 sq. ft.
1910B Hutton Dr, Nashville, TN 37210
MLS# 3596249Listed by: PARKS COMPASS - Coming SoonOpen Sat, 1 to 3pm
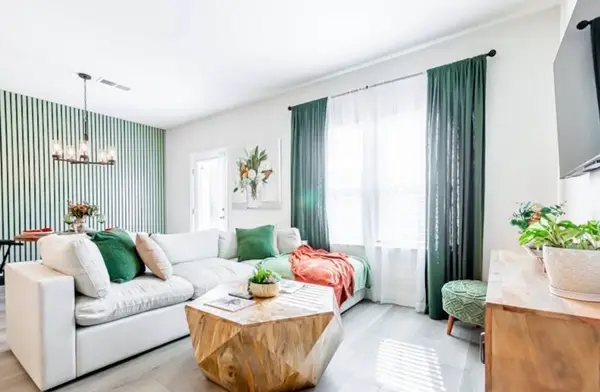 $354,999Coming Soon3 beds 3 baths1,512 sq. ft.
4616 Ridge Bend Dr, Nashville, TN 37207
MLS# 3596349Listed by: COLDWELL BANKER SOUTHERN REALTY - Coming Soon
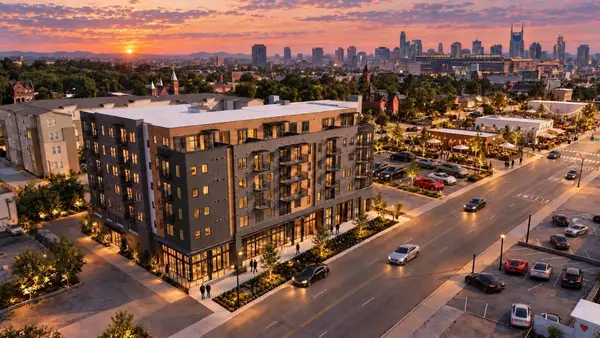 $988,900Coming Soon3 beds 2 baths1,443 sq. ft.
730 Main St #412, Nashville, TN 37206
MLS# 3596369Listed by: ALPHA RESIDENTIAL - Coming Soon
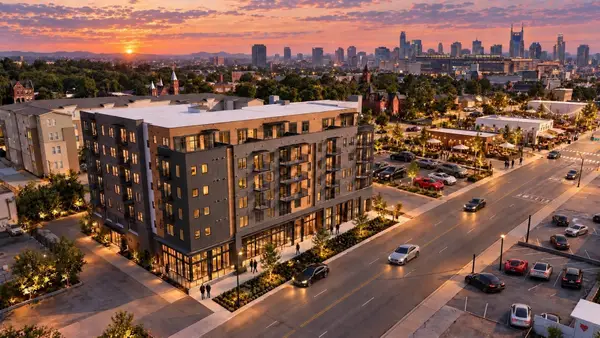 $718,900Coming Soon2 beds 2 baths934 sq. ft.
730 Main St #310, Nashville, TN 37206
MLS# 3596371Listed by: ALPHA RESIDENTIAL - Coming Soon
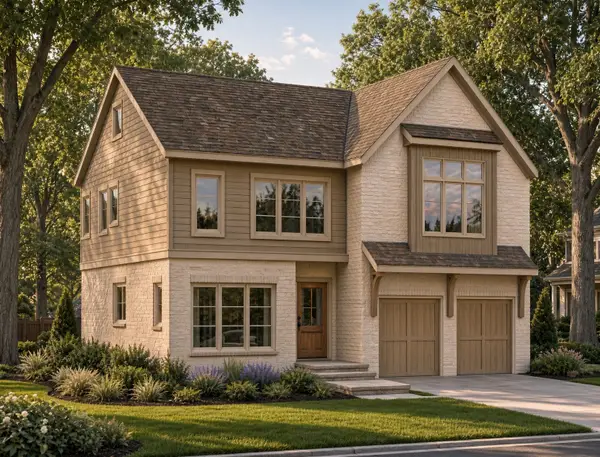 $2,295,000Coming Soon4 beds 5 baths4,475 sq. ft.
1119 Woodvale Dr, Nashville, TN 37204
MLS# 3594316Listed by: COMPASS RE - Coming Soon
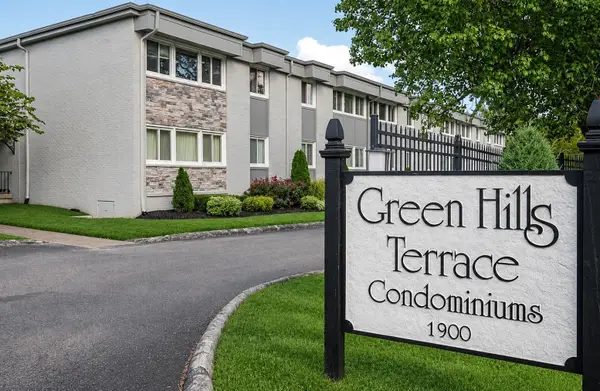 $279,000Coming Soon2 beds 2 baths946 sq. ft.
1900 Richard Jones Rd #S7, Nashville, TN 37215
MLS# 3594519Listed by: COMPASS RE - Coming Soon
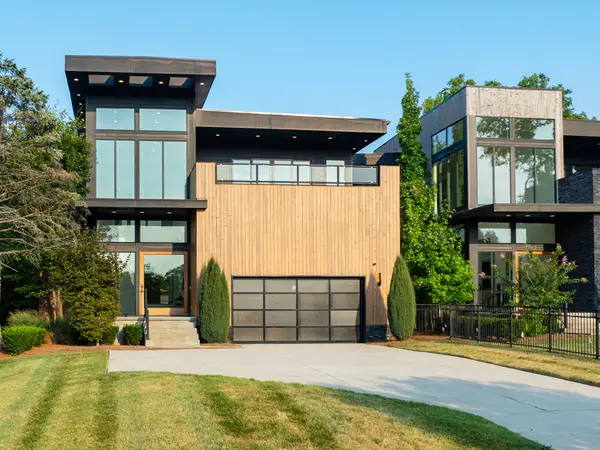 $2,475,000Coming Soon4 beds 5 baths4,983 sq. ft.
4020 Lealand Ln, Nashville, TN 37204
MLS# 3594696Listed by: SYNERGY REALTY NETWORK, LLC - Coming Soon
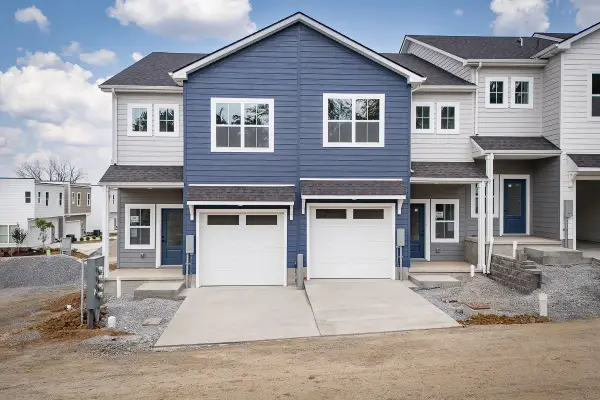 $499,000Coming Soon3 beds 4 baths2,013 sq. ft.
122 Riva Ridge #1, Nashville, TN 37207
MLS# 3596152Listed by: STORMBERG GROUP AT COMPASS - Coming Soon
 $475,000Coming Soon3 beds 4 baths2,013 sq. ft.
120 Riva Ridge #2, Nashville, TN 37207
MLS# 3596163Listed by: STORMBERG GROUP AT COMPASS


Protect your home and budget from life's surprises with an Assurant Home Warranty, backed by a partner that supports you through every step of homeownership. Explore Plans.
© 2026 Better Homes and Gardens Real Estate LLC. An Anywhere Real Estate company. All rights reserved. Better Homes and Gardens® Real Estate is a registered trademark owned by Meredith Operations Corporation, licensed to Better Homes and Gardens Real Estate LLC and used with permission. Better Homes and Gardens Real Estate LLC fully supports the principles of the Fair Housing Act and the Equal Opportunity Act. Listing information is deemed reliable but is not guaranteed accurate.
Each office is independently owned and operated.
Any services or products provided by third parties are not provided by, affiliated with or related to Better Homes and Gardens Real Estate LLC, or its affiliated companies.