
2913B 22nd Ave S, Nashville, TN 37215
Local realty services provided by:Better Homes and Gardens Real Estate Heritage Group
2913B 22nd Ave S,Nashville, TN 37215
$1,079,000
- 4 Beds
- 4 Baths
- 3,418 sq. ft.
- Single family
- Active
Listed by: aaron glicken
Office: redfin
MLS#:3219964
Source:NASHVILLE
Price summary
- Price:$1,079,000
- Price per sq. ft.:$315.68
About this home
Brand new 2026 upstairs HVAC. Discover the perfect blend of space, style, and timeless construction in this beautifully maintained Nashville home offering over 3,400 square feet of living space. Featuring 4 spacious bedrooms and 3.5 bathrooms plus large bonus room, this all brick residence delivers both comfort and durability in a highly desirable setting.
Inside, you’ll find generous living areas designed for everyday living and entertaining alike, with an inviting layout that provides flexibility and functionality throughout. The spacious primary suite offers a relaxing retreat, while the additional bedrooms provide excellent options for guests, a home office, or hobby space.
The classic all brick exterior adds lasting curb appeal and low maintenance appeal, complementing the home’s impressive presence. Whether hosting gatherings or enjoying a quiet evening at home, this property offers the space and comfort to fit a variety of lifestyles.
Ideally situated in an established and desirable neighborhood, this centrally located home places you just minutes from the Green Hills area, Hillsboro Village, Midtown, West End, and downtown Nashville. Enjoy convenient access to shopping, dining, entertainment, and major highways, making commuting and exploring the city simple while still enjoying the comfort of a welcoming residential setting....
Contact an agent
Home facts
- Year built:2006
- Subdivision & Development:Corky Townhomes
- Listing ID #:3219964
- Added:68 day(s) ago
- Updated:July 30, 2026 at 02:46 PM
Rooms and interior
- Bedrooms:4
- Total bathrooms:4
- Full bathrooms:3
- Half bathrooms:1
- Flooring:Tile
- Kitchen Description:Dishwasher, Disposal, Microwave, Refrigerator
- Basement:Yes
- Basement Description:Crawl Space
- Living area:3,418 sq. ft.
Heating and cooling
- Cooling:Central Air, Electric
- Heating:Central, Natural Gas
- Central air:Yes
Structure and exterior
- Roof:Asphalt
- Year built:2006
- Building area:3,418 sq. ft.
- Lot area:0.05 Acres
- Architectural Style:Traditional
- Construction Materials:Brick
- Exterior Features:Porch
- Levels:2 Story
Schools
- High school:Hillsboro Comp High School
- Middle school:John Trotwood Moore Middle
- Elementary school:Julia Green Elementary
Utilities
- Water:Public, Water Available
- Sewer:Public Sewer
Finances and disclosures
- Price:$1,079,000
- Price per sq. ft.:$315.68
- Tax amount:$8,902
Features and amenities
- Appliances:Dishwasher, Disposal, Microwave, Refrigerator
- Amenities:Extra Closets, Walk-In Closet(s)
Parking
- Total parking spaces:2
- Parking description:Attached, Concrete, Driveway
- Garage:Yes
- Garage spaces:2
 Copyright 2026 Realtracs Mls. All rights reserved. Realtracs Mls provides content displayed here (“provided content”) on an “as is” basis and makes no representations or warranties regarding the provided content, including, but not limited to those of non-infringement, timeliness, accuracy, or completeness. Individuals and companies using information presented are responsible for verification and validation of information they utilize and present to their customers and clients. Realtracs Mls will not be liable for any damage or loss resulting from use of the provided content or the products available through Portals, IDX, VOW, and/or Syndication. Recipients of this information shall not resell, redistribute, reproduce, modify, or otherwise copy any portion thereof without the expressed written consent of Realtracs Mls.
New listings near 2913B 22nd Ave S
- New
 $499,000Active2 beds 2 baths1,120 sq. ft.
1638 54th Ave N Apt 101, Nashville, TN 37209
MLS# 246195Listed by: THE REAL ESTATE COLLECTIVE - Open Sun, 2 to 4pmNew
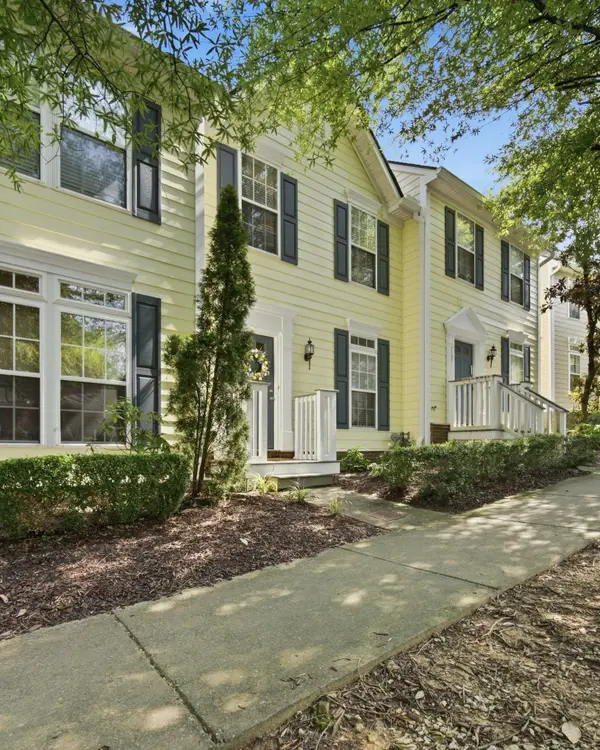 $315,000Active3 beds 3 baths1,258 sq. ft.
7726 Porter House Dr, Nashville, TN 37211
MLS# 3305040Listed by: PARKS COMPASS - Coming SoonOpen Fri, 9 to 10am
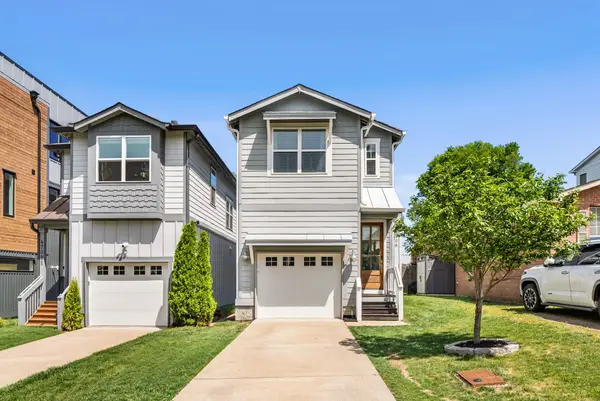 $735,000Coming Soon3 beds 3 baths
4708A Kentucky Ave, Nashville, TN 37209
MLS# 3309388Listed by: COMPASS RE - New
 $330,000Active3 beds 3 baths1,280 sq. ft.
1016 Loxley Dr, Nashville, TN 37211
MLS# 3309497Listed by: COMPASS - Coming Soon
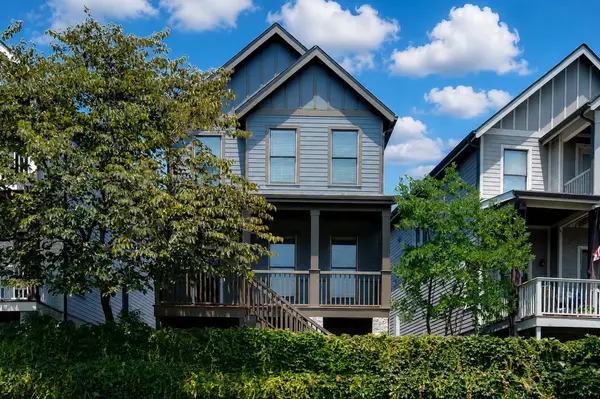 $545,000Coming Soon2 beds 2 baths
123 Gale Park Ln, Nashville, TN 37204
MLS# 3311755Listed by: COMPASS RE - New
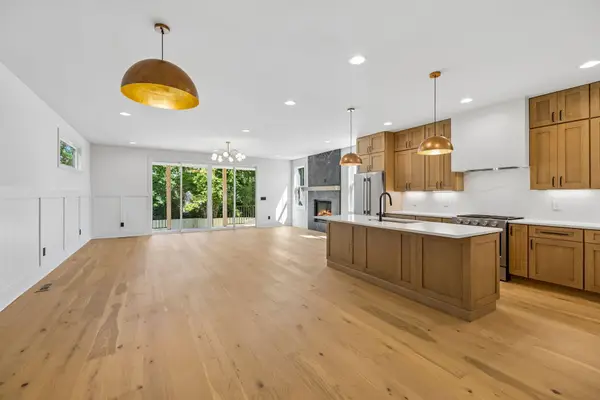 $749,900Active4 beds 4 baths2,836 sq. ft.
2820A Bronte Ave, Nashville, TN 37216
MLS# 3311862Listed by: KELLER WILLIAMS REALTY MT. JULIET - New
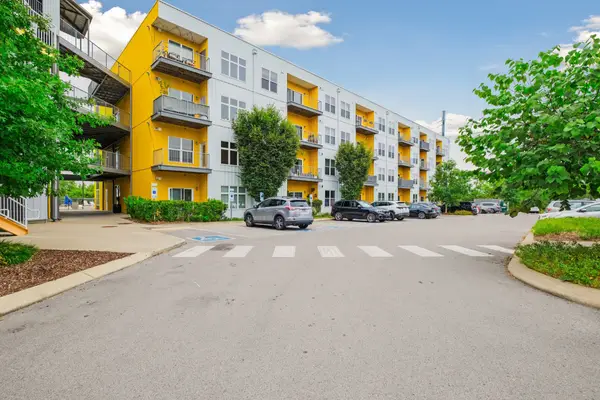 $285,000Active1 beds 1 baths750 sq. ft.
400 Herron Dr #416, Nashville, TN 37210
MLS# 3311871Listed by: COMPASS TENNESSEE, LLC - Open Sat, 1 to 3pmNew
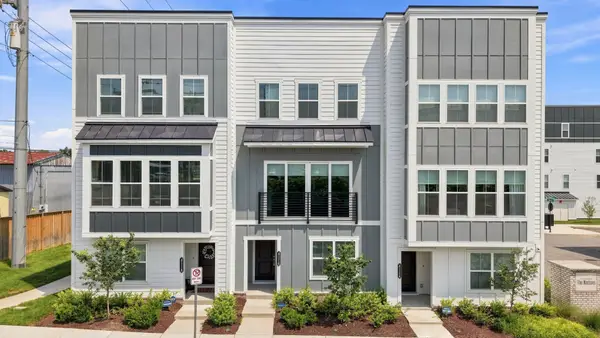 $615,000Active4 beds 4 baths2,092 sq. ft.
4116 Indiana Ave, Nashville, TN 37209
MLS# 3312081Listed by: RELIANT REALTY ERA POWERED - New
 $499,999Active4 beds 2 baths1,275 sq. ft.
871 Carter St, Nashville, TN 37206
MLS# 3312098Listed by: BENCHMARK REALTY, LLC - Coming Soon
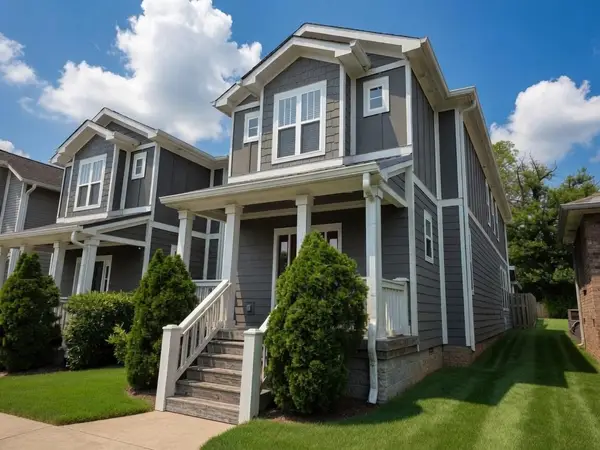 $699,900Coming Soon3 beds 3 baths
1430B Stainback Ave, Nashville, TN 37207
MLS# 3312137Listed by: BLACKWELL REALTY


Protect your home and budget from life's surprises with an Assurant Home Warranty, backed by a partner that supports you through every step of homeownership. Explore Plans.
© 2026 Better Homes and Gardens Real Estate LLC. An Anywhere Real Estate company. All rights reserved. Better Homes and Gardens® Real Estate is a registered trademark owned by Meredith Operations Corporation, licensed to Better Homes and Gardens Real Estate LLC and used with permission. Better Homes and Gardens Real Estate LLC fully supports the principles of the Fair Housing Act and the Equal Opportunity Act. Listing information is deemed reliable but is not guaranteed accurate.
Each office is independently owned and operated.
Any services or products provided by third parties are not provided by, affiliated with or related to Better Homes and Gardens Real Estate LLC, or its affiliated companies.