
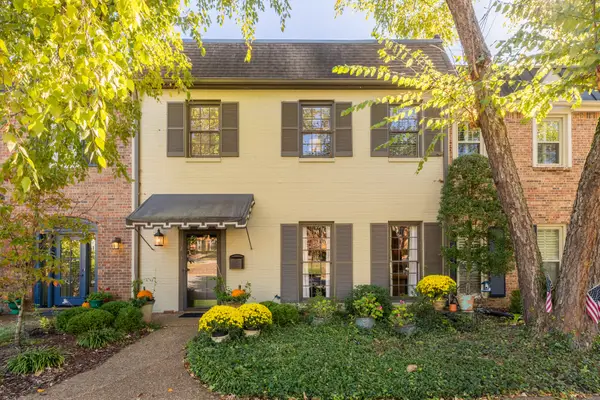
311 37th Ave N, Nashville, TN 37209
Local realty services provided by:Better Homes and Gardens Real Estate Heritage Group
311 37th Ave N,Nashville, TN 37209
$635,000
- 2 Beds
- 2 Baths
- 1,110 sq. ft.
- Single family
- Active
Listed by: tate henson
Office: parks compass
MLS#:3621294
Source:NASHVILLE
Price summary
- Price:$635,000
- Price per sq. ft.:$572.07
About this home
Thoughtful updates and classic architectural details give this West Nashville home a sense of warmth and personality from the moment you step inside. Original hardwood floors, traditional molding, a brick accent wall, built-in shelving, and other period details are balanced by fresh paint, updated bathrooms, a refreshed wood-burning fireplace, and custom built-ins for a look that feels current without losing its character. The kitchen adds another polished layer with beautiful countertops and updated appliances, while the floor plan remains comfortable and flexible for everyday living, quiet evenings at home, and easy entertaining.
Outside, fenced front and back yards, a gated driveway, a large deck, and a generous backyard create plenty of room for dinners outside, gardening, gatherings, or simply enjoying a little more privacy. There is also substantial additional storage beneath the deck and in the crawl space, adding practical function to the home.
With L&L Market, Sylvan Supply, and Sylvan Park restaurants all close by, plus easy access to recreation and downtown Nashville, the location offers a connected West Nashville lifestyle with everyday convenience close at hand. It is a home that feels established and distinctive, with the updates, outdoor space, and location to make daily life feel easy....
Contact an agent
Home facts
- Year built:1940
- Subdivision & Development:Sylvan Heights
- Listing ID #:3621294
- Added:6 day(s) ago
- Updated:October 23, 2026 at 08:54 PM
Rooms and interior
- Bedrooms:2
- Total bathrooms:2
- Full bathrooms:2
- Flooring:Tile
- Kitchen Description:Dishwasher, Disposal, Microwave, Refrigerator
- Basement Description:Crawl Space
- Living area:1,110 sq. ft.
Heating and cooling
- Cooling:Ceiling Fan(s), Central Air, Electric
- Heating:Central, Electric, Natural Gas
- Central air:Yes
Structure and exterior
- Year built:1940
- Building area:1,110 sq. ft.
- Lot area:0.17 Acres
- Construction Materials:Vinyl Siding
- Exterior Features:Deck, Porch
- Levels:1 Story
Schools
- High school:Hillsboro Comp High School
- Middle school:West End Middle School
- Elementary school:Sylvan Park Paideia Design Center
Utilities
- Water:Public, Water Available
- Sewer:Public Sewer
Finances and disclosures
- Price:$635,000
- Price per sq. ft.:$572.07
- Tax amount:$2,949
Features and amenities
- Appliances:Dishwasher, Disposal, Microwave, Refrigerator, Washer
- Laundry features:Dryer, Washer
- Amenities:Ceiling Fan(s), Extra Closets, High Speed Internet, Security System, Smart Thermostat, Smoke Detector(s)
Parking
- Parking description:Driveway
 Copyright 2026 Realtracs Mls. All rights reserved. Realtracs Mls provides content displayed here (“provided content”) on an “as is” basis and makes no representations or warranties regarding the provided content, including, but not limited to those of non-infringement, timeliness, accuracy, or completeness. Individuals and companies using information presented are responsible for verification and validation of information they utilize and present to their customers and clients. Realtracs Mls will not be liable for any damage or loss resulting from use of the provided content or the products available through Portals, IDX, VOW, and/or Syndication. Recipients of this information shall not resell, redistribute, reproduce, modify, or otherwise copy any portion thereof without the expressed written consent of Realtracs Mls.
New listings near 311 37th Ave N
- Coming Soon
 $810,000Coming Soon3 beds 3 baths2,312 sq. ft.
4400 Belmont Park Ter #243, Nashville, TN 37215
MLS# 3626082Listed by: ZEITLIN SOTHEBY'S INTERNATIONAL REALTY - Coming Soon
 $5,800,000Coming Soon5 beds 5 baths7,095 sq. ft.
5045 Franklin Pike, Nashville, TN 37220
MLS# 3626119Listed by: MARK SPAIN REAL ESTATE - Coming Soon
 $1,079,500Coming Soon3 beds 5 baths3,037 sq. ft.
4113 Legend Hall Dr, Nashville, TN 37215
MLS# 3626131Listed by: TYLER YORK REAL ESTATE BROKERS, LLC - Coming SoonOpen Sun, 2 to 4pm
 $385,900Coming Soon2 beds 3 baths1,610 sq. ft.
813 Hobbit Ln, Nashville, TN 37211
MLS# 3626207Listed by: SYNERGY REALTY NETWORK, LLC - Coming Soon
 $2,275,000Coming Soon5 beds 7 baths4,946 sq. ft.
1109 Biltmore Dr, Nashville, TN 37204
MLS# 3626223Listed by: COMPASS - Coming Soon
 $429,000Coming Soon3 beds 2 baths1,520 sq. ft.
4380 Skyridge Dr, Nashville, TN 37207
MLS# 3624888Listed by: BENCHMARK REALTY, LLC - Coming Soon
 $899,900Coming Soon4 beds 4 baths1,972 sq. ft.
2001 Convent Pl #13, Nashville, TN 37212
MLS# 3626050Listed by: WILSON GROUP REAL ESTATE - Coming Soon
 $405,000Coming Soon1 beds 2 baths1,320 sq. ft.
4216 Hillsboro Pike, Nashville, TN 37215
MLS# 3624536Listed by: FRIDRICH & CLARK REALTY - Coming Soon
 $399,999Coming Soon4 beds 2 baths1,847 sq. ft.
3688 Richbriar Cir, Nashville, TN 37211
MLS# 3624538Listed by: BLUE DOOR REALTY GROUP - Coming Soon
 $975,000Coming Soon4 beds 4 baths2,644 sq. ft.
405 Horseshoe Ln, Nashville, TN 37221
MLS# 3624544Listed by: ZEITLIN SOTHEBY'S INTERNATIONAL REALTY


Protect your home and budget from life's surprises with an Assurant Home Warranty, backed by a partner that supports you through every step of homeownership. Explore Plans.
© 2026 Better Homes and Gardens Real Estate LLC. An Anywhere Real Estate company. All rights reserved. Better Homes and Gardens® Real Estate is a registered trademark owned by Meredith Operations Corporation, licensed to Better Homes and Gardens Real Estate LLC and used with permission. Better Homes and Gardens Real Estate LLC fully supports the principles of the Fair Housing Act and the Equal Opportunity Act. Listing information is deemed reliable but is not guaranteed accurate.
Each office is independently owned and operated.
Any services or products provided by third parties are not provided by, affiliated with or related to Better Homes and Gardens Real Estate LLC, or its affiliated companies.